Welcome home to this beautifully updated twin home located in the charming community of Arlington! This 3-bedroom, 2-bathroom home offers comfortable living with modern updates throughout. Enjoy the convenience of main floor laundry and a functional layout designed for everyday living.
The kitchen comes fully equipped with included appliances, making it move-in ready from day one. Step outside and relax on not just one--but two--decks, located at both the front and back of the home, perfect for entertaining or enjoying quiet mornings and evenings.
With stylish updates and low-maintenance living, this twin home is a great opportunity!
For sale
$229,000
108 W Poplar St W, Arlington, SD 57212
3beds
1,574sqft
Single Family Residence
Built in 2001
-- sqft lot
$-- Zestimate®
$145/sqft
$-- HOA
What's special
Beautifully updated twin homeStylish updatesMain floor laundry
- 159 days
- 122
- 0
Zillow last checked:
Listing updated:
Listed by:
Sarah Steffensen,
Best Choice Real Estate
Source: East Central South Dakota BOR,MLS#: 26-249
Facts & features
Interior
Bedrooms & bathrooms
- Bedrooms: 3
- Bathrooms: 2
- Full bathrooms: 1
- 3/4 bathrooms: 1
Bedroom
- Description: Vinyl Plank
- Level: Main
- Area: 110 Square Feet
- Dimensions: 11.00 x 10.00
Bedroom
- Description: Vinyl Plank
- Level: Main
- Area: 147.4 Square Feet
- Dimensions: 13.40 x 11.00
Bedroom
- Description: carpet
- Level: Basement
- Area: 116.4 Square Feet
- Dimensions: 12.00 x 9.70
Bathroom
- Description: Vinyl Plank-Full Bath
- Level: Main
- Area: 49.5 Square Feet
- Dimensions: 9.00 x 5.50
Bathroom
- Description: vinyl
- Level: Basement
- Area: 67.2 Square Feet
- Dimensions: 11.20 x 6.00
Dining room
- Description: Vinyl Plank
- Level: Main
- Area: 106 Square Feet
- Dimensions: 10.60 x 10.00
Family room
- Description: carpet
- Level: Basement
- Area: 258 Square Feet
- Dimensions: 25.80 x 10.00
Family room
- Description: carpet
- Level: Basement
- Area: 214.02 Square Feet
- Dimensions: 17.40 x 12.30
Kitchen
- Description: Vinyl Plank, Appliances Stay
- Level: Main
- Area: 161.24 Square Feet
- Dimensions: 13.90 x 11.60
Laundry
- Description: Vinyl Plank
- Level: Main
- Area: 73.36 Square Feet
- Dimensions: 13.10 x 5.60
Living room
- Description: Vaulted Ceiling,Vinyl Plank
- Level: Main
- Area: 189.81 Square Feet
- Dimensions: 17.10 x 11.10
Utility room
- Description: Utility Sink
- Level: Basement
- Area: 79.2 Square Feet
- Dimensions: 11.00 x 7.20
Interior area
- Total structure area: 1,574
- Total interior livable area: 1,574 sqft
Property
Parking
- Parking features: Garage - Attached
- Has attached garage: Yes
Features
- Stories: 1
Construction
Type & style
- Home type: MultiFamily
- Architectural style: Twinhome
- Property subtype: Single Family Residence
Condition
- Year built: 2001
Community & HOA
Location
- Region: Arlington
Financial & listing details
- Price per square foot: $145/sqft
- Annual tax amount: $2,169
- Date on market: 5/5/2026
Estimated market value
Not available
Estimated sales range
Not available
$1,101/mo
Price history
| Date | Event | Price |
|---|---|---|
| 5/5/2026 | Listed for sale | $229,000+4.1%$145/sqft |
Source: East Central South Dakota BOR #26-249 Report a problem | ||
| 10/9/2025 | Listing removed | $219,900$140/sqft |
Source: East Central South Dakota BOR #25-655 Report a problem | ||
| 9/26/2025 | Pending sale | $219,900$140/sqft |
Source: East Central South Dakota BOR #25-655 Report a problem | ||
| 9/5/2025 | Listed for sale | $219,900$140/sqft |
Source: East Central South Dakota BOR #25-655 Report a problem | ||
Public tax history
Tax history is unavailable.
Monthly payment
Est. payment
Payment breakdown
Explore the cost of this home by adjusting the details. Changes won't be saved.Climate risks
Neighborhood: 57212
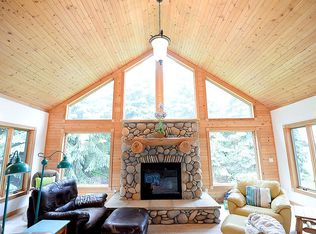
Similar homes
- $179,9002 bd1 ba1.5k sqft212 N 1st St, Arlington, SD 57212For Sale
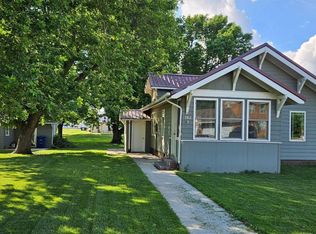
 MLS ID #22606611, Shane C Andersen. Realtor Association of the Sioux Empire
 - $164,5004 bd2 ba1.8k sqft225 S Main St, Arlington, SD 57212For Sale
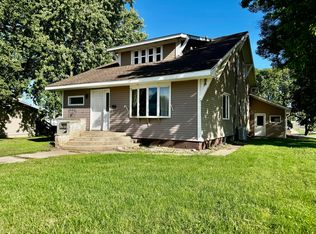 MLS ID #26-582, Josh Nelson. East Central South Dakota BOR
 - $159,9002 bd1 ba1.4k sqft107 S 3rd St, Arlington, SD 57212For Sale
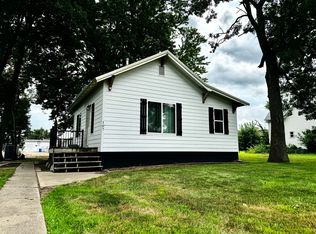 MLS ID #26-517, Josh Nelson. East Central South Dakota BOR
 - $209,9004 bd3 ba2.3k sqft110 Spring Ave S, Lake Preston, SD 57249For Sale
 MLS ID #26-628, Codi Smith. East Central South Dakota BOR
 - $294,9003 bd2 ba1.8k sqft636 Kasan Ave, Volga, SD 57071For SaleMLS ID #22605772, Shane C Andersen. Realtor Association of the Sioux Empire
