Welcome home to this inviting ranch-style home tucked away on a quiet cul-de-sac in a desirable and growing neighborhood in Lake Preston! The main level features two bedrooms, a full bathroom, and an updated kitchen. Downstairs, you'll find two additional non-conforming bedrooms, a bonus office area or potential small bedroom, and a newly remodeled bathroom. The basement has been refreshed with brand-new carpet throughout and fresh paint, creating a clean and welcoming space ready for your family, guests, hobbies, or entertaining. Outside, enjoy a large patio area overlooking the spacious backyard, complete with mature trees that provide shade and privacy. The home also features a durable steel roof and new central air conditioning for added comfort. The attached two-stall garage offers more than just parking, with a built-in workbench and storage, speakers, and an overhead garage door opener. This home offers a great combination of comfortable living spaces, updates, and plenty of room to grow!
For sale
Price cut: $15K (9/14)
$234,900
303 Manor Ave S, Lake Preston, SD 57249
2beds
1,650sqft
Single Family Residence
Built in 1961
0.31 Acres Lot
$228,900 Zestimate®
$142/sqft
$-- HOA
What's special
Spacious backyardQuiet cul-de-sacOverhead garage door openerLarge patio areaDurable steel roofFresh paintInviting ranch-style home
- 84 days
- 199
- 20
Zillow last checked:
Listing updated:
Listed by:
Codi Smith,
Best Choice Real Estate,
Jake Smith,
Best Choice Real Estate
Source: East Central South Dakota BOR,MLS#: 26-496
Facts & features
Interior
Bedrooms & bathrooms
- Bedrooms: 2
- Bathrooms: 2
- Full bathrooms: 1
- 3/4 bathrooms: 1
Primary bedroom
- Description: carpet, closet, natural light
- Level: Main
- Area: 144 Square Feet
- Dimensions: 12.00 x 12.00
Bedroom
- Description: carpet, closet, natural light
- Level: Main
- Area: 109.25 Square Feet
- Dimensions: 11.50 x 9.50
Bedroom
- Description: Non Conforming
- Level: Basement
- Area: 126 Square Feet
- Dimensions: 12.00 x 10.50
Bedroom
- Description: Non Conforming
- Level: Basement
- Area: 108 Square Feet
- Dimensions: 12.00 x 9.00
Bathroom
- Description: Full Bathroom
- Level: Main
- Area: 56 Square Feet
- Dimensions: 8.00 x 7.00
Bathroom
- Description: New Finishes
- Level: Basement
- Area: 44 Square Feet
- Dimensions: 8.00 x 5.50
Dining room
- Description: Hardwood flooring, built in shelving, window overlooking backyard
- Level: Main
- Area: 123.5 Square Feet
- Dimensions: 13.00 x 9.50
Kitchen
- Description: Newer appliances and updated finishes
- Level: Main
- Area: 126 Square Feet
- Dimensions: 14.00 x 9.00
Living room
- Description: Hardwood flooring, big bay window
- Level: Main
- Area: 281.25 Square Feet
- Dimensions: 22.50 x 12.50
Mud room
- Description: Bootbench, wall heater, doors to front, garage and back patio
- Level: Main
- Area: 120 Square Feet
- Dimensions: 15.00 x 8.00
Office
- Description: Shelving in Room
- Level: Basement
- Area: 80 Square Feet
- Dimensions: 10.00 x 8.00
Utility room
- Description: New Paint- washer and dryer included
- Level: Basement
- Area: 238 Square Feet
- Dimensions: 28.00 x 8.50
Interior area
- Total structure area: 1,650
- Total interior livable area: 1,650 sqft
Property
Parking
- Parking features: Garage - Attached
- Has attached garage: Yes
Features
- Stories: 1
Lot
- Size: 0.31 Acres
- Dimensions: 90 x 150
Details
- Parcel number: 006839
Construction
Type & style
- Home type: SingleFamily
- Architectural style: Ranch
- Property subtype: Single Family Residence
Condition
- Year built: 1961
Community & HOA
Location
- Region: Lake Preston
Financial & listing details
- Price per square foot: $142/sqft
- Tax assessed value: $152,534
- Annual tax amount: $2,353
- Date on market: 7/27/2026
Estimated market value
$228,900
$217,000 - $240,000
$1,515/mo
Price history
| Date | Event | Price |
|---|---|---|
| 9/14/2026 | Price change | $234,900-6%$142/sqft |
Source: East Central South Dakota BOR #26-496 Report a problem | ||
| 7/27/2026 | Listed for sale | $249,900-3.5%$151/sqft |
Source: East Central South Dakota BOR #26-496 Report a problem | ||
| 7/23/2026 | Listing removed | -- |
Source: Owner Report a problem | ||
| 7/11/2026 | Price change | $259,000-3.7%$157/sqft |
Source: Owner Report a problem | ||
| 6/5/2026 | Listed for sale | $269,000$163/sqft |
Source: Owner Report a problem | ||
Public tax history
| Year | Property taxes | Tax assessment |
|---|---|---|
| 2024 | $2,002 +3.5% | $152,534 +18.3% |
| 2023 | $1,935 +5.2% | $128,987 +4.5% |
| 2022 | $1,839 | $123,380 +18.4% |
| 2021 | -- | $104,241 +15% |
| 2020 | -- | $90,644 |
| 2018 | $1,831 | $90,644 |
| 2017 | $1,831 | $90,644 +10% |
| 2016 | -- | $82,404 +0.4% |
| 2015 | -- | $82,100 +6.3% |
| 2013 | -- | $77,264 |
Find assessor info on the county website
Monthly payment
Est. payment
Payment breakdown
Explore the cost of this home by adjusting the details. Changes won't be saved.Climate risks
Neighborhood: 57249

Similar homes
- $209,9004 bd3 ba2.3k sqft110 Spring Ave S, Lake Preston, SD 57249For Sale
 MLS ID #26-628, Codi Smith. East Central South Dakota BOR
 - $199,9904 bd2 ba1.9k sqft304 Walter Ave S, Lake Preston, SD 57249For Sale
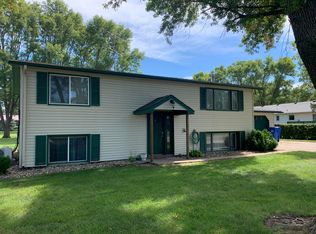 MLS ID #26-320, Eric Bazyn, Montgomery Real Estate. Huron BOR
 - $239,9003 bd1 ba1.9k sqft105 N Broadway St, Bryant, SD 57221For Sale
 MLS ID #36-252, KELAN BLUDORN, BEST CHOICE REAL ESTATE. Northeast South Dakota BOR
 - $159,0002 bd2 ba1.4k sqft401 Us Highway 14 E #1, De Smet, SD 57231For Sale
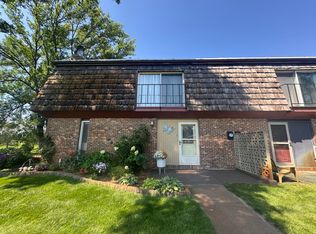 MLS ID #26-312, Laurie Smith, Ace Realty, LLC. Huron BOR
 - $159,0002 bd2 ba1.4k sqft401 Us Highway 14 E, De Smet, SD 57231For Sale
 MLS ID #26-398, Laurie Smith, Ace Realty, LLC. Mitchell BOR
