If you're looking for a great home on a corner lot in a wonderful community this may be the one! You'll have over 2200 finished square feet of a well maintained property with 3-4 bedrooms, 2 spacious bathrooms and a huge family room with wood burning fireplace! The kitchen boasts ample cabinetry and has an adjoining laundry room on the main floor. The current owners have updated shingles, bathrooms, floor coverings and many areas with fresh paint! Just a short drive to Lake Poinsett, Brookings or Watertown. Estelline has many great established businesses and continues to look to the future with new businesses being added as well. Estelline also has a blue ribbon school system, medical facility, high quality nursing home and more! Call your agent to set up a showing today.
For sale
Price cut: $10K (8/28)
$259,900
407 Main St N, Estelline, SD 57234
4beds
2,208sqft
Single Family Residence
Built in 1885
8,500 Square Feet Lot
$253,600 Zestimate®
$118/sqft
$-- HOA
What's special
Corner lot
- 109 days
- 262
- 13
Zillow last checked:
Listing updated:
Listed by:
Jeff Pitts,
Krogman & Company Real Estate
Source: East Central South Dakota BOR,MLS#: 26-399
Facts & features
Interior
Bedrooms & bathrooms
- Bedrooms: 4
- Bathrooms: 2
- Full bathrooms: 1
- 3/4 bathrooms: 1
Bedroom
- Level: Main
- Area: 121.9 Square Feet
- Dimensions: 11.50 x 10.60
Bedroom
- Level: Upper
- Area: 110.49 Square Feet
- Dimensions: 12.70 x 8.70
Bedroom
- Level: Upper
- Area: 130.8 Square Feet
- Dimensions: 12.00 x 10.90
Bedroom
- Description: attacehd to 3rd bedroom/no separate door
- Level: Upper
- Area: 144 Square Feet
- Dimensions: 12.00 x 12.00
Bathroom
- Description: Dbl vanity
- Level: Main
- Area: 68.44 Square Feet
- Dimensions: 11.80 x 5.80
Bathroom
- Level: Upper
- Area: 100 Square Feet
- Dimensions: 10.00 x 10.00
Dining room
- Level: Main
- Area: 128.7 Square Feet
- Dimensions: 11.70 x 11.00
Family room
- Description: Wood fireplace
- Level: Main
- Area: 609.28 Square Feet
- Dimensions: 25.60 x 23.80
Kitchen
- Level: Main
- Area: 165 Square Feet
- Dimensions: 15.00 x 11.00
Laundry
- Level: Main
- Area: 60.95 Square Feet
- Dimensions: 11.50 x 5.30
Living room
- Level: Main
- Area: 185.64 Square Feet
- Dimensions: 15.60 x 11.90
Interior area
- Total structure area: 2,208
- Total interior livable area: 2,208 sqft
Property
Features
- Levels: Two
- Stories: 2
Lot
- Size: 8,500 Square Feet
- Dimensions: 85 x 100
Details
- Parcel number: 4146
Construction
Type & style
- Home type: SingleFamily
- Architectural style: Two Story
- Property subtype: Single Family Residence
Materials
- Steel Siding
Condition
- Year built: 1885
Community & HOA
Location
- Region: Estelline
Financial & listing details
- Price per square foot: $118/sqft
- Tax assessed value: $148,295
- Annual tax amount: $2,362
- Date on market: 7/3/2026
Estimated market value
$253,600
$241,000 - $266,000
$2,040/mo
Price history
| Date | Event | Price |
|---|---|---|
| 8/28/2026 | Price change | $259,900-3.7%$118/sqft |
Source: East Central South Dakota BOR #26-399 Report a problem | ||
| 7/3/2026 | Listed for sale | $269,900$122/sqft |
Source: East Central South Dakota BOR #26-399 Report a problem | ||
Public tax history
| Year | Property taxes | Tax assessment |
|---|---|---|
| 2024 | $2,190 +8% | $148,295 +10% |
| 2023 | $2,028 | $134,813 +17.8% |
| 2022 | -- | $114,409 +58.7% |
| 2021 | -- | $72,093 -15.4% |
| 2020 | -- | $85,198 +38% |
| 2018 | -- | $61,747 -14.4% |
| 2017 | -- | $72,093 |
| 2016 | -- | $72,093 +15.1% |
| 2015 | -- | $62,650 |
| 2013 | -- | $62,650 |
Find assessor info on the county website
Monthly payment
Est. payment
Payment breakdown
Explore the cost of this home by adjusting the details. Changes won't be saved.Climate risks
Neighborhood: 57234


Similar homes
- $259,9004 bd2 ba2.9k sqft407 2nd St, Hayti, SD 57241For Sale
 MLS ID #32-2330, JAYSON MAGUIRE, EXIT REALTY CONNECTION. Northeast South Dakota BOR
 - $179,0003 bd2 ba1.5k sqft1126 Main Ave, Lake Norden, SD 57248For Sale
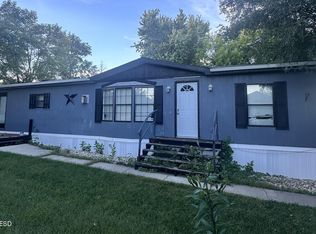 MLS ID #31-413, JOHN D KNIGHT, PRIME REALTY, INC.. Northeast South Dakota BOR
 - $294,9003 bd2 ba1.8k sqft636 Kasan Ave, Volga, SD 57071For Sale
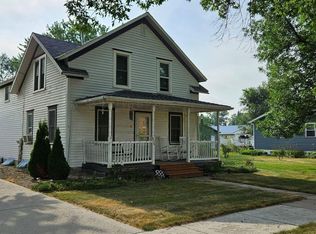
 MLS ID #22605772, Shane C Andersen. Realtor Association of the Sioux Empire
 - $271,9003 bd1 ba2.4k sqft704 State Highway 22, Clear Lake, SD 57226For Sale
 MLS ID #24-7259, LYNN MORRIS, THE REALTY TEAM. Northeast South Dakota BOR
 - $170,0003 bd2 ba1.9k sqft105 6th St W, Clear Lake, SD 57226For SaleMLS ID #22603560, Mary Kay Stevens. Realtor Association of the Sioux Empire
