WELCOME TO THE BRANCH CREEK NEIGHBORHOOD! This New Development has been planned with YOU in mind! With the functional & thoughtful design by ID8 Architecture and Quality Construction by Clark Drew Construction this 2 STORY, SINGLE FAMILY home, known as the ELM PLAN, offers 3 Beds, 2.5 Baths, 1642 SqFt + attached 2 Stall Garage! The Main Level features a Large Entry, Open Concept & Half Bath! Upstairs features the Primary Suite, 2 Bedrooms + Bath & Laundry. ALL KITCHEN APPLIANCES & WASHER/DRYER INCLUDED! Enjoy the views from your FRONT PORCH OR PATIO. You won't need to worry about lawn care/snow removal in this HOA Community, with an affordable HOA of $125/mo! Discover your New Home in a Neighborhood that's designed for LIFE! Interior & Exterior Selections for this unit have already been made.
Interior Selections for 2417 Oak Branch Ave:
-Material: Timeless Elegance
-Fixtures: MidCentury Modern
-Hardware: Craftsman
-Kitchen Sink Color: Black
Exterior Color Selection for 2417 Oak Branch Ave:
Primary Color: Mega Greige
Accent Colors: Iron Ore
Exterior Door Color for 2417 Oak Branch Ave: Shiplap White
See Exterior Color Diagram in the documents section of the listing.
The Branch Creek Showroom is located at 2501 Oak Branch Avenue. Contact your agent today to setup a time to take a look at the selections to see what this home will look like upon completion!
Title Company to be First Dakota Title.
For sale
$337,900
2417 Oak Branch Ave, Brookings, SD 57006
3beds
1,642sqft
Single Family Residence
Built in 2025
-- sqft lot
$384,500 Zestimate®
$206/sqft
$-- HOA
What's special
Large entryOpen conceptHalf bathPrimary suite
- 511 days
- 229
- 14
Zillow last checked:
Listing updated:
Listed by:
Kari A. Westlund,
Best Choice Real Estate,
Jena Werpy,
Best Choice Real Estate
Source: East Central South Dakota BOR,MLS#: 25-266
Facts & features
Interior
Bedrooms & bathrooms
- Bedrooms: 3
- Bathrooms: 3
- Full bathrooms: 1
- 3/4 bathrooms: 1
- 1/2 bathrooms: 1
Primary bedroom
- Description: Carpet, Double Closets, Overhead Light
- Level: Upper
- Area: 162.8 Square Feet
- Dimensions: 14.80 x 11.00
Bedroom
- Description: Carpet, Closet, Overhead Light
- Level: Upper
- Area: 137.41 Square Feet
- Dimensions: 15.10 x 9.10
Bedroom
- Description: Carpet, Closet, Overhead Light
- Level: Upper
- Area: 100 Square Feet
- Dimensions: 10.00 x 10.00
Primary bathroom
- Description: 3/4 Bath, LVT Flooring, Linen Storage, Vent Fan, Bathroom Accessories + Mirror
- Level: Upper
- Area: 39.2 Square Feet
- Dimensions: 7.00 x 5.60
Bathroom
- Description: Half Bath, LVT Flooring, Vent Fan, Bathroom Accessories + Mirror
- Level: Main
- Area: 33.66 Square Feet
- Dimensions: 6.60 x 5.10
Bathroom
- Description: Full Bath, LVT Flooring, Linen Cabinet, Vent Fan, Bathroom Accessories + Mirror
- Level: Upper
- Area: 66.5 Square Feet
- Dimensions: 9.50 x 7.00
Dining room
- Description: LVT Flooring, Recessed Lighting, Window
- Level: Main
- Area: 189.21 Square Feet
- Dimensions: 15.90 x 11.90
Entry
- Description: LVT Flooring, Coat Closet, Overhead Light
- Level: Main
- Area: 50.96 Square Feet
- Dimensions: 9.10 x 5.60
Kitchen
- Description: LVT Flooring, Recessed Lighting, Custom Cabinets, Island, Patio Door, Appliances Included
- Level: Main
- Area: 146.4 Square Feet
- Dimensions: 12.20 x 12.00
Laundry
- Description: Washer & Dryer Included, LVT Flooring, Overhead Light, Cabinet & Hanging Rod
- Level: Upper
- Area: 29 Square Feet
- Dimensions: 5.80 x 5.00
Living room
- Description: LVT Flooring, Recessed Lighting, 2 Windows
- Level: Main
- Area: 175.38 Square Feet
- Dimensions: 15.80 x 11.10
Mud room
- Description: Back/Garage Entry, Coat Closet, Bench & Hooks, LVT Flooring
- Level: Main
- Area: 40.32 Square Feet
- Dimensions: 7.20 x 5.60
Interior area
- Total structure area: 1,642
- Total interior livable area: 1,642 sqft
Property
Parking
- Parking features: Garage - Attached
- Has attached garage: Yes
Features
- Levels: Two
- Stories: 2
Construction
Type & style
- Home type: SingleFamily
- Architectural style: Two Story
- Property subtype: Single Family Residence
Condition
- Year built: 2025
Community & HOA
Location
- Region: Brookings
Financial & listing details
- Price per square foot: $206/sqft
- Date on market: 4/12/2025
Estimated market value
$384,500
$358,000 - $415,000
$2,120/mo
Price history
| Date | Event | Price |
|---|---|---|
| 4/12/2025 | Listed for sale | $337,900$206/sqft |
Source: East Central South Dakota BOR #25-266 Report a problem | ||
Public tax history
Tax history is unavailable.
Monthly payment
Est. payment
Payment breakdown
Explore the cost of this home by adjusting the details. Changes won't be saved.Climate risks
Neighborhood: 57006
Nearby schools
Schools provided by the listing agent
- Elementary: Dakota Prairie
- High: Brookings
Source: East Central South Dakota BOR. This data may not be complete. We recommend contacting the local school district to confirm school assignments for this home.
Similar homes
- $339,9003 bd3 ba1.8k sqft1410 Spring St, Brookings, SD 57006For Sale
 MLS ID #25-256, Kari A. Westlund. East Central South Dakota BOR
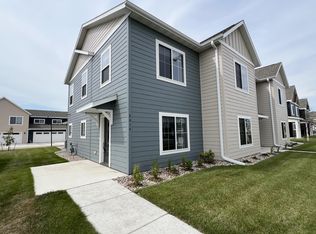
 - $324,9003 bd3 ba1.8k sqft2414 Oak Branch Ave, Brookings, SD 57006For Sale
 MLS ID #25-268, Kari A. Westlund. East Central South Dakota BOR
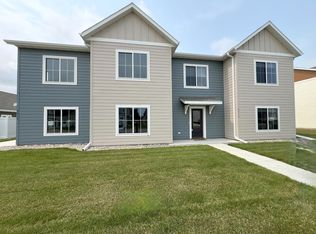
 - $324,9003 bd3 ba1.8k sqft2412 Oak Branch Ave, Brookings, SD 57006For Sale
 MLS ID #25-269, Kari A. Westlund. East Central South Dakota BOR
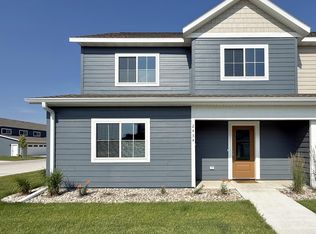
 - $359,9003 bd3 ba1.9k sqft2434 Oak Branch Ave, Brookings, SD 57006For Sale
 MLS ID #26-403, Kari A. Westlund. East Central South Dakota BOR
 - $324,0003 bd3 ba2.3k sqft3342 Aspen Ave, Brookings, SD 57006For Sale
 MLS ID #22605204, Deborah G Pulscher. Realtor Association of the Sioux Empire
