ORIGINAL CHARM INSIDE AND OUT! From the inviting covered front porch to the beautiful original woodwork throughout, this 4-bedroom, 2-bathroom home blends timeless character with thoughtful modern updates. The kitchen is full of personality with exposed brick, butcher block countertops, and stainless steel appliances, while the living room showcases original hardwood floors and a classic pocket door that adds to the home's historic appeal. All four bedrooms are conveniently located on the upper level, and main-floor laundry adds everyday convenience. Enjoy peace of mind with updates completed within the last several years, including windows, shingles, paint, water heater, and radon mitigation system. Outside, the fully fenced backyard offers privacy, while two detached garages provide plenty of options for vehicle parking, hobbies, or additional storage. If you're looking for a home with character you simply can't recreate, paired with updates that make everyday living easier, this one deserves a closer look!
For sale
$250,000
303 E 2nd St, Chester, SD 57016
4beds
1,382sqft
Single Family Residence
Built in 1926
10,497 Square Feet Lot
$-- Zestimate®
$181/sqft
$-- HOA
What's special
Classic pocket doorInviting covered front porchBeautiful original woodwork throughoutMain-floor laundryStainless steel appliancesButcher block countertops
- 17 days
- 799
- 75
Likely to sell faster than
Zillow last checked:
Listing updated:
Listed by:
Maggie L Miller OFFICE:605-336-2100,
Hegg, REALTORS 605-336-2100,
Andrew J Miller,
Hegg, REALTORS
Source: Realtor Association of the Sioux Empire,MLS#: 22608181
Facts & features
Interior
Bedrooms & bathrooms
- Bedrooms: 4
- Bathrooms: 2
- Full bathrooms: 1
- 3/4 bathrooms: 1
Primary bedroom
- Description: Full Bath
- Level: Upper
- Area: 120
- Dimensions: 10 x 12
Bedroom 2
- Description: Large Closet
- Level: Upper
- Area: 110
- Dimensions: 10 x 11
Bedroom 3
- Level: Upper
- Area: 100
- Dimensions: 10 x 10
Bedroom 4
- Level: Upper
- Area: 90
- Dimensions: 9 x 10
Dining room
- Description: Eat-In Kitchen; Wood Floors
- Level: Main
- Area: 143
- Dimensions: 13 x 11
Kitchen
- Description: Butcher Block Counters; Exposed Brick
- Level: Main
- Area: 117
- Dimensions: 13 x 9
Living room
- Description: Wood Floors, Tall Ceilings
- Level: Main
- Area: 154
- Dimensions: 11 x 14
Heating
- Electric, Heat Pump
Cooling
- Central Air
Appliances
- Included: Electric Range, Microwave, Dishwasher, Refrigerator, Washer, Dryer
Features
- Master Bath, Main Floor Laundry, 3+ Bedrooms Same Level
- Flooring: Wood, Laminate
- Basement: Full
Interior area
- Total interior livable area: 1,382 sqft
- Finished area above ground: 1,382
- Finished area below ground: 0
Video & virtual tour
Property
Parking
- Total spaces: 2
- Parking features: Garage
- Garage spaces: 2
Features
- Levels: Two
- Patio & porch: Patio, Front Porch
- Fencing: Privacy
Lot
- Size: 10,497 Square Feet
- Dimensions: 75 x 140
- Features: City Lot
Details
- Additional structures: Shed(s)
- Parcel number: 015200010004010
Construction
Type & style
- Home type: SingleFamily
- Architectural style: Two Story
- Property subtype: Single Family Residence
Materials
- Wood Siding
- Foundation: Other
- Roof: Composition
Condition
- Year built: 1926
Utilities & green energy
- Sewer: Public Sewer
- Water: Public
Community & HOA
Community
- Subdivision: Chester Village Subdivision
HOA
- Has HOA: No
Location
- Region: Chester
Financial & listing details
- Price per square foot: $181/sqft
- Annual tax amount: $969
- Date on market: 10/29/2026
Estimated market value
Not available
Estimated sales range
Not available
Not available
Price history
| Date | Event | Price |
|---|---|---|
| 10/29/2026 | Listed for sale | $250,000+376.2%$181/sqft |
Source:  Realtor Association of the Sioux Empire #22608181 Report a problem | ||
| 3/5/2021 | Sold | $52,500-26.1%$38/sqft |
Source: Realtor Association of the Sioux Empire #22007059 Report a problem | ||
| 11/22/2020 | Listed for sale | $71,000-19.3%$51/sqft |
Source: Realty Center, Inc. #22007059 Report a problem | ||
| 8/7/2017 | Sold | $88,000$64/sqft |
Source: Realtor Association of the Sioux Empire #21703367 Report a problem | ||
| 6/6/2017 | Listed for sale | $88,000$64/sqft |
Source: Dunham Residential Real Estate #21703367 Report a problem | ||
Public tax history
Tax history is unavailable.
Monthly payment
Est. payment
Payment breakdown
Explore the cost of this home by adjusting the details. Changes won't be saved.Climate risks
Neighborhood: 57016
Nearby schools
Schools provided by the listing agent
- Elementary: Chester ES
- Middle: Chester JHS
- High: Chester HS
- District: Chester Area 39-1
Source: Realtor Association of the Sioux Empire. This data may not be complete. We recommend contacting the local school district to confirm school assignments for this home.
Similar homes
- $279,9004 bd2 ba1.5k sqft607 S Main Ave, Colton, SD 57018For Sale
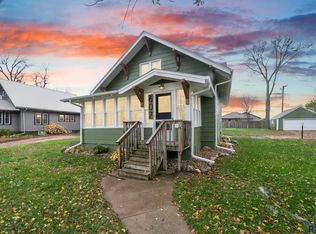
 MLS ID #22608314, Cole M Shawd. Realtor Association of the Sioux Empire
- $219,9002 bd1 ba1k sqft302 E 8th St, Dell Rapids, SD 57022For Sale
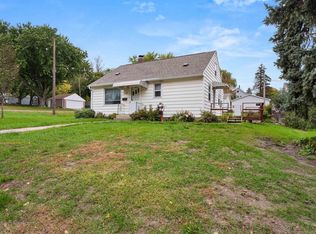 MLS ID #22608505, Stacy L Franka. Realtor Association of the Sioux Empire
- $285,0002 bd1 ba864 sqft225 S Main Ave, Colman, SD 57017For Sale
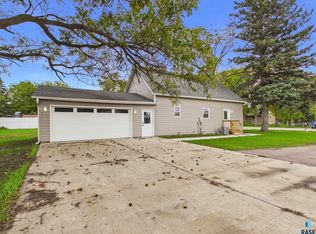 MLS ID #22607631, Lori A Hansen. Realtor Association of the Sioux Empire
- $199,9004 bd2 ba1.5k sqft513 SE 1st St, Madison, SD 57042For Sale
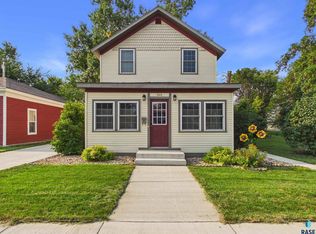 MLS ID #22606298, Julie A Jones. Realtor Association of the Sioux Empire
- $244,0003 bd2 ba1.4k sqft22741 470th Ave, Colman, SD 57017For SaleMLS ID #22607314, Suzie M Bunkers. Realtor Association of the Sioux Empire
- $216,0002 bd1 ba1.1k sqft321 4th St, Lyons, SD 57041For SaleMLS ID #22608167, Julie A Taylor. Realtor Association of the Sioux Empire
- $279,9003 bd2 ba1.6k sqft706 E 10th St, Dell Rapids, SD 57022For SaleMLS ID #22607113, Wayne A Mortrude. Realtor Association of the Sioux Empire
- $289,9002 bd2 ba2k sqft716 N Olive Ave, Madison, SD 57042For SaleMLS ID #22608204, Brandon T Burg. Realtor Association of the Sioux Empire
- $319,9003 bd2 ba1.5k sqft105 E 3rd St, Dell Rapids, SD 57022For SaleMLS ID #22608021, Tarah Burggraff. Realtor Association of the Sioux Empire
- $310,0004 bd2 ba1.7k sqft208 Jeanne Cir, Hartford, SD 57033For Sale
 MLS ID #26-475, David Larson, Hegg Real Estate. Mitchell BOR
- $309,9005 bd2 ba1.9k sqft418 Regal Cir, Crooks, SD 57020For SaleMLS ID #22607196, Chad L Theisen. Realtor Association of the Sioux Empire
- $264,5002 bd2 ba1.7k sqft823 E Center St, Madison, SD 57042For SaleMLS ID #22608232, Julie A Jones. Realtor Association of the Sioux Empire
- $339,9004 bd2 ba1.7k sqft209 W 7th St, Hartford, SD 57033For SaleMLS ID #22607492, Deena L Becker. Realtor Association of the Sioux Empire
- $129,9005 bd2 ba1.9k sqft109 NE 4th St, Madison, SD 57042For SaleMLS ID #22604239, Adam P Foland. Realtor Association of the Sioux Empire
- $309,9003 bd2 ba1.8k sqft108 N 3rd Ave, Trent, SD 57065For SaleMLS ID #22607528, Tarah Burggraff. Realtor Association of the Sioux Empire
- $219,0002 bd2 ba1.2k sqft413 SE 8th St #4, Madison, SD 57042For SaleMLS ID #22605016, Zane D Lentsch. Realtor Association of the Sioux Empire
- $339,9003 bd2 ba1.6k sqft1413 NE 5th St, Madison, SD 57042For SaleMLS ID #22607114, Tyce E Ortman. Realtor Association of the Sioux Empire
- $348,8002 bd2 ba1k sqft1104 Cyber Ct, Madison, SD 57042For SaleMLS ID #22606170, Lori A Hansen. Realtor Association of the Sioux Empire
- $329,8002 bd2 ba1k sqft1106 Cyber Ct, Madison, SD 57042For SaleMLS ID #22606171, Lori A Hansen. Realtor Association of the Sioux Empire
- $264,9002 bd1 ba969 sqft109 S County Road 9 Rd, Trent, SD 57065For SaleMLS ID #22606843, Cody Burggraff. Realtor Association of the Sioux Empire
