Fall in love with the perfect blend of classic Craftsman charm and modern updates in this beautifully remodeled home in Colton! So many improvements have been made throughout the property while still preserving the character and charm that make this home so special. Step inside to discover an updated kitchen featuring beautiful new high-definition countertops, stainless steel appliances, and a subway tile backsplash. Additional interior improvements include new windows, new luxury vinyl plank flooring, new carpet, updated light fixtures throughout, and fresh interior paint. The main floor offers convenient laundry, a half bath just off the kitchen, and a welcoming layout perfect for everyday living. Upstairs, you'll find three nicely sized bedrooms all conveniently located on the same level, along with a beautifully remodeled full bathroom. The clean, open basement offers excellent potential for additional finished living space or makes a great area for storage, hobbies, or whatever fits your needs. The updates continue with a brand new water heater, new gutters and downspouts, new garage roof, fresh exterior paint, and so much more! Outside, enjoy a spacious double lot with plenty of room to spread out, entertain, garden, or simply relax. The charming three-season porch is the perfect place to enjoy your morning coffee or unwind at the end of the day while taking in the character of this classic home. If you've been looking for a home that combines timeless charm, modern updates, and room to enjoy both inside and out, this Colton gem is a must see! Seller is a licensed realtor in the state of South Dakota.
For sale
$279,900
607 S Main Ave, Colton, SD 57018
4beds
1,580sqft
Single Family Residence
Built in 1921
8,712 Square Feet Lot
$-- Zestimate®
$177/sqft
$-- HOA
What's special
Fresh exterior paintFresh interior paintSpacious double lotNew garage roofUpdated light fixtures throughoutNew gutters and downspoutsCharming three-season porch
- 11 days
- 843
- 61
Zillow last checked:
Listing updated:
Listed by:
Cole M Shawd,
Keller Williams Realty Sioux Falls 605-275-0555,
Cadin J Buchholz,
Keller Williams Realty Sioux Falls
Source: Realtor Association of the Sioux Empire,MLS#: 22608314
Facts & features
Interior
Bedrooms & bathrooms
- Bedrooms: 4
- Bathrooms: 2
- Full bathrooms: 1
- 1/2 bathrooms: 1
- Main level bedrooms: 1
Primary bedroom
- Description: New carpet, paint, lights
- Level: Upper
- Area: 143
- Dimensions: 11 x 13
Bedroom 2
- Description: New carpet, paint, lights
- Level: Main
- Area: 110
- Dimensions: 10 x 11
Bedroom 3
- Description: New carpet, paint, lights
- Level: Upper
- Area: 121
- Dimensions: 11 x 11
Bedroom 4
- Description: New carpet, paint, lights
- Level: Upper
- Area: 132
- Dimensions: 12 x 11
Dining room
- Description: New luxury vinyl plank floor and paint
- Level: Main
- Area: 110
- Dimensions: 10 x 11
Kitchen
- Description: New lvp, ss appliances, new paint
- Level: Main
- Area: 132
- Dimensions: 12 x 11
Living room
- Description: New carpet and paint
- Level: Main
- Area: 260
- Dimensions: 13 x 20
Heating
- Natural Gas
Cooling
- Central Air
Appliances
- Included: Electric Range, Microwave, Dishwasher, Refrigerator
Features
- Formal Dining Rm, Main Floor Laundry, 3+ Bedrooms Same Level
- Flooring: Carpet, Wood, Vinyl, Concrete
- Basement: Full
Interior area
- Total interior livable area: 1,580 sqft
- Finished area above ground: 1,580
- Finished area below ground: 0
Video & virtual tour
Property
Parking
- Total spaces: 2
- Parking features: Garage
- Garage spaces: 2
Features
- Levels: One and One Half
- Patio & porch: Deck, Patio, Covered Patio, Porch, 3-Season Porch
Lot
- Size: 8,712 Square Feet
- Features: City Lot
Details
- Parcel number: 21698
Construction
Type & style
- Home type: SingleFamily
- Property subtype: Single Family Residence
Materials
- Wood Siding, Hard Board, Cement Siding
- Foundation: Block, Other
- Roof: Composition
Condition
- Year built: 1921
Utilities & green energy
- Sewer: Public Sewer
- Water: Public
Community & HOA
Community
- Subdivision: Colton City Original Addn
HOA
- Has HOA: No
Location
- Region: Colton
Financial & listing details
- Price per square foot: $177/sqft
- Tax assessed value: $137,100
- Annual tax amount: $2,183
- Date on market: 11/4/2026
- Road surface type: Asphalt, Concrete
Estimated market value
Not available
Estimated sales range
Not available
Not available
Price history
| Date | Event | Price |
|---|---|---|
| 11/4/2026 | Listed for sale | $279,900$177/sqft |
Source:  Realtor Association of the Sioux Empire #22608314 Report a problem | ||
Public tax history
| Year | Property taxes | Tax assessment |
|---|---|---|
| 2025 | $2,183 -1.5% | $137,100 -1.4% |
| 2024 | $2,216 +18.1% | $139,000 +29.4% |
| 2023 | $1,876 +4.4% | $107,400 +11.9% |
| 2022 | $1,797 +42.7% | $96,000 +33.1% |
| 2021 | $1,259 -10.7% | $72,100 -3.2% |
| 2020 | $1,409 +10.5% | $74,500 -2.6% |
| 2018 | $1,276 -5.3% | $76,452 +4.5% |
| 2017 | $1,348 +5.6% | $73,133 +12% |
| 2016 | $1,276 +7.8% | $65,293 +1.9% |
| 2015 | $1,184 -4% | $64,085 |
| 2014 | $1,234 +15.7% | $64,085 +3.2% |
| 2013 | $1,066 | $62,071 |
| 2012 | $1,066 | $62,071 +0% |
| 2011 | -- | $62,070 +4% |
| 2010 | -- | $59,710 -0.2% |
| 2009 | $1,002 | $59,842 +0.5% |
| 2008 | -- | $59,540 -0.6% |
| 2007 | -- | $59,913 |
Find assessor info on the county website
Monthly payment
Est. payment
Payment breakdown
Explore the cost of this home by adjusting the details. Changes won't be saved.Climate risks
Neighborhood: 57018
Nearby schools
Schools provided by the listing agent
- Elementary: Tripp ES
- Middle: Tri-Valley JHS
- High: Tracy HS
- District: Tri-Valley
Source: Realtor Association of the Sioux Empire. This data may not be complete. We recommend contacting the local school district to confirm school assignments for this home.

Similar homes
- $250,0004 bd2 ba1.3k sqft303 E 2nd St, Chester, SD 57016For Sale
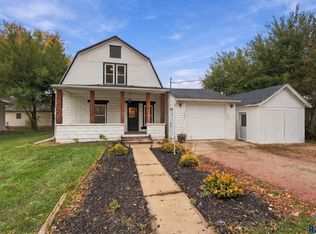
 MLS ID #22608181, Maggie L Miller. Realtor Association of the Sioux Empire
- $310,0004 bd2 ba1.7k sqft208 Jeanne Cir, Hartford, SD 57033For Sale

 MLS ID #26-475, David Larson, Hegg Real Estate. Mitchell BOR
- $289,9003 bd2 ba1.6k sqft1405 N Pineridge Cir, Sioux Falls, SD 57107For Sale
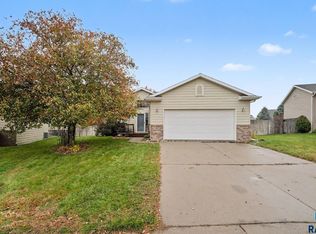 MLS ID #22608205, Tanner J Zittlau. Realtor Association of the Sioux Empire
- $304,9004 bd2 ba2.1k sqft104 W 5th St, Dell Rapids, SD 57022For Sale
 MLS ID #22606158, Tarah Burggraff. Realtor Association of the Sioux Empire
- $309,9005 bd2 ba1.9k sqft418 Regal Cir, Crooks, SD 57020For SaleMLS ID #22607196, Chad L Theisen. Realtor Association of the Sioux Empire
- $279,9003 bd2 ba1.6k sqft706 E 10th St, Dell Rapids, SD 57022For SaleMLS ID #22607113, Wayne A Mortrude. Realtor Association of the Sioux Empire
- $320,0004 bd1 ba1.2k sqft205 Crestwood Dr, Hartford, SD 57033For SaleMLS ID #22605944, Jason H Zomer. Realtor Association of the Sioux Empire
- $300,0003 bd2 ba1.5k sqft821 S Whitewood Ave, Sioux Falls, SD 57106For SaleMLS ID #22608410, Mike L Niemeyer. Realtor Association of the Sioux Empire
- $285,0002 bd1 ba864 sqft225 S Main Ave, Colman, SD 57017For SaleMLS ID #22607631, Lori A Hansen. Realtor Association of the Sioux Empire
- $279,0003 bd2 ba1.4k sqft4509 W Oregon St, Sioux Falls, SD 57107For SaleMLS ID #22606235, Mandy F Kulesa. Realtor Association of the Sioux Empire
- $309,0004 bd2 ba1.5k sqft5519 W Dardanella Rd, Sioux Falls, SD 57106For SaleMLS ID #22606480, Shaina B Goedtke. Realtor Association of the Sioux Empire
- $319,9003 bd2 ba1.5k sqft105 E 3rd St, Dell Rapids, SD 57022For SaleMLS ID #22608021, Tarah Burggraff. Realtor Association of the Sioux Empire
- $289,9002 bd2 ba2k sqft716 N Olive Ave, Madison, SD 57042For SaleMLS ID #22608204, Brandon T Burg. Realtor Association of the Sioux Empire
- $339,9004 bd2 ba1.7k sqft209 W 7th St, Hartford, SD 57033For SaleMLS ID #22607492, Deena L Becker. Realtor Association of the Sioux Empire
- $299,9003 bd2 ba1.5k sqft3901 N Pennsylvania Ave, Sioux Falls, SD 57107For SaleMLS ID #22607073, Allison R Moses. Realtor Association of the Sioux Empire
- $360,0004 bd2 ba1.9k sqft406 S Eastern Ave, Hartford, SD 57033For SaleMLS ID #22608056, Dave J Larson. Realtor Association of the Sioux Empire
- $219,9002 bd1 ba1k sqft302 E 8th St, Dell Rapids, SD 57022For SaleMLS ID #22608505, Stacy L Franka. Realtor Association of the Sioux Empire
- $249,0003 bd1 ba1.2k sqft3239 N Lewis Ave, Sioux Falls, SD 57104For SaleMLS ID #22607216, Chelsea L Link. Realtor Association of the Sioux Empire
- $285,0002 bd2 ba1.5k sqft9233 W Laverne Wipf St, Sioux Falls, SD 57106For SaleMLS ID #22608456, Jen L Tieszen. Realtor Association of the Sioux Empire
- $324,9003 bd3 ba2.1k sqft404 E 5th St, Dell Rapids, SD 57022For SaleMLS ID #22607513, Tarah Burggraff. Realtor Association of the Sioux Empire
