GOOD AS NEW! Built in 2022, this one owner home is fully finished and MOVE-IN READY! The open layout features a kitchen with stainless steal appliances and soft-close cabinets. The primary suite boasts a large walk-in closet and tile shower. The wet bar in the basement lends itself to relaxation or entertaining. The large deck overlooks the nearly half acre yard that is supported by a sprinkler system. The 3-stall garage is finished heated! ALL APPLIANCES INCLUDED!
For sale
$439,900
711 Hickory Cir, Arlington, SD 57212
4beds
2,062sqft
Single Family Residence
Built in 2022
0.43 Acres Lot
$434,100 Zestimate®
$213/sqft
$-- HOA
What's special
Sprinkler systemTile showerSoft-close cabinetsOpen layoutFully finishedLarge walk-in closetPrimary suite
- 10 days
- 1,392
- 21
Likely to sell faster than
Zillow last checked:
Listing updated:
Listed by:
Alan Hess,
eXp Realty
Source: East Central South Dakota BOR,MLS#: 26-623
Facts & features
Interior
Bedrooms & bathrooms
- Bedrooms: 4
- Bathrooms: 3
- Full bathrooms: 1
- 3/4 bathrooms: 2
Primary bedroom
- Description: Carpet, Tray Ceiling, Ceiling Fan
- Level: Main
- Area: 194.34 Square Feet
- Dimensions: 15.80 x 12.30
Bedroom
- Description: Carpet
- Level: Main
- Area: 118.8 Square Feet
- Dimensions: 11.00 x 10.80
Bedroom
- Description: Carpet
- Level: Lower
- Area: 128.76 Square Feet
- Dimensions: 11.60 x 11.10
Bedroom
- Description: Carpet
- Level: Lower
- Area: 124.02 Square Feet
- Dimensions: 11.70 x 10.60
Primary bathroom
- Description: 3/4, Tile Shower, Walk-In Closet, Linen Storage
- Level: Main
- Area: 70.2 Square Feet
- Dimensions: 13.00 x 5.40
Bathroom
- Description: Full Bath, Vinyl Plank, Linen Closet
- Level: Main
- Area: 40.67 Square Feet
- Dimensions: 8.30 x 4.90
Bathroom
- Description: 3/4 Bath, Recently Finished
- Level: Lower
- Area: 59.94 Square Feet
- Dimensions: 11.10 x 5.40
Dining room
- Description: Slider to Deck
- Level: Main
- Area: 133.28 Square Feet
- Dimensions: 13.60 x 9.80
Entry
- Description: Convenient Space, Cube Shelves in Closet Included
- Area: 69.96 Square Feet
- Dimensions: 10.60 x 6.60
Family room
- Description: Carpet and Laminate, Wet Bar
- Level: Lower
- Area: 462.8 Square Feet
- Dimensions: 26.00 x 17.80
Kitchen
- Description: Vinyl Plank, Gas Range, Soft Close Cabinets, APPLIANCES INCLUDED
- Level: Main
- Area: 156.2 Square Feet
- Dimensions: 14.20 x 11.00
Laundry
- Description: Laminate, Washer & Dryer Included
- Level: Lower
- Area: 53.9 Square Feet
- Dimensions: 7.70 x 7.00
Living room
- Description: Vinyl Plank, Open Layout
- Level: Main
- Area: 233.6 Square Feet
- Dimensions: 16.00 x 14.60
Interior area
- Total structure area: 2,062
- Total interior livable area: 2,062 sqft
Property
Parking
- Parking features: Garage - Attached
- Has attached garage: Yes
Features
- Stories: 1
Lot
- Size: 0.43 Acres
Construction
Type & style
- Home type: SingleFamily
- Architectural style: Split Foyer
- Property subtype: Single Family Residence
Condition
- Year built: 2022
Community & HOA
Location
- Region: Arlington
Financial & listing details
- Price per square foot: $213/sqft
- Annual tax amount: $3,758
- Date on market: 9/28/2026
Estimated market value
$434,100
$412,000 - $456,000
$2,248/mo
Price history
| Date | Event | Price |
|---|---|---|
| 9/28/2026 | Listed for sale | $439,900$213/sqft |
Source: East Central South Dakota BOR #26-623 Report a problem | ||
Public tax history
Tax history is unavailable.
Monthly payment
Est. payment
Payment breakdown
Explore the cost of this home by adjusting the details. Changes won't be saved.Climate risks
Neighborhood: 57212


Similar homes
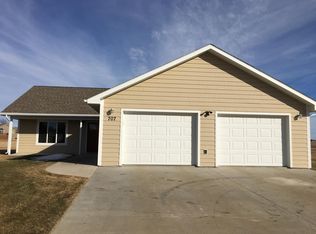
- $279,9004 bd3 ba2.3k sqft207 S 5th St, Arlington, SD 57212For Sale
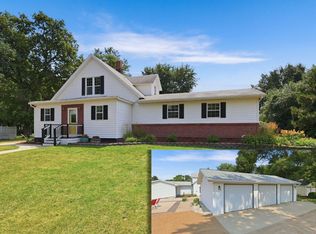 MLS ID #26-504, Alan Hess. East Central South Dakota BOR
 - $397,0004 bd1 ba2.8k sqft44947 214th St, Arlington, SD 57212For Sale
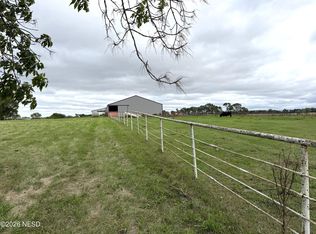 MLS ID #32-2339, AMY ANDERTON, EXIT REALTY CONNECTION. Northeast South Dakota BOR
 - $250,0003 bd2 ba1.6k sqft305 Park Dr, Arlington, SD 57212For Sale By Owner

- $294,9003 bd2 ba1.5k sqft612 N Cherry St, Arlington, SD 57212For Sale
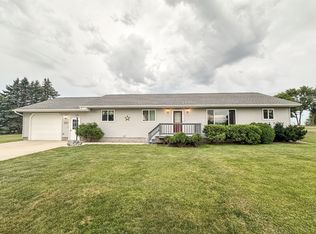 MLS ID #26-540, Colleen A Vukovich. East Central South Dakota BOR
 - $575,0003 bd2 ba1.3k sqft19805 Hoffman Ave, Arlington, SD 57212For Sale
 MLS ID #22502632, Madhu Gottumukkala. Realtor Association of the Sioux Empire
 - $399,0004 bd2 ba2.6k sqft1521 Calumet Rd, Brookings, SD 57006For SaleMLS ID #22607282, Luci J Gill. Realtor Association of the Sioux Empire
- $469,0002 bd3 ba2.7k sqft520 S Pleasant Ave, Ramona, SD 57054For SaleMLS ID #22605927, Adam P Foland. Realtor Association of the Sioux Empire
- $499,9002 bd2 ba1.9k sqft1311 Whitetail Path, Brookings, SD 57006For SaleMLS ID #22607780, Shane C Andersen. Realtor Association of the Sioux Empire
