Welcome to this Serene Lakeside Home: Your Perfect Getaway! Either you want to live there as a primary residence or your weekend getaway, the best spot by the lake Albert. You MUST see to believe it. This newer lake home sits on 1.15 acres offers stunning lake views from every room. With 3 bedrooms, including a master suite with walk-in shower and closet, it's ideal for relaxation. The open floor plan is perfect for entertaining, leading to a spacious lakeside deck for grilling and enjoying the beautiful scenery. The living room offers landscape view of the entire lake through the end-to-end and top-to-bottom windows. The property features a fire pit, rocks along the shoreline, and meticulous landscaping. It is truly one of a kind - enjoy fishing, swimming, and beautiful sunsets. Shore line rock and nice landscaping, fire pit, and oversized garage.
Note: Seller is a licensed Broker in the State of SD
For sale
$575,000
19805 Hoffman Ave, Arlington, SD 57212
3beds
1,344sqft
:
Get pre-qualified$3,624/mo
Single Family Residence
Built in 2020
1.15 Acres Lot
$-- Zestimate®
$428/sqft
$21/mo HOA
What's special
Spacious lakeside deckMeticulous landscapingFire pitOpen floor planRocks along the shoreline
- 465 days |
- 781 |
- 31 |
Zillow last checked:
Listing updated:
Listed by:
Madhu Gottumukkala,
Madhu Realty
Source: Realtor Association of the Sioux Empire,MLS#: 22502632
Facts & features
Interior
Bedrooms & bathrooms
- Bedrooms: 3
- Bathrooms: 2
- Full bathrooms: 1
- 3/4 bathrooms: 1
- Main level bedrooms: 3
Primary bedroom
- Description: Walk in Closet, View of Lake 2 sides
- Level: Main
- Area: 168
- Dimensions: 12 x 14
Bedroom 2
- Level: Main
- Area: 121
- Dimensions: 11 x 11
Bedroom 3
- Description: View of lake
- Level: Main
- Area: 110
- Dimensions: 10 x 11
Kitchen
- Description: Island, butcher block counter top
- Level: Main
- Area: 276
- Dimensions: 12 x 23
Living room
- Description: Beautiful view of the lake
- Level: Main
- Area: 322
- Dimensions: 14 x 23
Heating
- Electric
Cooling
- Central Air
Appliances
- Included: Electric Range, Microwave, Dishwasher, Disposal, Refrigerator, Washer, Dryer
Features
- Master Bath
- Flooring: Tile, Vinyl
- Basement: None
Interior area
- Total interior livable area: 1,344 sqft
- Finished area above ground: 1,344
- Finished area below ground: 0
Property
Parking
- Total spaces: 2
- Parking features: Concrete
- Garage spaces: 2
Features
- Patio & porch: Deck
- On waterfront: Yes
- Waterfront features: Lake Front
- Body of water: Albert
Lot
- Size: 1.15 Acres
- Features: Cul-De-Sac, Irregular Lot
Details
- Parcel number: 7651
Construction
Type & style
- Home type: SingleFamily
- Architectural style: Ranch
- Property subtype: Single Family Residence
Materials
- Wood Siding
- Foundation: Other
- Roof: Composition
Condition
- Year built: 2020
Utilities & green energy
- Sewer: Septic Tank
- Water: Public
Community & HOA
Community
- Subdivision: Other - Outside Jurisdiction
HOA
- Has HOA: Yes
- Amenities included: Road Maint
- HOA fee: $21 monthly
Location
- Region: Arlington
Financial & listing details
- Price per square foot: $428/sqft
- Tax assessed value: $412,332
- Annual tax amount: $5,038
- Date on market: 4/14/2025
- Road surface type: Other
Estimated market value
Not available
Estimated sales range
Not available
Not available
Price history
| Date | Event | Price |
|---|---|---|
| 3/29/2026 | Listed for rent | $2,500$2/sqft |
Source: Zillow Rentals Report a problem | ||
| 8/10/2025 | Price change | $575,000-1.7%$428/sqft |
Source:  Realtor Association of the Sioux Empire #22502632 Report a problem Realtor Association of the Sioux Empire #22502632 Report a problem | ||
| 4/14/2025 | Listed for sale | $585,000+24.9%$435/sqft |
Source: Realtor Association of the Sioux Empire #22502632 Report a problem | ||
| 5/25/2023 | Sold | $468,510-6.3%$349/sqft |
Source: Realtor Association of the Sioux Empire #22301476 Report a problem | ||
| 5/8/2023 | Price change | $499,900-9.1%$372/sqft |
Source: Realtor Association of the Sioux Empire #22301476 Report a problem | ||
| 3/21/2023 | Listed for sale | $549,900$409/sqft |
Source: Realtor Association of the Sioux Empire #22301476 Report a problem | ||
| 10/19/2022 | Listing removed | -- |
Source: Owner Report a problem | ||
| 8/6/2022 | Price change | $549,900-8.3%$409/sqft |
Source: Owner Report a problem | ||
| 7/19/2022 | Listed for sale | $599,900$446/sqft |
Source: Owner Report a problem | ||
Public tax history
| Year | Property taxes | Tax assessment |
|---|---|---|
| 2024 | $4,478 +20.2% | $412,332 +20% |
| 2023 | $3,727 +5.3% | $343,620 +20% |
| 2022 | $3,538 | $286,350 +10% |
| 2021 | -- | $260,318 +690.9% |
| 2020 | -- | $32,915 |
| 2018 | $398 | $32,915 +19% |
| 2017 | $398 | $27,660 +20% |
| 2016 | -- | $23,050 |
| 2015 | -- | $23,050 +51.8% |
| 2013 | -- | $15,184 |
Find assessor info on the county website
Monthly payment
Est. payment
Payment breakdown
Explore the cost of this home by adjusting the details. Changes won't be saved.Climate risks
Neighborhood: 57212
Nearby schools
GreatSchools rating
- 9/10Arlington Elementary - 02Grades: K-6Distance: 10.1 mi
- 10/10Arlington Jr. High - 03Grades: 7-8Distance: 10.1 mi
- 6/10Arlington High School - 01Grades: 9-12Distance: 10.1 mi
Schools provided by the listing agent
- Elementary: Arlington ES
- Middle: Arlington JHS
- High: Arlington HS
- District: Arlington 38-1
Source: Realtor Association of the Sioux Empire. This data may not be complete. We recommend contacting the local school district to confirm school assignments for this home.
- $801,516-- bd-- ba-- sqft19804 Hoffman Ave, Arlington, SD 57212Off Market
- $---- sqftHoffman Blvd, Arlington, SD 57212Off Market

- $186,900-- bd-- ba-- sqft19809 Hoffman Ave, Arlington, SD 57212Off Market
- $---- sqftHoffman Blvd, Arlington, SD 57212Off Market
- $349,9992 bd1 ba572 sqft19811 Hoffman Ave, Arlington, SD 57212For Sale By Owner
- $424,800-- bd-- ba-- sqft19817 Hoffman Ave, Arlington, SD 57212Off Market
- $406,500-- bd-- ba-- sqft19821 Hoffman Ave, Arlington, SD 57212Off Market
- $56,021-- bd-- ba-- sqft19823 Hoffman Ave, Arlington, SD 57212Off Market
A local agent can set up tours, give advice and negotiate with sellers.
Similar homes
- $600,0003 bd3 ba1.4k sqft374 W Lake Dr, Lake Norden, SD 57248For Sale
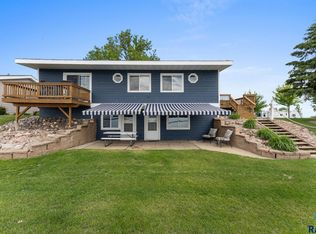
 MLS ID #22603744, Tony Erickson. Realtor Association of the Sioux Empire
 - $349,9003 bd2 ba1.9k sqft18704 450th Ave, Hayti, SD 57241For Sale
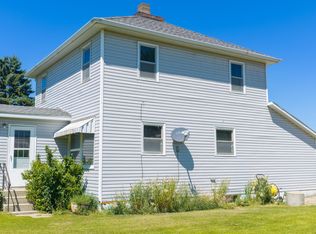 MLS ID #36-249, KELAN BLUDORN, BEST CHOICE REAL ESTATE. Northeast South Dakota BOR
 - $490,0003 bd2 ba1.1k sqft142 N Lake Dr, Castlewood, SD 57223For Sale
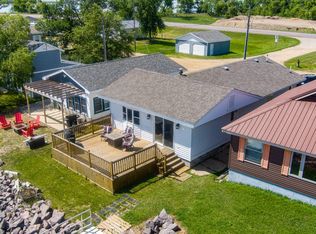 MLS ID #11863400, Katie Graeb, Whitetail Properties Real Estate, LLC. My State MLS
 - $755,0003 bd2 ba1k sqft182 N Lake Dr, Castlewood, SD 57223For Sale
 MLS ID #22604942, Amy L Lake. Realtor Association of the Sioux Empire
 - $345,0002 bd2 ba1.2k sqft114 N Lake Dr, Castlewood, SD 57223For Sale
 MLS ID #26-192, Angie Uttecht, Ace Realty, LLC. Mitchell BOR
 - $339,9002 bd1 ba688 sqft10 Oakwood Shoreline Dr, Bruce, SD 57220For SaleMLS ID #22604868, Shad W Carney. Realtor Association of the Sioux Empire
- $323,9001 bd1 ba675 sqft214 N Lake Dr #A, Castlewood, SD 57223For SaleMLS ID #11738854, Katie Graeb, Whitetail Properties Real Estate, LLC. My State MLS
- $305,0002 bd1 ba1.2k sqft804 W 5th St, Volga, SD 57071For SaleMLS ID #26-208, Steph Severson. East Central South Dakota BOR
- $379,9003 bd2 ba1.8k sqft704 5th St SE, Lake Preston, SD 57249For Sale By Owner
