Located across the road from Lake Madison, you will find this like new 4 bedroom, 3 bath ranch w/ oversized triple garage on a 1.65 acre lot. Open floor plan in kitchen/dining/living area with vault ceilings. Gas fireplace with stacked stone and built ins around it. Gourmet kitchen featuring massive hard surfaced center island, painted cabinets and lots of windows. A separate 5 x 14 pantry to keep it all organized. From the dining area you can access the large paver patio that features a paver wood fireplace and a hot tub. Primary bedroom includes a double vanity, walk in closet and a tiled shower with dual controls. Main floor laundry has utility sink and extra cabinets. The lower level boasts a gigantic family room, 2 bedrooms and a bath. The mechanical room has an energy efficient furnace with air to air exchanger and an extensive air filter system. The garage is finished and heated with a floor drain, utility tub and ceiling fans.
Seller is a licensed real estate broker in SD.
For sale
$849,900
415 Linden Dr, Madison, SD 57042
4beds
3,714sqft
Single Family Residence
Built in 2021
1.65 Acres Lot
$-- Zestimate®
$229/sqft
$26/mo HOA
What's special
Paver wood fireplaceBuilt insGourmet kitchenWalk in closetOversized triple garageLots of windowsVault ceilings
- 570 days
- 199
- 7
Zillow last checked:
Listing updated:
Listed by:
Randy A Rozeboom Cell:605-366-8889,
Harr & Lemme Real Estate 605-371-0332,
Eric A Johnson,
Harr & Lemme Real Estate
Source: Realtor Association of the Sioux Empire,MLS#: 22501868
Facts & features
Interior
Bedrooms & bathrooms
- Bedrooms: 4
- Bathrooms: 3
- Full bathrooms: 1
- 3/4 bathrooms: 2
- Main level bedrooms: 2
Primary bedroom
- Description: Dbl vanity, tiled shower, fan, WIC
- Level: Main
- Area: 168
- Dimensions: 12 x 14
Bedroom 2
- Description: Dbl closet, fan
- Level: Main
- Area: 156
- Dimensions: 12 x 13
Bedroom 3
- Description: Dbl closet, fan
- Level: Basement
- Area: 176
- Dimensions: 11 x 16
Bedroom 4
- Description: Dbl closet, fan
- Level: Basement
- Area: 154
- Dimensions: 11 x 14
Dining room
- Description: Door to paver patio w/ firepit
- Level: Main
- Area: 168
- Dimensions: 12 x 14
Family room
- Description: Gigantic
- Level: Basement
- Area: 784
- Dimensions: 28 x 28
Kitchen
- Description: Huge center island , painted cabinets
- Level: Main
- Area: 224
- Dimensions: 14 x 16
Living room
- Description: Fireplace, Built-ins, Vault
- Level: Main
- Area: 266
- Dimensions: 14 x 19
Heating
- 90% Efficient, Natural Gas
Cooling
- Central Air
Appliances
- Included: Range, Microwave, Dishwasher, Disposal, Refrigerator, Humidifier
Features
- Main Floor Laundry, Master Bath, Vaulted Ceiling(s)
- Flooring: Carpet, Laminate
- Basement: Full
- Number of fireplaces: 1
- Fireplace features: Gas
Interior area
- Total interior livable area: 3,714 sqft
- Finished area above ground: 1,974
- Finished area below ground: 1,740
Video & virtual tour
Property
Parking
- Total spaces: 3
- Parking features: Concrete
- Garage spaces: 3
Features
- Patio & porch: Patio, Front Porch
- Has view: Yes
- View description: Lake
- Has water view: Yes
- Water view: Lake
- Body of water: Madison
Lot
- Size: 1.65 Acres
- Features: City Lot, Irregular Lot
Details
- Parcel number: 060350040000210
Construction
Type & style
- Home type: SingleFamily
- Architectural style: Ranch
- Property subtype: Single Family Residence
Materials
- Hard Board, Stone
- Roof: Composition
Condition
- Year built: 2021
Utilities & green energy
- Sewer: Public Sewer
- Water: Membership Fee, Rural Water
Community & HOA
Community
- Subdivision: No Subdivision
HOA
- Has HOA: Yes
- Amenities included: Other
- HOA fee: $26 monthly
Location
- Region: Madison
Financial & listing details
- Price per square foot: $229/sqft
- Tax assessed value: $746,100
- Annual tax amount: $7,737
- Date on market: 3/20/2025
- Road surface type: Asphalt
Estimated market value
Not available
Estimated sales range
Not available
Not available
Price history
| Date | Event | Price |
|---|---|---|
| 9/18/2024 | Listing removed | $3,200$1/sqft |
Source: Zillow Rentals Report a problem | ||
| 9/17/2024 | Listed for rent | $3,200$1/sqft |
Source: Zillow Rentals Report a problem | ||
| 8/18/2023 | Sold | $820,000-3.5%$221/sqft |
Source:  Realtor Association of the Sioux Empire #22303976 Report a problem Realtor Association of the Sioux Empire #22303976 Report a problem | ||
| 6/27/2023 | Price change | $849,900-2.9%$229/sqft |
Source: Realtor Association of the Sioux Empire #22303976 Report a problem | ||
| 6/15/2023 | Listed for sale | $874,900-12.4%$236/sqft |
Source: Realtor Association of the Sioux Empire #22303702 Report a problem | ||
| 6/14/2023 | Listing removed | -- |
Source: Realtor Association of the Sioux Empire #22303481 Report a problem | ||
| 6/7/2023 | Price change | $999,000-7.1%$269/sqft |
Source: Realtor Association of the Sioux Empire #22303481 Report a problem | ||
| 5/16/2023 | Price change | $1,075,000-2.3%$289/sqft |
Source: Realtor Association of the Sioux Empire #22302860 Report a problem | ||
| 5/5/2023 | Price change | $1,100,000-8.3%$296/sqft |
Source: Realtor Association of the Sioux Empire #22301520 Report a problem | ||
| 3/24/2023 | Listed for sale | $1,200,000$323/sqft |
Source: Realtor Association of the Sioux Empire #22301520 Report a problem | ||
| 3/17/2023 | Listing removed | -- |
Source: Owner Report a problem | ||
| 1/5/2023 | Listed for sale | $1,200,000$323/sqft |
Source: Owner Report a problem | ||
Public tax history
| Year | Property taxes | Tax assessment |
|---|---|---|
| 2025 | $6,937 +3.2% | $746,100 +0.1% |
| 2024 | $6,719 +2.5% | $745,354 +5.8% |
| 2023 | $6,552 | $704,300 +23.8% |
| 2022 | -- | $568,700 +1453.8% |
| 2021 | -- | $36,600 |
Find assessor info on the county website
Monthly payment
Est. payment
Payment breakdown
Explore the cost of this home by adjusting the details. Changes won't be saved.Climate risks
Neighborhood: 57042
Nearby schools
Schools provided by the listing agent
- Elementary: Madison ES
- Middle: Madison MS
- High: Madison HS
- District: Madison Central 39-2
Source: Realtor Association of the Sioux Empire. This data may not be complete. We recommend contacting the local school district to confirm school assignments for this home.
Similar homes
- $849,0004 bd3 ba3.4k sqft6601 Lenola Hts, Wentworth, SD 57075For Sale
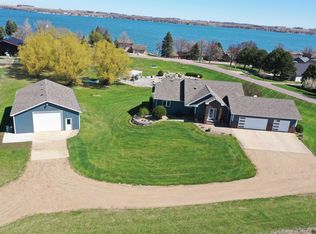
 MLS ID #22602079, Brad D Benson. Realtor Association of the Sioux Empire
 - $750,0004 bd5 ba3.6k sqft23449 451st Ave, Madison, SD 57042For Sale
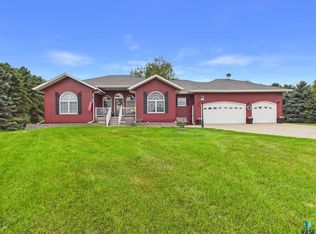 MLS ID #22606845, Julie A Jones. Realtor Association of the Sioux Empire
 - $949,5004 bd4 ba2.9k sqft6797 Zimmerman Dr, Wentworth, SD 57075For Sale
 MLS ID #22602082, Brad D Benson. Realtor Association of the Sioux Empire
 - $699,9005 bd4 ba3.3k sqft104 Silver Creek Trl, Wentworth, SD 57075For Sale
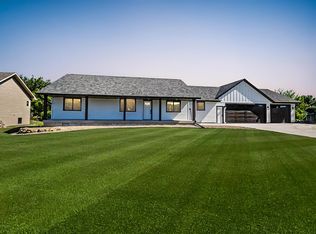 MLS ID #22602470, Todd M Nelson. Realtor Association of the Sioux Empire
 - $679,9004 bd3 ba3.4k sqft45 Golf Dr, Wentworth, SD 57075For SaleMLS ID #22601920, Rick G Trapp. Realtor Association of the Sioux Empire
- $599,0003 bd2 ba1.8k sqft6132 Dakota Ave, Madison, SD 57042For SaleMLS ID #22603655, John L Mallinger. Realtor Association of the Sioux Empire
- $924,9005 bd4 ba4.4k sqft906 Tee Off Trl, Dell Rapids, SD 57022For SaleMLS ID #22607703, Beau R Carpenter. Realtor Association of the Sioux Empire
- $825,0003 bd3 ba2.7k sqft44856 225th St, Ramona, SD 57054For SaleMLS ID #22602844, Brandon T Burg. Realtor Association of the Sioux Empire
- $599,9004 bd3 ba2.4k sqft54 N Gulch Ln, Wentworth, SD 57075For SaleMLS ID #22605091, Todd M Nelson. Realtor Association of the Sioux Empire
- $515,0004 bd4 ba2.7k sqft905 N Union Ave, Madison, SD 57042For SaleMLS ID #22606292, Angela J Peters. Realtor Association of the Sioux Empire
- $769,0003 bd3 ba3.4k sqft46845 238th St, Colman, SD 57017For SaleMLS ID #22605286, Lori A Hansen. Realtor Association of the Sioux Empire
- $499,0004 bd3 ba3.2k sqft915 Jennifer St, Madison, SD 57042For SaleMLS ID #22602877, Brandon T Burg. Realtor Association of the Sioux Empire
- $1,200,0003 bd3 ba2.1k sqft6578 Peninsula Point, Wentworth, SD 57075For SaleMLS ID #22602182, Justin J Garry. Realtor Association of the Sioux Empire
- $469,9003 bd3 ba2.6k sqft1025 Heritage Dr, Madison, SD 57042For SaleMLS ID #22603453, Adam P Foland. Realtor Association of the Sioux Empire
- $745,0005 bd4 ba3.5k sqft5361 S Shore Dr, Chester, SD 57016For SaleMLS ID #22606992, Jack M VanLeur. Realtor Association of the Sioux Empire
- $579,9003 bd2 ba1.9k sqft823 Harter Dr, Madison, SD 57042For SaleMLS ID #22605318, Adam P Foland. Realtor Association of the Sioux Empire
- $469,0002 bd3 ba2.7k sqft520 S Pleasant Ave, Ramona, SD 57054For SaleMLS ID #22605927, Adam P Foland. Realtor Association of the Sioux Empire
- $475,0004 bd4 ba2.7k sqft702 Westview Dr, Dell Rapids, SD 57022For SaleMLS ID #22606233, Tom Schwebach. Realtor Association of the Sioux Empire
