Stunning walkout ranch, beautifully situated on a private 1-acre lot with its own private pond on the edge of Crooks. Offering more than 4,000 square feet of thoughtfully designed living space, this remarkable home features 6 bedrooms, a private office, 4 bathrooms, and expansive windows that showcase beautiful views while filling the home with natural light. The main level is designed for both everyday living and effortless entertaining, featuring 3 generous sized bedrooms, a dedicated office with backyard views, and an inviting open-concept living area anchored by a striking floor-to-ceiling stone-surround gas fireplace. The spacious kitchen and dining area flow seamlessly together, creating an ideal setting for gatherings while overlooking the picturesque backyard and pond. The walkout lower level expands the living experience with 3 additional bedrooms, a generous family room, and a second stone-surround gas fireplace. A brick-accent bar and feature wall add warmth and character, creating an impressive space for entertaining family and friends. The family room is set up perfectly for game day. Thoughtful amenities enhance the comfort and functionality of the home. The oversized heated 4-stall garage provides exceptional space for vehicles and recreational equipment, while an additional core floor oversized single-stall garage with convenient backyard access offers the perfect space for lawn equipment, recreational toys, or a workshop.
Outside, enjoy the tranquility of your own private pond and beautifully landscaped grounds featuring two impressive willow trees and a dedicated dog run attached to a shed. It’s a peaceful retreat with privacy and beauty of country living while remaining conveniently located in town. Recent updates include: A/C (2022), electric stove top, refrigerator, washer and dryer (2022-2025) With exceptional craftsmanship, generous living spaces, premium amenities, and a picturesque setting, this one-of-a-kind property offers a rare opportunity to enjoy refined living on the edge of Crooks. Come experience everything this exceptional property has to offer. Schedule your private showing today and discover why this remarkable home could be the perfect place to call your own.
For sale
$820,000
1005 Andrew Dr, Crooks, SD 57020
6beds
4,018sqft
Single Family Residence
Built in 2014
1.06 Acres Lot
$-- Zestimate®
$204/sqft
$-- HOA
What's special
Second stone-surround gas fireplaceGenerous family roomBeautifully landscaped groundsPrivate pondTwo impressive willow treesStunning walkout ranchWalkout lower level
- 54 days
- 554
- 33
Zillow last checked:
Listing updated:
Listed by:
Deena L Becker OFFICE:605-336-2100,
Hegg, REALTORS 605-336-2100,
Ryan J Breitling,
Hegg, REALTORS
Source: Realtor Association of the Sioux Empire,MLS#: 22606077
Facts & features
Interior
Bedrooms & bathrooms
- Bedrooms: 6
- Bathrooms: 4
- Full bathrooms: 3
- 1/2 bathrooms: 1
- Main level bedrooms: 3
Primary bedroom
- Description: Walk-in closet, trayed ceiling
- Level: Main
- Area: 225
- Dimensions: 15 x 15
Bedroom 2
- Description: Trayed ceiling
- Level: Main
- Area: 143
- Dimensions: 13 x 11
Bedroom 3
- Description: Trayed ceiling
- Level: Main
- Area: 143
- Dimensions: 11 x 13
Bedroom 4
- Description: 9ft ceilings
- Level: Basement
- Area: 156
- Dimensions: 13 x 12
Bedroom 5
- Description: 9ft ceilings
- Level: Basement
- Area: 156
- Dimensions: 13 x 12
Dining room
- Description: Slider to deck
- Level: Main
- Area: 154
- Dimensions: 14 x 11
Family room
- Description: Wet bar, fireplace brick accent
- Level: Basement
- Area: 999
- Dimensions: 37 x 27
Kitchen
- Description: Knotty alder, farmhouse sink
- Level: Main
- Area: 182
- Dimensions: 14 x 13
Living room
- Description: Wood floors, trayed ceiling, fireplace
- Level: Main
- Area: 340
- Dimensions: 20 x 17
Heating
- Natural Gas, Hot Water
Cooling
- Central Air
Appliances
- Included: Electric Range, Microwave, Dishwasher, Refrigerator, Double Oven, Other
Features
- 3+ Bedrooms Same Level, 9 FT+ Ceiling in Lwr Lvl, Main Floor Laundry, Tray Ceiling(s), Wet Bar
- Flooring: Heated, Tile, Wood
- Basement: Full
- Number of fireplaces: 2
- Fireplace features: Gas
Interior area
- Total interior livable area: 4,018 sqft
- Finished area above ground: 2,138
- Finished area below ground: 1,880
Property
Parking
- Total spaces: 4
- Parking features: Concrete
- Garage spaces: 4
Features
- Patio & porch: Deck, Patio, Covered Patio
Lot
- Size: 1.06 Acres
Details
- Additional structures: Shed(s), RV/Boat Storage
- Parcel number: 86547
Construction
Type & style
- Home type: SingleFamily
- Architectural style: Ranch
- Property subtype: Single Family Residence
Materials
- Hard Board, Stone
- Roof: Composition
Condition
- Year built: 2014
Utilities & green energy
- Sewer: Public Sewer
- Water: Public
Community & HOA
Community
- Subdivision: Temporary Check Back
HOA
- Has HOA: No
Location
- Region: Crooks
Financial & listing details
- Price per square foot: $204/sqft
- Tax assessed value: $672,300
- Annual tax amount: $10,500
- Date on market: 8/10/2026
- Road surface type: Curb and Gutter
Estimated market value
Not available
Estimated sales range
Not available
Not available
Price history
| Date | Event | Price |
|---|---|---|
| 8/10/2026 | Listed for sale | $820,000+14.7%$204/sqft |
Source:  Realtor Association of the Sioux Empire #22606077 Report a problem Realtor Association of the Sioux Empire #22606077 Report a problem | ||
| 11/9/2021 | Sold | $715,000+5.9%$178/sqft |
Source: Realtor Association of the Sioux Empire #22105713 Report a problem | ||
| 9/19/2021 | Listed for sale | $675,000+907.5%$168/sqft |
Source: Realtor Association of the Sioux Empire #22105713 Report a problem | ||
| 8/9/2013 | Sold | $67,000$17/sqft |
Source: Public Record Report a problem | ||
Public tax history
| Year | Property taxes | Tax assessment |
|---|---|---|
| 2025 | $9,062 -9.1% | $672,300 -8.4% |
| 2024 | $9,966 -5.1% | $733,800 +3% |
| 2023 | $10,502 +3.4% | $712,200 +11.1% |
| 2022 | $10,160 +36.9% | $641,200 +23.8% |
| 2021 | $7,419 +4.9% | $517,800 +0.9% |
| 2020 | $7,074 +10.5% | $513,300 +11.9% |
| 2018 | $6,405 -5.6% | $458,683 +4.2% |
| 2017 | $6,784 +5.9% | $440,327 |
| 2016 | $6,405 -2.1% | $440,327 +1.7% |
| 2015 | $6,544 +448.8% | $432,987 +1.8% |
| 2014 | $1,192 | $425,404 |
Find assessor info on the county website
Monthly payment
Est. payment
Payment breakdown
Explore the cost of this home by adjusting the details. Changes won't be saved.Climate risks
Neighborhood: 57020
Nearby schools
Schools provided by the listing agent
- Elementary: Tri-Valley ES
- Middle: Tri-Valley JHS
- High: Tri-Valley HS
- District: Tri-Valley
Source: Realtor Association of the Sioux Empire. This data may not be complete. We recommend contacting the local school district to confirm school assignments for this home.
Similar homes
- $515,0004 bd3 ba2.5k sqft200 E 9th St, Crooks, SD 57020For Sale

 MLS ID #22606775, Savannah J Lucas. Realtor Association of the Sioux Empire
 - $829,0005 bd4 ba3.6k sqft6205 S Pinehurst Ct, Sioux Falls, SD 57108For Sale
 MLS ID #22607482, Matthew L Harvey. Realtor Association of the Sioux Empire
 - $765,0005 bd4 ba3.5k sqft9209 W Dragonfly Dr, Sioux Falls, SD 57107For Sale
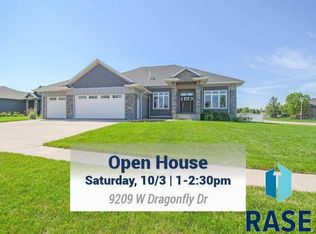 MLS ID #22605095, Ireland S Sperle. Realtor Association of the Sioux Empire
 - $839,9005 bd4 ba3.8k sqft609 W Garden Pl, Sioux Falls, SD 57108For Sale
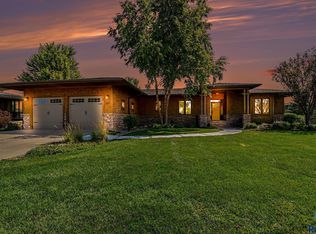 MLS ID #22605975, Anthony J Graphenteen. Realtor Association of the Sioux Empire
 - $924,9005 bd4 ba4.4k sqft906 Tee Off Trl, Dell Rapids, SD 57022For SaleMLS ID #22607271, Beau R Carpenter. Realtor Association of the Sioux Empire
- $819,9004 bd3 ba3.2k sqft7304 E Donnelly Dr, Sioux Falls, SD 57110For SaleMLS ID #22605911, Tony J Ratchford. Realtor Association of the Sioux Empire
- $830,0005 bd5 ba4.3k sqft2201 W Sleigh Creek Trl, Sioux Falls, SD 57108For SaleMLS ID #22602711, Anita M Wetsch. Realtor Association of the Sioux Empire
- $930,0004 bd4 ba3.9k sqft5800 S Shadow Ridge Ave, Sioux Falls, SD 57108For SaleMLS ID #22607593, Keegen L Kleinwolterink. Realtor Association of the Sioux Empire
- $1,100,0004 bd3 ba3.2k sqft25558 472nd Ave, Renner, SD 57055For SaleMLS ID #22607376, Mike L Niemeyer. Realtor Association of the Sioux Empire
- $790,0004 bd3 ba3k sqft47109 Dorothy Pl, Harrisburg, SD 57032For SaleMLS ID #22606498, Mandy L Koopal. Realtor Association of the Sioux Empire
- $974,5004 bd4 ba3.1k sqft27404 470th Ave, Lennox, SD 57039For SaleMLS ID #22607504, Ron P Weber. Realtor Association of the Sioux Empire
- $794,9005 bd4 ba3.6k sqft305 S Heritage Rd, Brandon, SD 57005For SaleMLS ID #22605446, Nathaniel C Keegan. Realtor Association of the Sioux Empire
- $740,0005 bd4 ba3.6k sqft5604 S Josh Wyatt Dr, Sioux Falls, SD 57108For SaleMLS ID #22606189, David J Maske. Realtor Association of the Sioux Empire
- $950,0004 bd3 ba3.6k sqft509 S Horizon Cir, Sioux Falls, SD 57106For SaleMLS ID #22606944, Mallory S Kuiper. Realtor Association of the Sioux Empire
- $899,0005 bd3 ba3.8k sqft6701 E Spitfire Cir, Sioux Falls, SD 57110For SaleMLS ID #22607124, Mike L Niemeyer. Realtor Association of the Sioux Empire
- $749,9005 bd4 ba3.4k sqft1325 W Wicklow Ct, Sioux Falls, SD 57108For SaleMLS ID #22606907, Kory N Davis. Realtor Association of the Sioux Empire
- $769,9005 bd4 ba3.2k sqft2500 W 95th St, Sioux Falls, SD 57108For SaleMLS ID #22607174, Al J Meger. Realtor Association of the Sioux Empire
- $750,0005 bd4 ba4.1k sqft4700 S Blaine Ave, Sioux Falls, SD 57103For SaleMLS ID #22606899, Kate K Patrick. Realtor Association of the Sioux Empire
- $799,9005 bd3 ba3.1k sqft1817 S Copper Crest Cir, Sioux Falls, SD 57110For SaleMLS ID #22604753, Amy M Stockberger. Realtor Association of the Sioux Empire
- $959,0005 bd3 ba3.5k sqft7309 E Donnelly Dr, Sioux Falls, SD 57110For SaleMLS ID #22606459, Tonya M Madsen. Realtor Association of the Sioux Empire
