The Ultimate Shouse on 2 Acres—Exceptional Living, Incredible Shop Space & Room to Enjoy It All!
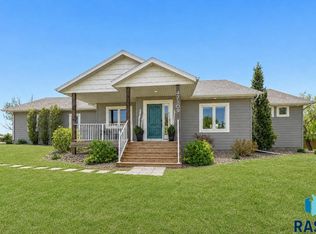
Discover a property that truly stands apart. Situated on 2 beautifully maintained acres just outside of town, this impressive shouse combines a spacious, well-designed home with an extraordinary oversized RV garage/shop. With 4 bedrooms, 4 bathrooms, a 2-stall attached garage, and flexible spaces for entertaining, hobbies, storage, or business use, this property offers possibilities that are hard to find.
Step inside to a dramatic open-concept living area featuring soaring ceilings, a lofted upper level, and a floor-to-ceiling stone fireplace that creates an unforgettable focal point. The adjoining kitchen is designed for gathering, with granite countertops, tile backsplash, custom cabinetry, a large center island with seating, and a spacious pantry. French doors extend the living space outdoors to the backyard and covered patio.
The main-floor primary suite provides a private retreat with a walk-in closet and ¾ ensuite bath. A second main-floor bedroom and full bathroom offer flexibility for guests or a home office, while the conveniently located laundry/mudroom helps keep everyday life organized.
Upstairs, the open loft overlooks the main living area and leads to two additional bedrooms, a full bathroom, and an expansive game/entertainment room. Complete with a secondary kitchen/wet bar area, this level provides outstanding flexibility for entertaining, extended stays, hobbies, or additional living space.
Then there's the shop—the feature that takes this property to another level. The massive attached RV garage/shop offers soaring ceilings, expansive concrete floors, dedicated workshop space, and room for RVs, boats, trailers, recreational vehicles, equipment, or an impressive hobby setup. An added mezzanine with finished rustic entertaining space creates an unexpected area perfect for gatherings, recreation, or additional flexible use.
Outside, enjoy 2 acres of established landscaping, partial privacy fencing, a covered patio, and plenty of open space to relax, entertain, or simply appreciate having some breathing room.
This isn't just a home with a big garage—it's a property designed for someone who wants comfortable living, serious shop space, acreage, storage, and entertainment areas all in one place. If you've been waiting for a property where your home, hobbies, toys, and lifestyle can finally fit under one roof, this one deserves a closer look.
For sale
$974,500
27404 470th Ave, Lennox, SD 57039
4beds
3,199sqft
Single Family Residence
Built in 2020
2 Acres Lot
$-- Zestimate®
$305/sqft
$-- HOA
What's special
Floor-to-ceiling stone fireplaceSpacious pantryLofted upper levelDedicated workshop spacePartial privacy fencingGranite countertopsCustom cabinetry
- 13 days
- 563
- 21
Likely to sell faster than
Zillow last checked:
Listing updated:
Listed by:
Ron P Weber OFFICE:605-336-2100,
Hegg, REALTORS 605-336-2100
Source: Realtor Association of the Sioux Empire,MLS#: 22607504
Facts & features
Interior
Bedrooms & bathrooms
- Bedrooms: 4
- Bathrooms: 4
- Full bathrooms: 2
- 3/4 bathrooms: 1
- 1/2 bathrooms: 1
- Main level bedrooms: 2
Primary bedroom
- Description: CF, WIC
- Level: Main
- Area: 224
- Dimensions: 16 x 14
Bedroom 2
- Description: CF, Dbl Closet
- Level: Main
- Area: 156
- Dimensions: 13 x 12
Bedroom 3
- Description: CF, Dbl Closet
- Level: Upper
- Area: 132
- Dimensions: 11 x 12
Bedroom 4
- Description: CF, Dbl Closet
- Level: Upper
- Area: 132
- Dimensions: 12 x 11
Dining room
- Description: French Door to Outside
- Level: Main
- Area: 182
- Dimensions: 13 x 14
Family room
- Level: Upper
- Area: 420
- Dimensions: 14 x 30
Kitchen
- Description: Pantry, Ctr Island, Grnt Tps, Tld Bksp
- Level: Main
- Area: 196
- Dimensions: 14 x 14
Living room
- Description: Electric FP
- Level: Main
- Area: 375
- Dimensions: 15 x 25
Heating
- Natural Gas
Cooling
- Central Air
Appliances
- Included: Range, Microwave, Dishwasher, Disposal, Refrigerator, Double Oven, Washer, Dryer
Features
- Master Bath, Main Floor Laundry, Wet Bar
- Flooring: Carpet, Vinyl, Concrete
- Basement: None
- Number of fireplaces: 1
- Fireplace features: Electric
Interior area
- Total interior livable area: 3,199 sqft
- Finished area above ground: 3,199
Property
Parking
- Total spaces: 2
- Parking features: Concrete, Gravel
- Garage spaces: 2
Features
- Patio & porch: Patio, Covered Patio
- Fencing: Privacy,Chain Link
Lot
- Size: 2 Acres
- Features: Other
Details
- Additional structures: Shed(s)
- Parcel number: 099.50.07.G100
Construction
Type & style
- Home type: SingleFamily
- Architectural style: Shouse
- Property subtype: Single Family Residence
Materials
- Metal, Cement Siding
- Foundation: Slab
- Roof: Metal
Condition
- Year built: 2020
Utilities & green energy
- Sewer: Septic Tank
- Water: Membership Fee, Rural Water
Community & HOA
Community
- Subdivision: Temporary Check Back
HOA
- Has HOA: No
Location
- Region: Lennox
Financial & listing details
- Price per square foot: $305/sqft
- Tax assessed value: $670,637
- Annual tax amount: $7,085
- Date on market: 9/29/2026
- Road surface type: Gravel
Estimated market value
Not available
Estimated sales range
Not available
Not available
Price history
| Date | Event | Price |
|---|---|---|
| 9/29/2026 | Listed for sale | $974,500-2.1%$305/sqft |
Source:  Realtor Association of the Sioux Empire #22607504 Report a problem Realtor Association of the Sioux Empire #22607504 Report a problem | ||
| 9/16/2026 | Listing removed | $995,000$311/sqft |
Source: Realtor Association of the Sioux Empire #22604300 Report a problem | ||
| 7/16/2026 | Price change | $995,000-4.8%$311/sqft |
Source: Realtor Association of the Sioux Empire #22604300 Report a problem | ||
| 6/11/2026 | Listed for sale | $1,045,000-4.6%$327/sqft |
Source: Realtor Association of the Sioux Empire #22604300 Report a problem | ||
| 6/9/2026 | Listing removed | $1,095,000$342/sqft |
Source: Realtor Association of the Sioux Empire #22601887 Report a problem | ||
| 3/19/2026 | Listed for sale | $1,095,000$342/sqft |
Source: Realtor Association of the Sioux Empire #22601887 Report a problem | ||
Public tax history
| Year | Property taxes | Tax assessment |
|---|---|---|
| 2025 | $7,179 +15% | $670,637 0% |
| 2024 | $6,244 -2.7% | $670,696 +24.5% |
| 2023 | $6,419 +7.8% | $538,530 +9.8% |
| 2022 | $5,955 | $490,352 +30.3% |
| 2021 | -- | $376,460 |
Find assessor info on the county website
Monthly payment
Est. payment
Payment breakdown
Explore the cost of this home by adjusting the details. Changes won't be saved.Climate risks
Neighborhood: 57039
Nearby schools
Schools provided by the listing agent
- Elementary: Tea Area Venture Elementary
- Middle: Tea MS
- High: Tea HS
- District: Tea Area
Source: Realtor Association of the Sioux Empire. This data may not be complete. We recommend contacting the local school district to confirm school assignments for this home.

Similar homes
- $790,0004 bd3 ba3k sqft47109 Dorothy Pl, Harrisburg, SD 57032For Sale
 MLS ID #22606498, Mandy L Koopal. Realtor Association of the Sioux Empire
 - $789,9003 bd3 ba2.4k sqft27884 467th Ave, Lennox, SD 57039For Sale
 MLS ID #22607166, Micah T Rassat. Realtor Association of the Sioux Empire
 - $955,0005 bd4 ba3.7k sqft709 E Piping Rock Ln, Sioux Falls, SD 57108For Sale
 MLS ID #22607704, Nic D Allen. Realtor Association of the Sioux Empire
 - $925,0005 bd4 ba3.6k sqft7601 S Ridgestone Dr, Sioux Falls, SD 57108For Sale
 MLS ID #22607581, Amy M Stockberger. Realtor Association of the Sioux Empire
 - $925,0004 bd3 ba3.6k sqft509 S Horizon Cir, Sioux Falls, SD 57106For SaleMLS ID #22606944, Mallory S Kuiper. Realtor Association of the Sioux Empire
- $990,0006 bd4 ba3.1k sqft26945 456th Ave, Parker, SD 57053For SaleMLS ID #22607229, Megan E Helget. Realtor Association of the Sioux Empire
- $1,100,0004 bd3 ba3.2k sqft25558 472nd Ave, Renner, SD 57055For SaleMLS ID #22607376, Mike L Niemeyer. Realtor Association of the Sioux Empire
- $940,0005 bd3 ba3.2k sqft47967 Meadowlark St, Harrisburg, SD 57032For SaleMLS ID #22604127, Maggie L Miller. Realtor Association of the Sioux Empire
- $1,100,0005 bd4 ba4.4k sqft4805 S Caraway Cir, Sioux Falls, SD 57108For SaleMLS ID #22607518, Kory N Davis. Realtor Association of the Sioux Empire
- $825,0004 bd3 ba3.7k sqft48290 Arrowhead Pl, Canton, SD 57013For SaleMLS ID #22607238, Jessica Steele. Realtor Association of the Sioux Empire
- $749,0005 bd3 ba3.3k sqft8012 S Grass Creek Dr, Sioux Falls, SD 57108For SaleMLS ID #22607560, Julie A Roth. Realtor Association of the Sioux Empire
- $624,9005 bd4 ba3.9k sqft7624 S Courtyard Cir, Sioux Falls, SD 57108For SaleMLS ID #22607744, Shawn A Martins. Realtor Association of the Sioux Empire
- $959,0005 bd3 ba3.5k sqft7309 E Donnelly Dr, Sioux Falls, SD 57110For SaleMLS ID #22606459, Tonya M Madsen. Realtor Association of the Sioux Empire
- $599,9005 bd3 ba2.2k sqft46878 270th St, Tea, SD 57064For SaleMLS ID #22607096, Abraham E Carroll. Realtor Association of the Sioux Empire
- $769,9005 bd4 ba3.2k sqft2500 W 95th St, Sioux Falls, SD 57108For SaleMLS ID #22607174, Al J Meger. Realtor Association of the Sioux Empire
- $839,9005 bd4 ba3.8k sqft609 W Garden Pl, Sioux Falls, SD 57108For SaleMLS ID #22605975, Anthony J Graphenteen. Realtor Association of the Sioux Empire
- $1,199,0005 bd4 ba4.3k sqft27529 477th Ave, Harrisburg, SD 57032For SaleMLS ID #22605352, Megan M Farmer-Clark. Realtor Association of the Sioux Empire
- $975,0005 bd4 ba3.5k sqft7320 E Twin Pines Ct, Sioux Falls, SD 57110For SaleMLS ID #22606558, Rhonda L Rentz. Realtor Association of the Sioux Empire
- $925,0004 bd3 ba3.6k sqft607 S Torrey Pine Ln, Sioux Falls, SD 57110For SaleMLS ID #22602222, Amy M Stockberger. Realtor Association of the Sioux Empire
- $820,0006 bd4 ba4k sqft1005 Andrew Dr, Crooks, SD 57020For SaleMLS ID #22606077, Deena L Becker. Realtor Association of the Sioux Empire
