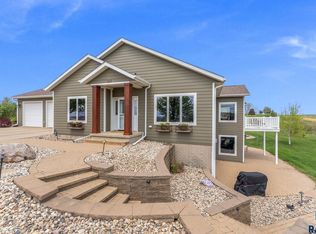
Quality craftsmanship by Beatch Construction shines throughout this exceptional 3,740 sq ft ranch walkout set on 2.65 beautifully landscaped acres with expansive prairie views. The main level offers an impressive blend of function and design, featuring a gourmet kitchen with granite countertops, an oversized island, appliances, Hickory wood flooring and a huge walk-in pantry. The kitchen opens to a spacious dining area, while the inviting living room showcases floor-to-ceiling windows, Hickory flooring and access to an incredible covered deck with exposed-beam gables and cedar posts.
The private primary suite features a spacious bedroom with a trey ceiling, a generous bath with walk-in tile shower, a soaking tub, a private lavatory and an oversized walk-in closet. Additional main-level highlights include an office with French doors, a laundry room with a washer and dryer, a large tiled mudroom with a walk-in closet, and a half bath.
The walkout lower level offers a huge family room with carpet and direct access to the beautifully landscaped yard, three additional bedrooms, a full bath and abundant unfinished storage. An oversized 3-stall garage features two 8' doors, one 10' door, a floor drain and water hookups, plus a 400 sq ft unfinished space above the garage offering incredible potential. A rare combination of craftsmanship, thoughtful design and beautiful surroundings!
For sale
$825,000
48290 Arrowhead Pl, Canton, SD 57013
4beds
3,740sqft
Single Family Residence
Built in 2019
2.65 Acres Lot
$-- Zestimate®
$221/sqft
$25/mo HOA
What's special
Spacious dining areaHuge walk-in pantryOversized islandAbundant unfinished storageHickory wood flooringFloor-to-ceiling windowsExpansive prairie views
- 17 days
- 891
- 57
Zillow last checked:
Listing updated:
Listed by:
Jessica Steele OFFICE:605-336-2100,
Hegg, REALTORS 605-336-2100,
Tyler Goff,
Hegg, REALTORS
Source: Realtor Association of the Sioux Empire,MLS#: 22607238
Facts & features
Interior
Bedrooms & bathrooms
- Bedrooms: 4
- Bathrooms: 3
- Full bathrooms: 2
- 1/2 bathrooms: 1
- Main level bedrooms: 1
Primary bedroom
- Description: Carpet;lrg full bath,2 sinks, soaker tub
- Level: Main
- Area: 240
- Dimensions: 16 x 15
Bedroom 2
- Description: Carpet; dbl closet
- Level: Basement
- Area: 240
- Dimensions: 16 x 15
Bedroom 3
- Description: carpet; walk-in closet 12x5
- Level: Basement
- Area: 156
- Dimensions: 13 x 12
Bedroom 4
- Description: carpet
- Level: Basement
- Area: 154
- Dimensions: 14 x 11
Dining room
- Description: Wood floor, open to kitchen
- Level: Main
- Area: 192
- Dimensions: 16 x 12
Family room
- Description: Huge, carpet, walkout to patio
- Level: Basement
- Area: 726
- Dimensions: 33 x 22
Kitchen
- Description: Granite counters, walk-in pantry
- Level: Main
- Area: 276
- Dimensions: 23 x 12
Living room
- Description: Spacious, Wood floors, door to deck
- Level: Main
- Area: 391
- Dimensions: 23 x 17
Heating
- Natural Gas
Cooling
- Central Air
Appliances
- Included: Electric Range, Microwave, Dishwasher, Refrigerator, Washer, Dryer, Freezer
Features
- 3+ Bedrooms Same Level, Main Floor Laundry, Master Bath, Tray Ceiling(s)
- Flooring: Carpet, Tile, Wood
- Basement: Full
Interior area
- Total interior livable area: 3,740 sqft
- Finished area above ground: 2,272
- Finished area below ground: 1,468
Property
Parking
- Total spaces: 3
- Parking features: Concrete, Gravel
- Garage spaces: 3
Features
- Patio & porch: Deck, Front Porch
Lot
- Size: 2.65 Acres
- Dimensions: 506x293x170x107x288
- Features: Corner Lot, Walk-Out
Details
- Additional structures: RV/Boat Storage
- Parcel number: 098.49.47.A027
Construction
Type & style
- Home type: SingleFamily
- Architectural style: Ranch
- Property subtype: Single Family Residence
Materials
- Hard Board, Stone
- Roof: Composition
Condition
- Year built: 2019
Utilities & green energy
- Sewer: Septic Tank
- Water: Rural Water
Community & HOA
Community
- Subdivision: Hiawatha Hills
HOA
- Has HOA: Yes
- Amenities included: Road Maint
- HOA fee: $25 monthly
Location
- Region: Canton
Financial & listing details
- Price per square foot: $221/sqft
- Tax assessed value: $806,437
- Annual tax amount: $7,543
- Date on market: 9/16/2026
- Road surface type: Gravel
Estimated market value
Not available
Estimated sales range
Not available
Not available
Price history
| Date | Event | Price |
|---|---|---|
| 9/16/2026 | Listed for sale | $825,000-13.2%$221/sqft |
Source:  Realtor Association of the Sioux Empire #22607238 Report a problem Realtor Association of the Sioux Empire #22607238 Report a problem | ||
| 9/8/2026 | Listing removed | $950,000$254/sqft |
Source: Realtor Association of the Sioux Empire #22606127 Report a problem | ||
| 8/11/2026 | Price change | $950,000-4.5%$254/sqft |
Source: Realtor Association of the Sioux Empire #22606127 Report a problem | ||
| 5/28/2026 | Listed for sale | $995,000$266/sqft |
Source: Realtor Association of the Sioux Empire #22603800 Report a problem | ||
Public tax history
| Year | Property taxes | Tax assessment |
|---|---|---|
| 2025 | $7,262 | $806,437 +4.4% |
| 2024 | -- | $772,225 |
| 2023 | -- | -- |
Find assessor info on the county website
Monthly payment
Est. payment
Payment breakdown
Explore the cost of this home by adjusting the details. Changes won't be saved.Climate risks
Neighborhood: 57013
Nearby schools
Schools provided by the listing agent
- Middle: Canton MS
- High: Canton HS
- District: Canton 41-1
Source: Realtor Association of the Sioux Empire. This data may not be complete. We recommend contacting the local school district to confirm school assignments for this home.

Similar homes
- $699,9004 bd3 ba3.2k sqft48290 Hiawatha Pl, Canton, SD 57013For Sale
 MLS ID #22607423, Cindy D Petri. Realtor Association of the Sioux Empire
 - $974,5004 bd4 ba3.1k sqft27404 470th Ave, Lennox, SD 57039For Sale
 MLS ID #22607504, Ron P Weber. Realtor Association of the Sioux Empire
 - $789,9003 bd3 ba2.4k sqft27884 467th Ave, Lennox, SD 57039For Sale
 MLS ID #22607166, Micah T Rassat. Realtor Association of the Sioux Empire
 - $930,0004 bd4 ba3.9k sqft5800 S Shadow Ridge Ave, Sioux Falls, SD 57108For Sale
 MLS ID #22607593, Keegen L Kleinwolterink. Realtor Association of the Sioux Empire
 - $819,9004 bd3 ba3.2k sqft7304 E Donnelly Dr, Sioux Falls, SD 57110For SaleMLS ID #22605911, Tony J Ratchford. Realtor Association of the Sioux Empire
- $829,0005 bd4 ba3.6k sqft6205 S Pinehurst Ct, Sioux Falls, SD 57108For SaleMLS ID #22607482, Matthew L Harvey. Realtor Association of the Sioux Empire
- $925,0005 bd4 ba3.6k sqft7601 S Ridgestone Dr, Sioux Falls, SD 57108For SaleMLS ID #22607581, Amy M Stockberger. Realtor Association of the Sioux Empire
- $990,0004 bd3 ba2.9k sqft48438 265th St, Valley Springs, SD 57068For SaleMLS ID #22606806, Harry C Buck. Realtor Association of the Sioux Empire
- $724,9005 bd3 ba3.3k sqft27210 Lovely Pl, Tea, SD 57064For SaleMLS ID #22607038, Carrie A Styles. Realtor Association of the Sioux Empire
- $650,0004 bd4 ba4k sqft27121 Morning Glory Ave, Harrisburg, SD 57032For SaleMLS ID #22605090, Kaylee N Van Middendorp. Realtor Association of the Sioux Empire
- $830,0005 bd5 ba4.3k sqft2201 W Sleigh Creek Trl, Sioux Falls, SD 57108For SaleMLS ID #22602711, Anita M Wetsch. Realtor Association of the Sioux Empire
- $625,0005 bd3 ba2.6k sqft27091 Mariah Pl, Harrisburg, SD 57032For SaleMLS ID #22607284, Lance M Ubben. Realtor Association of the Sioux Empire
- $799,9005 bd3 ba3.1k sqft1817 S Copper Crest Cir, Sioux Falls, SD 57110For SaleMLS ID #22604753, Amy M Stockberger. Realtor Association of the Sioux Empire
- $769,9005 bd4 ba3.2k sqft2500 W 95th St, Sioux Falls, SD 57108For SaleMLS ID #22607174, Al J Meger. Realtor Association of the Sioux Empire
- $749,9005 bd4 ba3.4k sqft1325 W Wicklow Ct, Sioux Falls, SD 57108For SaleMLS ID #22606907, Kory N Davis. Realtor Association of the Sioux Empire
- $1,199,0005 bd4 ba4.3k sqft27529 477th Ave, Harrisburg, SD 57032For SaleMLS ID #22605352, Megan M Farmer-Clark. Realtor Association of the Sioux Empire
- $653,0003 bd3 ba3.1k sqft27302 Atkins Pl, Tea, SD 57064For SaleMLS ID #22607084, Marlys M Fisher. Realtor Association of the Sioux Empire
- $740,0005 bd4 ba3.5k sqft2705 S Faith Ave, Sioux Falls, SD 57110For SaleMLS ID #22607177, Greg T Doohen. Realtor Association of the Sioux Empire
- $739,9005 bd5 ba3.6k sqft1325 W Waterstone Dr, Sioux Falls, SD 57108For SaleMLS ID #22606349, Shawn A Martins. Realtor Association of the Sioux Empire
- $740,0005 bd4 ba3.6k sqft5604 S Josh Wyatt Dr, Sioux Falls, SD 57108For SaleMLS ID #22606189, David J Maske. Realtor Association of the Sioux Empire
