Skip main navigation
For sale
  • $995,000

    48290 Arrowhead Pl, Canton, SD 57013

    4beds
    3,740sqft
    : 
    Loading
    Get pre-qualified
    Single Family Residence
    Built in 2019
    2.65 Acres Lot
    $-- Zestimate®
    $266/sqft
    $25/mo HOA

    What's special

    Large islandSeparate tiled showerSolid hickory floorsGranite countertopsCrown moldingCustom cabinetryInviting back deck
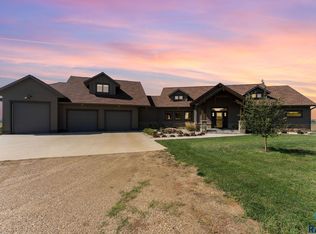
    High on a hill with 2.65 fully landscaped acres sits a custom home that blends quality craftsmanship, space and peaceful country living. Built in 2019 by Beatch Construction, this 4 bedroom, 2.5 bath home has nearly 4,000 finished sq ft. From the moment you arrive the front porch and inviting back deck make a statement with exposed beam gabled roofs and striking cedar posts creating the perfect setting to enjoy the surrounding views. Step inside and note the solid hickory floors, the crown molding and wide open floor plan. The highlight of the living room is a wall of windows with striking southern views. The kitchen has custom cabinetry, matching vent hood, granite countertops and a large island. You will love the XL walk in pantry with open shelving as well as closed cabinets and a counter top. The large primary suite has a 13x10 WIC, a soaker tub and separate tiled shower. Downstairs you will find an enormous family room with a walk out to the front yard, 3 additional good sized bedrooms and an XL utility room with abundant storage. Between the kitchen and garage is an oversized mudroom with it's own WIC, 1/2 bath and separate laundry room. The 3 stall garage is oversized with two 8' doors and one 10' door as well as hot and cold water. Above the garage is a 400 sq ft unfinished space that was used as a workshop. This home must be seen in person to appreciate all it has to offer. Schedule a showing today!
    40 days
    |
    435
    |
    17
    |

    Zillow last checked:

    Listing updated:

    Listed by:

    Cindy D Petri,

    Keller Williams Realty Sioux Falls

    Source: Realtor Association of the Sioux Empire,MLS#: 22603800MLS Logo

    Loading...

      Facts & features

      Interior

      Bedrooms & bathrooms
      • Bedrooms: 4
      • Bathrooms: 3
      • Full bathrooms: 2
      • 1/2 bathrooms: 1
      • Main level bedrooms: 1
      Primary bedroom
      • Description: Double Door Entry, Grand Size
      • Level: Main
      • Area: 240
      • Dimensions: 15 x 16
      Bedroom 2
      • Description: Double Closet
      • Level: Basement
      • Area: 240
      • Dimensions: 16 x 15
      Bedroom 3
      • Description: 12 x 5 WIC
      • Level: Basement
      • Area: 156
      • Dimensions: 12 x 13
      Bedroom 4
      • Level: Basement
      • Area: 154
      • Dimensions: 11 x 14
      Dining room
      • Level: Main
      • Area: 192
      • Dimensions: 16 x 12
      Family room
      • Description: Oversized with TV Wall
      • Level: Basement
      • Area: 726
      • Dimensions: 33 x 22
      Kitchen
      • Description: Generous Cabinets, Granite Countertops
      • Level: Main
      • Area: 276
      • Dimensions: 23 x 12
      Living room
      • Description: Crown Molding, Deck Access
      • Level: Main
      • Area: 306
      • Dimensions: 17 x 18
      Heating
      • Propane, Zoned
      Cooling
      • Central Air
      Appliances
      • Included: Electric Range, Microwave, Dishwasher, Refrigerator, Washer, Dryer, Freezer
      Features
      • Tray Ceiling(s), Master Bath, Main Floor Laundry, 3+ Bedrooms Same Level
      • Flooring: Carpet, Tile, Wood
      • Basement: Full
      Interior area
      • Total interior livable area: 3,740 sqft
      • Finished area above ground: 2,272
      • Finished area below ground: 1,468

      Property

      Parking
      • Total spaces: 3
      • Parking features: Concrete, Gravel
      • Garage spaces: 3
      Features
      • Patio & porch: Deck, Front Porch
      Lot
      • Size: 2.65 Acres
      • Dimensions: 506'x293'x 170' + 107' x 288'
      • Features: Corner Lot, Walk-Out
      Details
      • Additional structures: RV/Boat Storage
      • Parcel number: 098.49.47.A027

      Construction

      Type & style
      • Home type: SingleFamily
      • Architectural style: Ranch
      • Property subtype: Single Family Residence
      Materials
      • Hard Board, Stone
      • Roof: Composition
      Condition
      • Year built: 2019

      Utilities & green energy

      • Sewer: Septic Tank
      • Water: Rural Water

      Community & HOA

      Community
      • Subdivision: Hiawatha Hills
      HOA
      • Has HOA: Yes
      • Amenities included: Road Maint
      • HOA fee: $25 monthly
      Location
      • Region: Canton

      Financial & listing details

      • Price per square foot: $266/sqft
      • Tax assessed value: $699,966
      • Annual tax amount: $7,543
      • Date on market: 5/28/2026
      • Road surface type: Gravel

        Estimated market value

        Not available

        Estimated sales range

        Not available

        Not available

        Price history

        DateEventPrice
        5/28/2026Listed for sale$995,000+2387.5%$266/sqft
        Source: Realtor Association of the Sioux Empire #22603800 Report a problem
        6/1/2016Sold$40,000$11/sqft
        Source: Realtor Association of the Sioux Empire #21600996 Report a problem

        Public tax history

        YearProperty taxesTax assessment
        2023$6,175 +7.7%$699,966 +17.8%
        2022$5,736 $594,314 +13.9%
        2021-- $522,007 +1.7%
        2020$5,799 +2064.2%$513,105 +1%
        2019$268 $507,930
        2018$268 $507,930 +2721.8%
        2017$268 +1.1%$18,000
        2016$265 -8%$18,000
        2015$288 +2.3%$18,000
        2014$282 $18,000

        Find assessor info on the county website

        Monthly payment

        Est. payment

        Payment breakdown

        Explore the cost of this home by adjusting the details. Changes won't be saved.
        All calculations are estimates and provided by Zillow, Inc. for informational purposes only. Actual amounts may vary.
        HOA fees may include property taxes on listings classified as Co-Ops. Contact the listing agent and/or owner for fee details.
        Mortgage interest rates are dependent on a number of factors, including credit score, down payment, and repayment length. Interest rate data provided by Zillow Group Marketplace, Inc. as of 1/1/1970 from various mortgage lenders with which we have lead or other similar arrangements; the Estimated Payment is an average of those rates.
        See how much you could borrow to make a competitive offer.

        Climate risks

        Neighborhood: 57013

        Getting around

        0 / 100
        Car-Dependent
        14 / 100
        Somewhat Bikeable

        Nearby schools

        GreatSchools rating
        Schools provided by the listing agent
        • Middle: Canton MS
        • High: Canton HS
        • District: Canton 41-1

        Source: Realtor Association of the Sioux Empire. This data may not be complete. We recommend contacting the local school district to confirm school assignments for this home.

        A local agent can set up tours, give advice and negotiate with sellers.

        Browse local experts

        Similar homes

        Skip to the end of the carouselSkip to the beginning of the carousel