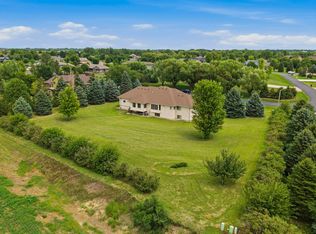
Experience the best of country living with almost 2 acres of space, all on a paved road less than 10 minutes from Sioux Falls and just 2 miles from Wall Lake. Originally built in the early 1900s, this 4 bedroom, 6 bath home was relocated to the property in 2014 and placed on a poured foundation, blending timeless character with modern functionality. The spacious rec room above the attached two-stall garage opens to a large deck, creating the perfect spot to relax or entertain, while the wraparound porch offers even more space to enjoy the peaceful surroundings. Need room for toys, equipment, or hobbies? The insulated 36x64 shop is equipped with built in cabinetry for your hobbies or "at home" workshop that you no longer have to rent, in-floor heat/water, an overhead door that is tall enough to fit your huge camper/trucks, plus as many motor toys as you want! The attached 2+ car garage also features in-floor heat, making this property as practical as it is inviting. With a combination of usable acreage, versatile outbuildings, and a convenient location, this is the property you've been waiting to come on the market finally!
For sale
Price cut: $15K (9/26)
$699,900
26748 463rd Ave, Hartford, SD 57033
4beds
4,226sqft
Single Family Residence
Built in 1974
1.96 Acres Lot
$-- Zestimate®
$166/sqft
$-- HOA
What's special
Large deckWraparound porch
- 60 days
- 973
- 47
Zillow last checked:
Listing updated:
Listed by:
Jon B Hatch,
Keller Williams Realty Sioux Falls 605-275-0555,
Casey J Hatch,
Keller Williams Realty Sioux Falls
Source: Realtor Association of the Sioux Empire,MLS#: 22605880
Facts & features
Interior
Bedrooms & bathrooms
- Bedrooms: 4
- Bathrooms: 6
- Full bathrooms: 3
- 3/4 bathrooms: 2
- 1/2 bathrooms: 1
- Main level bedrooms: 1
Primary bedroom
- Description: Massive space w/suite
- Level: Upper
- Area: 506
- Dimensions: 22 x 23
Bedroom 2
- Description: used as office currently, with full bath
- Level: Main
- Area: 130
- Dimensions: 13 x 10
Bedroom 3
- Level: Basement
- Area: 110
- Dimensions: 11 x 10
Bedroom 4
- Description: built in bunk beds!
- Level: Basement
- Area: 165
- Dimensions: 15 x 11
Dining room
- Description: Hardwood Floors
- Level: Main
- Area: 165
- Dimensions: 15 x 11
Family room
- Description: Hardwood Floors
- Level: Main
- Area: 247
- Dimensions: 19 x 13
Kitchen
- Description: Hickory Cabinets, open floorplan
- Level: Main
- Area: 132
- Dimensions: 12 x 11
Living room
- Description: Huge entertaining/TV area
- Level: Upper
- Area: 1722
- Dimensions: 42 x 41
Heating
- Propane
Cooling
- Central Air
Appliances
- Included: Range, Microwave, Dishwasher, Disposal, Refrigerator, Stove Hood
Features
- Main Floor Laundry, Master Bath, Vaulted Ceiling(s)
- Basement: Full
Interior area
- Total interior livable area: 4,226 sqft
- Finished area above ground: 3,454
- Finished area below ground: 772
Video & virtual tour
Property
Parking
- Total spaces: 10
- Parking features: Garage
- Garage spaces: 10
Features
- Levels: Two
- Patio & porch: Front Porch
Lot
- Size: 1.96 Acres
- Dimensions: 339 X 230
- Features: Other
Details
- Additional structures: RV/Boat Storage, Additional Buildings
- Parcel number: 87661
Construction
Type & style
- Home type: SingleFamily
- Architectural style: Two Story
- Property subtype: Single Family Residence
Materials
- Roof: Metal
Condition
- Year built: 1974
Utilities & green energy
- Sewer: Septic Tank
- Water: Rural Water
Community & HOA
Community
- Subdivision: Wall Lake Township
HOA
- Has HOA: No
Location
- Region: Hartford
Financial & listing details
- Price per square foot: $166/sqft
- Tax assessed value: $519,300
- Annual tax amount: $5,500
- Date on market: 8/4/2026
- Road surface type: Asphalt
Estimated market value
Not available
Estimated sales range
Not available
Not available
Price history
| Date | Event | Price |
|---|---|---|
| 9/26/2026 | Price change | $699,900-2.1%$166/sqft |
Source:  Realtor Association of the Sioux Empire #22605880 Report a problem Realtor Association of the Sioux Empire #22605880 Report a problem | ||
| 9/1/2026 | Price change | $714,900-1.4%$169/sqft |
Source: Realtor Association of the Sioux Empire #22605880 Report a problem | ||
| 8/4/2026 | Listed for sale | $725,000+12.7%$172/sqft |
Source: Realtor Association of the Sioux Empire #22605880 Report a problem | ||
| 5/20/2022 | Sold | $643,500+3.8%$152/sqft |
Source: Realtor Association of the Sioux Empire #22201723 Report a problem | ||
| 4/7/2022 | Listed for sale | $620,000+79.7%$147/sqft |
Source: Realtor Association of the Sioux Empire #22201723 Report a problem | ||
| 8/12/2019 | Sold | $345,000+3350%$82/sqft |
Source: Public Record Report a problem | ||
| 5/21/2014 | Sold | $10,000$2/sqft |
Source: Public Record Report a problem | ||
Public tax history
| Year | Property taxes | Tax assessment |
|---|---|---|
| 2025 | $5,500 +1.9% | $519,300 +3.9% |
| 2024 | $5,399 -1.7% | $499,800 +3.4% |
| 2023 | $5,490 +26.1% | $483,200 +31.4% |
| 2022 | $4,353 +15.8% | $367,700 +15.9% |
| 2021 | $3,760 -16.7% | $317,300 +6.7% |
| 2020 | $4,514 +54.7% | $297,400 +13% |
| 2018 | $2,918 -33.4% | $263,254 +39.4% |
| 2017 | $4,378 +50.1% | $188,870 +38.1% |
| 2016 | $2,918 +78.4% | $136,810 +47% |
| 2015 | $1,636 | $93,075 +0.7% |
| 2014 | -- | $92,403 |
Find assessor info on the county website
Monthly payment
Est. payment
Payment breakdown
Explore the cost of this home by adjusting the details. Changes won't be saved.Climate risks
Neighborhood: 57033
Nearby schools
Schools provided by the listing agent
- Elementary: West Central Hartford ES
- Middle: West Central MS
- High: West Central HS
- District: West Central 49-7
Source: Realtor Association of the Sioux Empire. This data may not be complete. We recommend contacting the local school district to confirm school assignments for this home.

Similar homes
- $610,0004 bd2 ba2.1k sqft26574 466th Ave, Sioux Falls, SD 57106For Sale

 MLS ID #22605003, Leslie A Miller. Realtor Association of the Sioux Empire
 - $724,9005 bd3 ba3.3k sqft27210 Lovely Pl, Tea, SD 57064For Sale
 MLS ID #22607038, Carrie A Styles. Realtor Association of the Sioux Empire
 - $569,0004 bd3 ba3.1k sqft901 Par Tee Dr, Hartford, SD 57033For Sale
 MLS ID #22606821, Todd M Headrick. Realtor Association of the Sioux Empire
 - $619,9004 bd4 ba2.7k sqft27229 Lovely Pl, Tea, SD 57064For Sale
 MLS ID #22607389, Megan E Helget. Realtor Association of the Sioux Empire
 - $729,0004 bd4 ba3.7k sqft708 E Alder Ln, Sioux Falls, SD 57105For SaleMLS ID #22606846, Margue R Fenner. Realtor Association of the Sioux Empire
- $730,0004 bd3 ba3.7k sqft4608 S Tomar Rd, Sioux Falls, SD 57105For SaleMLS ID #22606021, Beth E Meyer. Realtor Association of the Sioux Empire
- $650,0004 bd4 ba4k sqft27121 Morning Glory Ave, Harrisburg, SD 57032For SaleMLS ID #22605090, Kaylee N Van Middendorp. Realtor Association of the Sioux Empire
- $499,9004 bd4 ba2.6k sqft601 Par Tee Dr, Hartford, SD 57033For SaleMLS ID #22605993, Deena L Becker. Realtor Association of the Sioux Empire
- $653,0003 bd3 ba3.1k sqft27302 Atkins Pl, Tea, SD 57064For SaleMLS ID #22607084, Marlys M Fisher. Realtor Association of the Sioux Empire
- $639,0005 bd4 ba3.6k sqft2612 S Camden Ave, Sioux Falls, SD 57106For SaleMLS ID #22606887, Bruce W Hartman. Realtor Association of the Sioux Empire
- $750,0005 bd4 ba4.1k sqft4700 S Blaine Ave, Sioux Falls, SD 57103For SaleMLS ID #22606899, Kate K Patrick. Realtor Association of the Sioux Empire
- $675,0005 bd4 ba3.1k sqft5109 S Sweetbriar Dr, Sioux Falls, SD 57108For SaleMLS ID #22605102, Amy M Stockberger. Realtor Association of the Sioux Empire
- $625,0005 bd3 ba2.6k sqft27091 Mariah Pl, Harrisburg, SD 57032For SaleMLS ID #22607284, Lance M Ubben. Realtor Association of the Sioux Empire
- $974,5004 bd4 ba3.1k sqft27404 470th Ave, Lennox, SD 57039For SaleMLS ID #22607504, Ron P Weber. Realtor Association of the Sioux Empire
- $599,9005 bd2 ba2.3k sqft45841 275th St, Parker, SD 57053For SaleMLS ID #22607019, Dave E Dreessen. Realtor Association of the Sioux Empire
- $649,9005 bd4 ba4.2k sqft2009 E Elizabeth Dr, Sioux Falls, SD 57103For SaleMLS ID #22605637, Annie M Welsh. Realtor Association of the Sioux Empire
- $740,0005 bd4 ba3.6k sqft5604 S Josh Wyatt Dr, Sioux Falls, SD 57108For SaleMLS ID #22606189, David J Maske. Realtor Association of the Sioux Empire
- $514,9005 bd3 ba2.3k sqft7505 W 15th St, Sioux Falls, SD 57106For SaleMLS ID #22607549, Kory N Davis. Realtor Association of the Sioux Empire
- $689,9005 bd3 ba3k sqft2301 E Mary Moore Dr, Tea, SD 57064For SaleMLS ID #22606306, Melissa S Merchant. Realtor Association of the Sioux Empire
- $630,0004 bd3 ba2.9k sqft6908 E Pine Lake Dr, Sioux Falls, SD 57110For SaleMLS ID #22607066, John R Anderson. Realtor Association of the Sioux Empire
