Rare Opportunity-Wall Lake Living Just Minutes from Sioux Falls! Enjoy the best of both worlds with this 4-bedroom, 2-bath home offering year-round lakeside living and an easy commute to Sioux Falls. Situated on a beautifully landscaped lakefront lot, the home features soaring ceilings, abundant natural light, and a flexible floor plan with a panoramic living room, spacious primary bedroom, dedicated office, family/game room, exercise room, flex space, and exceptional storage throughout. Whether you're enjoying your morning coffee overlooking the lake, entertaining family and friends, or simply taking in the peaceful surroundings, this home offers the space, flexibility, and lifestyle that's hard to find this close to Sioux Falls.
Separate back lot with Oversized 3 stall garage with a shop area could be purchased at an additional cost of $150,000 with purchase of home.
For sale
$649,000
46246 S Shore Pl, Hartford, SD 57033
4beds
4,051sqft
Single Family Residence
Built in 1979
6,098 Square Feet Lot
$-- Zestimate®
$160/sqft
$-- HOA
What's special
Beautifully landscaped lakefront lotYear-round lakeside livingSpacious primary bedroomExceptional storage throughoutExercise roomFlex spaceFlexible floor plan
- 51 days
- 1,035
- 29
Zillow last checked:
Listing updated:
Listed by:
Chuck A Moss 605-376-6722,
Chuck Moss Real Estate 605-376-6722
Source: Realtor Association of the Sioux Empire,MLS#: 22605728
Facts & features
Interior
Bedrooms & bathrooms
- Bedrooms: 4
- Bathrooms: 2
- Full bathrooms: 2
Primary bedroom
- Description: Loft View overlooking Living Room & Lake
- Level: Upper
- Area: 231
- Dimensions: 21 x 11
Bedroom 2
- Description: Carpet
- Level: Upper
- Area: 120
- Dimensions: 12 x 10
Bedroom 3
- Description: Carpet
- Level: Upper
- Area: 180
- Dimensions: 10 x 18
Bedroom 4
- Description: Carpet
- Level: Upper
- Area: 160
- Dimensions: 10 x 16
Dining room
- Level: Main
- Area: 374
- Dimensions: 22 x 17
Family room
- Level: Basement
- Area: 756
- Dimensions: 36 x 21
Kitchen
- Description: Pantry, Window Over Sink
- Level: Main
- Area: 180
- Dimensions: 15 x 12
Living room
- Description: Large Windows
- Level: Main
- Area: 440
- Dimensions: 22 x 20
Heating
- Electric
Cooling
- Central Air
Appliances
- Included: Electric Range, Microwave, Dishwasher, Refrigerator, Washer, Dryer
Features
- Main Floor Laundry, 3+ Bedrooms Same Level
- Flooring: Carpet, Laminate, Slate, Tile, Wood
- Basement: None
- Number of fireplaces: 1
- Fireplace features: Wood Burning
Interior area
- Total interior livable area: 4,051 sqft
- Finished area above ground: 4,051
- Finished area below ground: 0
Video & virtual tour
Property
Features
- Levels: Two
- Patio & porch: Deck, Patio, Covered Patio
- On waterfront: Yes
- Waterfront features: Lake Front
- Body of water: Wall
Lot
- Size: 6,098 Square Feet
- Dimensions: 41 x 150
- Features: Irregular Lot
Details
- Additional structures: Shed(s)
- Parcel number: 13246
Construction
Type & style
- Home type: SingleFamily
- Architectural style: Two Story
- Property subtype: Single Family Residence
Materials
- Metal, Wood Siding
- Foundation: Slab
- Roof: Composition
Condition
- Year built: 1979
Utilities & green energy
- Sewer: Common Sewer
- Water: Rural Water
Community & HOA
Community
- Subdivision: WALTERS & SCHARNS S SHORE ADD SUBD TR 1 GOVT LOT 1 21-101-51
HOA
- Has HOA: No
Location
- Region: Hartford
Financial & listing details
- Price per square foot: $160/sqft
- Tax assessed value: $695,300
- Annual tax amount: $8,588
- Date on market: 7/30/2026
- Road surface type: Other
Estimated market value
Not available
Estimated sales range
Not available
Not available
Price history
| Date | Event | Price |
|---|---|---|
| 7/30/2026 | Listed for sale | $649,000$160/sqft |
Source:  Realtor Association of the Sioux Empire #22605728 Report a problem Realtor Association of the Sioux Empire #22605728 Report a problem | ||
Public tax history
| Year | Property taxes | Tax assessment |
|---|---|---|
| 2025 | $7,365 +9.9% | $695,300 +12.1% |
| 2024 | $6,702 +9.7% | $620,400 +19% |
| 2023 | $6,109 +17% | $521,300 +21.9% |
| 2022 | $5,219 +23.2% | $427,700 +24.2% |
| 2021 | $4,237 +1.5% | $344,300 -0.9% |
| 2020 | $4,173 +17.7% | $347,500 +14.5% |
| 2018 | $3,545 -11.2% | $303,394 +8.2% |
| 2017 | $3,994 +12.7% | $280,293 +2.9% |
| 2016 | $3,545 -4.8% | $272,379 +2.6% |
| 2015 | $3,724 -4.2% | $265,555 -0.6% |
| 2014 | $3,889 +6.6% | $267,153 +2.7% |
| 2013 | $3,649 | $260,203 +0.4% |
| 2012 | $3,649 | $259,111 +0.4% |
| 2011 | -- | $258,020 +0.4% |
| 2010 | -- | $256,929 |
| 2009 | $3,489 | $256,929 +0.4% |
| 2008 | -- | $255,838 +2.2% |
| 2007 | -- | $250,280 |
Find assessor info on the county website
Monthly payment
Est. payment
Payment breakdown
Explore the cost of this home by adjusting the details. Changes won't be saved.Climate risks
Neighborhood: 57033
Nearby schools
Schools provided by the listing agent
- Elementary: West Central Hartford ES
- Middle: West Central MS
- High: West Central HS
- District: West Central 49-7
Source: Realtor Association of the Sioux Empire. This data may not be complete. We recommend contacting the local school district to confirm school assignments for this home.

Similar homes
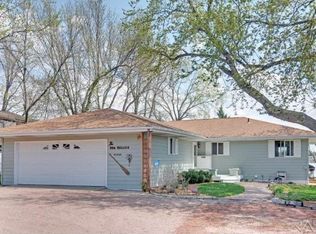
- $714,9004 bd6 ba4.2k sqft26748 463rd Ave, Hartford, SD 57033For Sale

 MLS ID #22605880, Jon B Hatch. Realtor Association of the Sioux Empire
 - $569,0004 bd3 ba3.1k sqft901 Par Tee Dr, Hartford, SD 57033For Sale
 MLS ID #22606821, Todd M Headrick. Realtor Association of the Sioux Empire
 - $610,0004 bd2 ba2.1k sqft26574 466th Ave, Sioux Falls, SD 57106For Sale
 MLS ID #22605003, Leslie A Miller. Realtor Association of the Sioux Empire
 - $649,0005 bd4 ba3.6k sqft2612 S Camden Ave, Sioux Falls, SD 57106For Sale
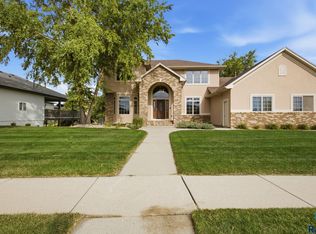 MLS ID #22606887, Bruce W Hartman. Realtor Association of the Sioux Empire
 - $499,9004 bd4 ba2.6k sqft601 Par Tee Dr, Hartford, SD 57033For SaleMLS ID #22605993, Deena L Becker. Realtor Association of the Sioux Empire
- $674,9004 bd4 ba2.7k sqft27229 Lovely Pl, Tea, SD 57064For SaleMLS ID #22607126, Megan E Helget. Realtor Association of the Sioux Empire
- $649,9005 bd4 ba4.2k sqft2009 E Elizabeth Dr, Sioux Falls, SD 57103For SaleMLS ID #22605637, Annie M Welsh. Realtor Association of the Sioux Empire
- $630,0004 bd3 ba2.9k sqft6908 E Pine Lake Dr, Sioux Falls, SD 57110For SaleMLS ID #22607066, John R Anderson. Realtor Association of the Sioux Empire
- $653,0003 bd3 ba3.1k sqft27302 Atkins Pl, Tea, SD 57064For SaleMLS ID #22607084, Marlys M Fisher. Realtor Association of the Sioux Empire
- $650,0004 bd4 ba4k sqft27121 Morning Glory Ave, Harrisburg, SD 57032For SaleMLS ID #22605090, Kaylee N Van Middendorp. Realtor Association of the Sioux Empire
- $724,9005 bd3 ba3.3k sqft27210 Lovely Pl, Tea, SD 57064For SaleMLS ID #22607038, Carrie A Styles. Realtor Association of the Sioux Empire
- $569,9005 bd3 ba3.2k sqft7616 W Stanford Dr, Sioux Falls, SD 57106For SaleMLS ID #22607106, Megan A Larsen. Realtor Association of the Sioux Empire
- $590,0005 bd3 ba3.2k sqft1312 S Honeysuckle Trl, Sioux Falls, SD 57106For SaleMLS ID #22606902, Eric D Gohl. Realtor Association of the Sioux Empire
- $519,9005 bd3 ba3.2k sqft3913 N Longview Ave, Sioux Falls, SD 57107For SaleMLS ID #22607304, Tanner J Zittlau. Realtor Association of the Sioux Empire
- $650,0005 bd3 ba2.9k sqft25569 470th Ave, Crooks, SD 57020For SaleMLS ID #22606301, Todd A Schoenfelder. Realtor Association of the Sioux Empire
- $629,9004 bd3 ba3.6k sqft3444 S Harmony Dr, Sioux Falls, SD 57110For SaleMLS ID #22605590, Nancy M Hopp. Realtor Association of the Sioux Empire
- $519,9004 bd4 ba3k sqft7708 W Justice St, Sioux Falls, SD 57106For SaleMLS ID #22607098, Shana J Showers. Realtor Association of the Sioux Empire
- $599,9005 bd2 ba2.3k sqft45841 275th St, Parker, SD 57053For SaleMLS ID #22607019, Dave E Dreessen. Realtor Association of the Sioux Empire
- $639,9005 bd4 ba2.7k sqft27180 447th Ave, Marion, SD 57043For SaleMLS ID #22607054, Sarah E Esser. Realtor Association of the Sioux Empire
- $643,5004 bd4 ba4.4k sqft1600 S Parkview Blvd, Brandon, SD 57005For SaleMLS ID #22606998, TJ Barthman. Realtor Association of the Sioux Empire
