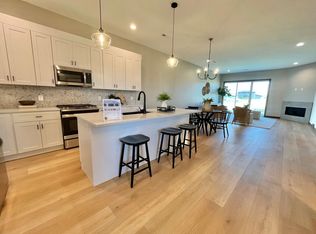
This one truly checks all the boxes! Backing to a beautiful greenway, this impressive 5-bedroom, 3.5-bath home offers 3,450 sq ft of thoughtfully designed living space & an incredible backyard retreat. Enjoy summer days in the swimming pool, surrounded by a privacy fence & complete with a covered, screened composite deck—perfect for relaxing, dining or entertaining. Inside, the main level features updated flooring throughout, an updated kitchen with pantry & Café appliances, main floor laundry, & a spacious primary suite with soaker tub & heated tile. Two cozy fireplaces add warmth & character, while the walk-out lower level boasts 9' ceilings, heated tile, a gorgeous bar, additional laundry, & plenty of space for gatherings, movie nights or guests. The heated 3-stall garage features epoxy flooring, hot & cold water, & floor drain. With an incredible setting, exceptional outdoor space & beautiful updates throughout, this home is truly one you won’t want to miss!
For sale
$995,000
5503 W Colonial Ct, Sioux Falls, SD 57107
5beds
3,450sqft
Single Family Residence
Built in 2022
0.28 Acres Lot
$-- Zestimate®
$288/sqft
$-- HOA
What's special
Two cozy fireplacesGorgeous barSwimming poolPrivacy fenceUpdated flooring throughoutCovered screened composite deckMain floor laundry
- 45 days
- 1,130
- 50
Zillow last checked:
Listing updated:
Listed by:
Ryan J Breitling OFFICE:605-336-2100,
Hegg, REALTORS 605-336-2100
Source: Realtor Association of the Sioux Empire,MLS#: 22606901
Facts & features
Interior
Bedrooms & bathrooms
- Bedrooms: 5
- Bathrooms: 4
- Full bathrooms: 3
- 1/2 bathrooms: 1
- Main level bedrooms: 3
Primary bedroom
- Description: suite w/ soaker, wic, laundry
- Level: Main
- Area: 195
- Dimensions: 15 x 13
Bedroom 2
- Description: dbl closet
- Level: Main
- Area: 132
- Dimensions: 12 x 11
Bedroom 3
- Description: dbl closet
- Level: Main
- Area: 132
- Dimensions: 12 x 11
Bedroom 4
- Description: dbl closet
- Level: Basement
- Area: 187
- Dimensions: 17 x 11
Bedroom 5
- Description: WIC
- Level: Basement
- Area: 143
- Dimensions: 13 x 11
Dining room
- Description: Built-In Buffet, Slider to screened deck
- Level: Main
- Area: 132
- Dimensions: 12 x 11
Family room
- Description: FP, Walkout Access
- Level: Basement
- Area: 528
- Dimensions: 24 x 22
Kitchen
- Description: Quartz counters, cafe app., pantry
- Level: Main
- Area: 192
- Dimensions: 16 x 12
Living room
- Description: Stone FP, Open
- Level: Main
- Area: 324
- Dimensions: 18 x 18
Appliances
- Included: Range, Microwave, Dishwasher, Disposal, Refrigerator
Features
- Tray Ceiling(s), 9 FT+ Ceiling in Lwr Lvl, Master Bath, Main Floor Laundry, Wet Bar, 3+ Bedrooms Same Level
- Flooring: Carpet, Heated
- Basement: Full
- Number of fireplaces: 2
- Fireplace features: Gas
Interior area
- Total interior livable area: 3,450 sqft
- Finished area above ground: 1,885
- Finished area below ground: 1,565
Property
Parking
- Total spaces: 3
- Parking features: Concrete
- Garage spaces: 3
Features
- Patio & porch: Deck, Patio, Porch, Front Porch
- Has private pool: Yes
- Pool features: In Ground
- Fencing: Privacy
Lot
- Size: 0.28 Acres
- Features: City Lot
Details
- Parcel number: 96045
Construction
Type & style
- Home type: SingleFamily
- Architectural style: Ranch
- Property subtype: Single Family Residence
Materials
- Hard Board, Stone
- Roof: Composition
Condition
- Year built: 2022
Utilities & green energy
- Sewer: Public Sewer
- Water: Public
Community & HOA
Community
- Subdivision: Jefferson Heights Addition to the City of Sioux Falls
HOA
- Has HOA: No
Location
- Region: Sioux Falls
Financial & listing details
- Price per square foot: $288/sqft
- Tax assessed value: $711,000
- Annual tax amount: $9,723
- Date on market: 9/4/2026
- Road surface type: Asphalt, Curb and Gutter
Estimated market value
Not available
Estimated sales range
Not available
Not available
Price history
| Date | Event | Price |
|---|---|---|
| 9/4/2026 | Listed for sale | $995,000+49%$288/sqft |
Source:  Realtor Association of the Sioux Empire #22606901 Report a problem | ||
| 11/12/2025 | Listing removed | $668,000-0.9%$194/sqft |
Source: Realtor Association of the Sioux Empire #22206814 Report a problem | ||
| 11/2/2023 | Sold | $673,800+0.9%$195/sqft |
Source: Realtor Association of the Sioux Empire #22305991 Report a problem | ||
| 11/1/2022 | Listed for sale | $668,000$194/sqft |
Source: Realtor Association of the Sioux Empire #22206814 Report a problem | ||
Public tax history
| Year | Property taxes | Tax assessment |
|---|---|---|
| 2025 | $9,253 -13.4% | $711,000 +8.1% |
| 2024 | $10,683 +142.4% | $658,000 +166.3% |
| 2023 | $4,407 | $247,100 |
Find assessor info on the county website
Monthly payment
Est. payment
Payment breakdown
Explore the cost of this home by adjusting the details. Changes won't be saved.Climate risks
Neighborhood: 57107
Nearby schools
Schools provided by the listing agent
- Elementary: Marcella LeBeau - Sioux Falls 49-5
- Middle: George McGovern MS - Sioux Falls
- High: Thomas Jefferson High School
- District: Sioux Falls
Source: Realtor Association of the Sioux Empire. This data may not be complete. We recommend contacting the local school district to confirm school assignments for this home.

Similar homes
- $965,0005 bd4 ba3.8k sqft5513 W Patriot St, Sioux Falls, SD 57107For Sale
 MLS ID #22607433, Ryan J Breitling. Realtor Association of the Sioux Empire
- $1,155,0005 bd4 ba4.1k sqft5443 W Colonial Ct, Sioux Falls, SD 57107For Sale
 MLS ID #22604231, Monica E Pluim. Realtor Association of the Sioux Empire
- $1,000,0005 bd4 ba4k sqft500 N Corsair Cir, Sioux Falls, SD 57110For Sale
 MLS ID #22607934, April D McCormick. Realtor Association of the Sioux Empire
- $654,9005 bd3 ba3.3k sqft6017 W Whistler Ct, Sioux Falls, SD 57107For Sale
 MLS ID #22607407, Nick R Eichacker. Realtor Association of the Sioux Empire
- $955,0005 bd4 ba3.7k sqft709 E Piping Rock Ln, Sioux Falls, SD 57108For SaleMLS ID #22607704, Nic D Allen. Realtor Association of the Sioux Empire
- $499,9005 bd3 ba2.9k sqft6300 W Goldberg Dr, Sioux Falls, SD 57107For SaleMLS ID #22607088, Rachel M Nelson Junker. Realtor Association of the Sioux Empire
- $975,0005 bd4 ba3.5k sqft7320 E Twin Pines Ct, Sioux Falls, SD 57110For SaleMLS ID #22606558, Rhonda L Rentz. Realtor Association of the Sioux Empire
- $999,9004 bd3 ba2.8k sqft1700 N Otto Ave, Sioux Falls, SD 57110For SaleMLS ID #22603940, Amy M Stockberger. Realtor Association of the Sioux Empire
- $925,0005 bd4 ba3.6k sqft7601 S Ridgestone Dr, Sioux Falls, SD 57108For SaleMLS ID #22607581, Teresa J Geiken. Realtor Association of the Sioux Empire
- $974,9005 bd4 ba3.8k sqft505 S Sassafras Cir, Sioux Falls, SD 57110For SaleMLS ID #22603773, Shawn A Martins. Realtor Association of the Sioux Empire
- $649,9005 bd3 ba3.2k sqft4008 N Interlachen Trl, Sioux Falls, SD 57107For SaleMLS ID #22606425, Eric D Rhodes. Realtor Association of the Sioux Empire
- $899,0005 bd3 ba3.8k sqft6701 E Spitfire Cir, Sioux Falls, SD 57110For SaleMLS ID #22607124, Mike L Niemeyer. Realtor Association of the Sioux Empire
- $749,9005 bd4 ba3.2k sqft2500 W 95th St, Sioux Falls, SD 57108For SaleMLS ID #22607931, Al J Meger. Realtor Association of the Sioux Empire
- $649,9004 bd4 ba2.9k sqft9509 W Kingfisher Dr, Sioux Falls, SD 57107For SaleMLS ID #22606815, Tim A Allex. Realtor Association of the Sioux Empire
- $1,150,0005 bd4 ba3.4k sqft5601 E Chandler Dr, Sioux Falls, SD 57110For SaleMLS ID #22606680, Sarah R Ekholm. Realtor Association of the Sioux Empire
- $1,100,0005 bd4 ba4.4k sqft4805 S Caraway Cir, Sioux Falls, SD 57108For SaleMLS ID #22607518, Kory N Davis. Realtor Association of the Sioux Empire
- $875,0004 bd3 ba2.8k sqft8600 W Shoreline Pl, Sioux Falls, SD 57107For SaleMLS ID #22600957, Greg T Doohen. Realtor Association of the Sioux Empire
- $969,9005 bd4 ba3.7k sqft6605 E Hawker Cir, Sioux Falls, SD 57110For SaleMLS ID #22604619, Jessica Steele. Realtor Association of the Sioux Empire
- $630,0005 bd3 ba3k sqft4220 N Astoria Dr, Sioux Falls, SD 57108For SaleMLS ID #22605103, Shelley D Glaser. Realtor Association of the Sioux Empire
- $719,9005 bd5 ba3.6k sqft1325 W Waterstone Dr, Sioux Falls, SD 57108For SaleMLS ID #22607850, Shawn A Martins. Realtor Association of the Sioux Empire
