Experience the perfect blend of luxury, comfort, and thoughtful design in this exceptional home offering over 4,100 finished square feet in one of the city’s most desirable neighborhoods. Built just a few years ago, this stunning property showcases upscale finishes and amenities that elevate everyday living.
The impressive main level features 10-foot ceilings and an abundance of natural light, creating a bright and welcoming atmosphere. The chef’s kitchen is the heart of the home, boasting custom cabinetry, a gorgeous walk-in pantry just off the kitchen, and plenty of space for gathering and entertaining. You’ll appreciate the convenience of electric blinds on the large windows in the upper living area, along with the efficiency and comfort of geothermal heating and cooling and zoned in-floor heat.
The spacious primary suite offers a true retreat, designed to provide both luxury and relaxation after a long day.
The lower level is made for entertaining, featuring a full wet bar and a beautiful theater room perfect for movie nights, game days, and hosting family and friends.
Step outside to your own private backyard sanctuary. Set on a large, beautifully landscaped and fenced lot, this outdoor oasis includes a hot tub and walkout access to the gorgeous backyard, creating the ideal setting to relax and unwind.
With newer construction, energy-efficient features, incredible entertaining spaces, and a prime location in one of the area’s most sought-after communities, this remarkable home truly offers the best of luxury living. Don’t miss your chance to call it home.
For sale
Price cut: $35K (8/3)
$1,155,000
5443 W Colonial Ct, Sioux Falls, SD 57107
5beds
4,181sqft
Single Family Residence
Built in 2024
0.32 Acres Lot
$-- Zestimate®
$276/sqft
$-- HOA
What's special
Full wet barPrivate backyard sanctuaryGorgeous walk-in pantryCustom cabinetryHot tubUpscale finishes and amenitiesGeothermal heating and cooling
- 131 days
- 464
- 22
Zillow last checked:
Listing updated:
Listed by:
Monica E Pluim Cell:605-201-5998,
Coldwell Banker Empire Realty 605-610-9848,
Darren R Pluim,
Coldwell Banker Empire Realty
Source: Realtor Association of the Sioux Empire,MLS#: 22604231
Facts & features
Interior
Bedrooms & bathrooms
- Bedrooms: 5
- Bathrooms: 4
- Full bathrooms: 3
- 1/2 bathrooms: 1
- Main level bedrooms: 3
Primary bedroom
- Description: WIC, Double Vanity, Tiled Shower, Tub
- Level: Main
- Area: 304
- Dimensions: 19 x 16
Bedroom 2
- Description: Closet
- Level: Main
- Area: 169
- Dimensions: 13 x 13
Bedroom 3
- Description: Office
- Level: Main
- Area: 121
- Dimensions: 11 x 11
Bedroom 4
- Description: Closet
- Level: Basement
- Area: 169
- Dimensions: 13 x 13
Bedroom 5
- Description: WIC
- Level: Basement
- Area: 195
- Dimensions: 15 x 13
Dining room
- Level: Main
- Area: 180
- Dimensions: 10 x 18
Family room
- Level: Basement
- Area: 760
- Dimensions: 38 x 20
Kitchen
- Description: Large Walk in Pantry
- Level: Main
- Area: 198
- Dimensions: 11 x 18
Living room
- Level: Main
- Area: 323
- Dimensions: 17 x 19
Heating
- Geothermal, Zoned, 90% Efficient
Cooling
- Geothermal
Appliances
- Included: Dishwasher, Disposal, Refrigerator, Stove Hood, Washer, Dryer
Features
- Vaulted Ceiling(s), 9 FT+ Ceiling in Lwr Lvl, Master Bath, Main Floor Laundry, Wet Bar, 3+ Bedrooms Same Level, High Speed Internet, Sound System
- Flooring: Carpet, Tile, Heated
- Basement: Full
Interior area
- Total interior livable area: 4,181 sqft
- Finished area above ground: 2,355
- Finished area below ground: 1,826
Video & virtual tour
Property
Parking
- Total spaces: 3
- Parking features: Garage
- Garage spaces: 3
Features
- Patio & porch: Patio
- Fencing: Other
Lot
- Size: 0.32 Acres
- Dimensions: 118 by 145
- Features: City Lot, Walk-Out
Details
- Parcel number: 97254
Construction
Type & style
- Home type: SingleFamily
- Architectural style: Ranch
- Property subtype: Single Family Residence
Materials
- Hard Board, Stone
- Roof: Composition
Condition
- Year built: 2024
Utilities & green energy
- Sewer: Public Sewer
- Water: Public
Community & HOA
Community
- Subdivision: Jefferson Heights Addition to the City of Sioux Falls
HOA
- Has HOA: No
Location
- Region: Sioux Falls
Financial & listing details
- Price per square foot: $276/sqft
- Tax assessed value: $778,800
- Annual tax amount: $10,340
- Date on market: 6/10/2026
- Road surface type: Asphalt, Curb and Gutter
Estimated market value
Not available
Estimated sales range
Not available
Not available
Price history
| Date | Event | Price |
|---|---|---|
| 8/3/2026 | Price change | $1,155,000-2.9%$276/sqft |
Source:  Realtor Association of the Sioux Empire #22604231 Report a problem Realtor Association of the Sioux Empire #22604231 Report a problem | ||
| 6/10/2026 | Listed for sale | $1,190,000+981.8%$285/sqft |
Source: Realtor Association of the Sioux Empire #22604231 Report a problem | ||
| 2/22/2023 | Sold | $110,000$26/sqft |
Source: Realtor Association of the Sioux Empire #22206975 Report a problem | ||
| 11/10/2022 | Listed for sale | $110,000$26/sqft |
Source: Realtor Association of the Sioux Empire #22206975 Report a problem | ||
Public tax history
| Year | Property taxes | Tax assessment |
|---|---|---|
| 2025 | $10,135 +715.7% | $778,800 +918% |
| 2024 | $1,243 +41.9% | $76,500 +92.2% |
| 2023 | $875 | $39,800 |
Find assessor info on the county website
Monthly payment
Est. payment
Payment breakdown
Explore the cost of this home by adjusting the details. Changes won't be saved.Climate risks
Neighborhood: 57107
Nearby schools
Schools provided by the listing agent
- Elementary: Renberg ES
- Middle: George McGovern MS - Sioux Falls
- High: Thomas Jefferson High School
- District: Sioux Falls
Source: Realtor Association of the Sioux Empire. This data may not be complete. We recommend contacting the local school district to confirm school assignments for this home.
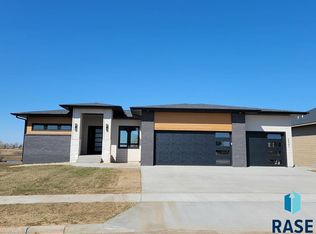
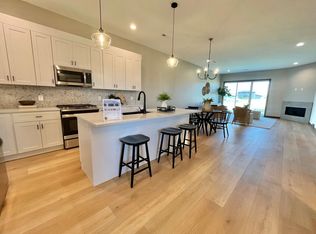
Similar homes
- $965,0005 bd4 ba3.8k sqft5513 W Patriot St, Sioux Falls, SD 57107For Sale

 MLS ID #22607433, Ryan J Breitling. Realtor Association of the Sioux Empire
 - $995,0005 bd4 ba3.4k sqft5503 W Colonial Ct, Sioux Falls, SD 57107For Sale
 MLS ID #22606901, Ryan J Breitling. Realtor Association of the Sioux Empire
 - $1,150,0005 bd4 ba3.4k sqft5601 E Chandler Dr, Sioux Falls, SD 57110For Sale
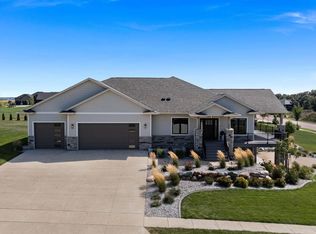 MLS ID #22606680, Sarah R Ekholm. Realtor Association of the Sioux Empire
 - $1,200,0007 bd4 ba4.7k sqft1301 Hyannis Port Ln, Sioux Falls, SD 57106For Sale
 MLS ID #22606829, Jacob W Benedict. Realtor Association of the Sioux Empire
 - $1,000,0005 bd4 ba4k sqft500 N Corsair Cir, Sioux Falls, SD 57110For SaleMLS ID #22607934, April D McCormick. Realtor Association of the Sioux Empire
- $1,149,9005 bd4 ba3.8k sqft2308 S Durango Dr, Sioux Falls, SD 57110For SaleMLS ID #22603781, Jacob W Benedict. Realtor Association of the Sioux Empire
- $765,0005 bd4 ba3.5k sqft9209 W Dragonfly Dr, Sioux Falls, SD 57107For SaleMLS ID #22605095, Ireland S Sperle. Realtor Association of the Sioux Empire
- $1,100,0005 bd4 ba4.4k sqft4805 S Caraway Cir, Sioux Falls, SD 57108For SaleMLS ID #22607518, Kory N Davis. Realtor Association of the Sioux Empire
- $654,9005 bd3 ba3.3k sqft6017 W Whistler Ct, Sioux Falls, SD 57107For SaleMLS ID #22607407, Nick R Eichacker. Realtor Association of the Sioux Empire
- $1,295,0005 bd4 ba4.9k sqft2905 W 77th St, Sioux Falls, SD 57108For SaleMLS ID #22606975, Melanie D Schreiber. Realtor Association of the Sioux Empire
- $925,0004 bd3 ba3.6k sqft509 S Horizon Cir, Sioux Falls, SD 57106For SaleMLS ID #22606944, Mallory S Kuiper. Realtor Association of the Sioux Empire
- $649,9005 bd3 ba3.2k sqft4008 N Interlachen Trl, Sioux Falls, SD 57107For SaleMLS ID #22606425, Eric D Rhodes. Realtor Association of the Sioux Empire
- $955,0005 bd4 ba3.7k sqft709 E Piping Rock Ln, Sioux Falls, SD 57108For SaleMLS ID #22607704, Nic D Allen. Realtor Association of the Sioux Empire
- $1,195,0006 bd6 ba6.1k sqft4800 S Caraway Cir, Sioux Falls, SD 57108For SaleMLS ID #22606407, Kory N Davis. Realtor Association of the Sioux Empire
- $925,0005 bd4 ba3.6k sqft7601 S Ridgestone Dr, Sioux Falls, SD 57108For SaleMLS ID #22607581, Teresa J Geiken. Realtor Association of the Sioux Empire
- $649,9004 bd4 ba2.9k sqft9509 W Kingfisher Dr, Sioux Falls, SD 57107For SaleMLS ID #22606815, Tim A Allex. Realtor Association of the Sioux Empire
- $959,0005 bd3 ba3.5k sqft7309 E Donnelly Dr, Sioux Falls, SD 57110For SaleMLS ID #22606459, Tonya M Madsen. Realtor Association of the Sioux Empire
- $1,150,0004 bd4 ba3.9k sqft431 Brody Court, Harrisburg, SD 57032For SaleMLS ID #22603970, Janelle L Aday. Realtor Association of the Sioux Empire
- $974,9005 bd4 ba3.8k sqft505 S Sassafras Cir, Sioux Falls, SD 57110For SaleMLS ID #22603773, Shawn A Martins. Realtor Association of the Sioux Empire
- $1,400,0004 bd4 ba4.6k sqft3001 W Old Yankton Rd, Sioux Falls, SD 57108For SaleMLS ID #22606684, Monica E Pluim. Realtor Association of the Sioux Empire
