This high quality build is a fresh alternative to the traditional ranch! This thoughtfully designed home puts everything you need for everyday living on the main floor including the owner’s suite, laundry, office, formal dining and spacious living areas. Upstairs offers three additional bedrooms, two bathrooms, a family room, rec/hobby room and second laundry! It’s an ideal layout for anyone who loves the ease of main-level living without compromising on space. Built with comfort, quality and practicality in mind, the home features Dakota Kitchen & Bath cabinetry, quartz countertops, Andersen windows and in floor heat. No basement? No problem because reinforced walls in the utility room create a designated storm shelter area. Outside, more than 20 trees, wrought iron fencing and a covered patio create a stunning backyard that already feels established. Hot tub hook ups are already in place and an irrigation well helps keep watering costs down, while the finished three stall garage adds gas heat, drains and water hookups. It’s the best of both worlds. Live like a ranch when you want it, with plenty of room upstairs when you need it.
For sale
Price cut: $50K (9/19)
$1,150,000
431 Brody Court, Harrisburg, SD 57032
4beds
3,911sqft
Single Family Residence
Built in 2024
0.44 Acres Lot
$-- Zestimate®
$294/sqft
$-- HOA
What's special
Andersen windowsWrought iron fencingIn floor heatQuartz countertops
- 138 days
- 545
- 30
Zillow last checked:
Listing updated:
Listed by:
Janelle L Aday OFFICE:605-336-2100,
Hegg, REALTORS 605-336-2100,
April J Pedersen,
Hegg, REALTORS
Source: Realtor Association of the Sioux Empire,MLS#: 22603970
Facts & features
Interior
Bedrooms & bathrooms
- Bedrooms: 4
- Bathrooms: 4
- Full bathrooms: 2
- 3/4 bathrooms: 1
- 1/2 bathrooms: 1
- Main level bedrooms: 1
Primary bedroom
- Description: private water closet, tile shower
- Level: Main
- Area: 169
- Dimensions: 13 x 13
Bedroom 2
- Description: double closet, jack and jill bath
- Level: Upper
- Area: 156
- Dimensions: 13 x 12
Bedroom 3
- Description: walk in closet
- Level: Upper
- Area: 180
- Dimensions: 12 x 15
Bedroom 4
- Description: double closet, jack and jill bath
- Level: Upper
- Area: 182
- Dimensions: 14 x 13
Dining room
- Description: large windows
- Level: Main
- Area: 156
- Dimensions: 13 x 12
Family room
- Description: electric f/p
- Level: Upper
- Area: 238
- Dimensions: 14 x 17
Kitchen
- Description: quartz, double oven
- Level: Main
- Area: 208
- Dimensions: 13 x 16
Living room
- Description: gas f/p w/ stone surround, built ins
- Level: Main
- Area: 324
- Dimensions: 18 x 18
Heating
- Natural Gas, Hot Water, Two or More Units, 90% Efficient
Cooling
- Central Air
Appliances
- Included: Range, Microwave, Dishwasher, Disposal, Refrigerator, Stove Hood, Double Oven, Humidifier
Features
- Formal Dining Rm, Step Ceiling, Master Bath, Main Floor Laundry, 3+ Bedrooms Same Level
- Flooring: Carpet, Tile, Wood, Heated
- Basement: None
- Number of fireplaces: 2
- Fireplace features: Electric, Gas
Interior area
- Total interior livable area: 3,911 sqft
- Finished area above ground: 3,911
- Finished area below ground: 0
Property
Parking
- Total spaces: 3
- Parking features: Concrete
- Garage spaces: 3
Features
- Levels: Two
- Patio & porch: Deck, Patio, Covered Patio, Porch, Front Porch
- Fencing: Other
Lot
- Size: 0.44 Acres
- Features: City Lot, Irregular Lot
Details
- Parcel number: 271.14.03.001
Construction
Type & style
- Home type: SingleFamily
- Architectural style: Two Story
- Property subtype: Single Family Residence
Materials
- Hard Board, Stone
- Foundation: Slab
- Roof: Composition
Condition
- Year built: 2024
Utilities & green energy
- Sewer: Public Sewer
- Water: Public, Shared Well
Community & HOA
Community
- Subdivision: SUNNY HAVEN ESTATES ADDITION TO HARRISBURG
HOA
- Has HOA: No
Location
- Region: Harrisburg
Financial & listing details
- Price per square foot: $294/sqft
- Tax assessed value: $244,268
- Annual tax amount: $12,370
- Date on market: 6/2/2026
- Road surface type: Asphalt, Curb and Gutter
Estimated market value
Not available
Estimated sales range
Not available
Not available
Price history
| Date | Event | Price |
|---|---|---|
| 9/19/2026 | Price change | $1,150,000-4.2%$294/sqft |
Source:  Realtor Association of the Sioux Empire #22603970 Report a problem Realtor Association of the Sioux Empire #22603970 Report a problem | ||
| 7/28/2026 | Price change | $1,199,999-4.8%$307/sqft |
Source: Realtor Association of the Sioux Empire #22603970 Report a problem | ||
| 6/2/2026 | Listed for sale | $1,260,000$322/sqft |
Source: Realtor Association of the Sioux Empire #22603970 Report a problem | ||
| 6/2/2026 | Listing removed | $1,260,000$322/sqft |
Source: Realtor Association of the Sioux Empire #22601909 Report a problem | ||
| 3/19/2026 | Listed for sale | $1,260,000$322/sqft |
Source: Realtor Association of the Sioux Empire #22601909 Report a problem | ||
| 1/29/2026 | Listing removed | $1,260,000$322/sqft |
Source: Realtor Association of the Sioux Empire #22506602 Report a problem | ||
| 8/27/2025 | Listed for sale | $1,260,000+641.2%$322/sqft |
Source: Realtor Association of the Sioux Empire #22506602 Report a problem | ||
| 5/22/2024 | Listing removed | -- |
Source: Realtor Association of the Sioux Empire #22403153 Report a problem | ||
| 5/7/2024 | Listed for sale | $170,000$43/sqft |
Source: Realtor Association of the Sioux Empire #22403153 Report a problem | ||
Public tax history
| Year | Property taxes | Tax assessment |
|---|---|---|
| 2025 | $1,456 -11.4% | $244,268 +191.6% |
| 2024 | $1,643 0% | $83,779 -1.5% |
| 2023 | $1,643 | $85,067 |
| 2022 | -- | $85,067 |
Find assessor info on the county website
Monthly payment
Est. payment
Payment breakdown
Explore the cost of this home by adjusting the details. Changes won't be saved.Climate risks
Neighborhood: 57032
Nearby schools
Schools provided by the listing agent
- Elementary: Adventure Elementary - Harrisburg 41-2
- High: Harrisburg HS
- District: Harrisburg
Source: Realtor Association of the Sioux Empire. This data may not be complete. We recommend contacting the local school district to confirm school assignments for this home.
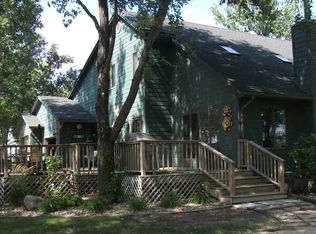

Similar homes
- $1,100,0005 bd4 ba4.4k sqft4805 S Caraway Cir, Sioux Falls, SD 57108For Sale
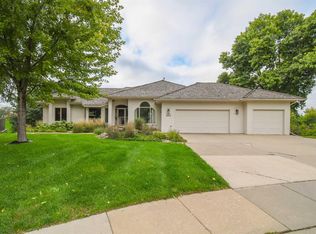
 MLS ID #22607518, Kory N Davis. Realtor Association of the Sioux Empire
 - $950,0005 bd3 ba3.5k sqft2707 Homestead St, Harrisburg, SD 57032For Sale
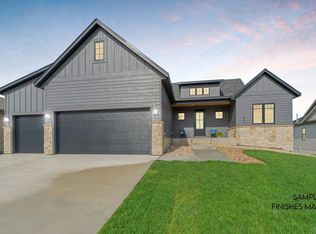 MLS ID #22606334, Jessica Steele. Realtor Association of the Sioux Empire
 - $1,149,9005 bd4 ba3.8k sqft2308 S Durango Dr, Sioux Falls, SD 57110For Sale
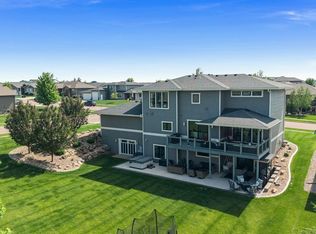 MLS ID #22603781, Jacob W Benedict. Realtor Association of the Sioux Empire
 - $955,0005 bd4 ba3.7k sqft709 E Piping Rock Ln, Sioux Falls, SD 57108For Sale
 MLS ID #22607704, Nic D Allen. Realtor Association of the Sioux Empire
 - $1,300,0005 bd5 ba4.5k sqft47908 Oak Ridge Pl, Harrisburg, SD 57032For SaleMLS ID #22606103, Melissa R Eich. Realtor Association of the Sioux Empire
- $1,150,0004 bd4 ba2.9k sqft46624 Prairie Dr, Sioux Falls, SD 57106For SaleMLS ID #22607290, Tara L Allen. Realtor Association of the Sioux Empire
- $1,150,0005 bd4 ba3.4k sqft5601 E Chandler Dr, Sioux Falls, SD 57110For SaleMLS ID #22606680, Sarah R Ekholm. Realtor Association of the Sioux Empire
- $749,9005 bd4 ba3.2k sqft2500 W 95th St, Sioux Falls, SD 57108For SaleMLS ID #22607931, Al J Meger. Realtor Association of the Sioux Empire
- $1,295,0005 bd4 ba4.9k sqft2905 W 77th St, Sioux Falls, SD 57108For SaleMLS ID #22606975, Melanie D Schreiber. Realtor Association of the Sioux Empire
- $1,000,0005 bd4 ba4k sqft500 N Corsair Cir, Sioux Falls, SD 57110For SaleMLS ID #22607934, April D McCormick. Realtor Association of the Sioux Empire
- $1,175,0005 bd4 ba3.7k sqft8324 E Water Wood St, Sioux Falls, SD 57110For SaleMLS ID #22607269, Bruce W Hartman. Realtor Association of the Sioux Empire
- $790,0004 bd3 ba3k sqft47109 Dorothy Pl, Harrisburg, SD 57032For SaleMLS ID #22606498, Mandy L Koopal. Realtor Association of the Sioux Empire
- $940,0005 bd3 ba3.2k sqft47967 Meadowlark St, Harrisburg, SD 57032For SaleMLS ID #22604127, Maggie L Miller. Realtor Association of the Sioux Empire
- $1,400,0004 bd4 ba4.6k sqft3001 W Old Yankton Rd, Sioux Falls, SD 57108For SaleMLS ID #22606684, Monica E Pluim. Realtor Association of the Sioux Empire
- $719,9005 bd5 ba3.6k sqft1325 W Waterstone Dr, Sioux Falls, SD 57108For SaleMLS ID #22607850, Shawn A Martins. Realtor Association of the Sioux Empire
- $1,400,0005 bd4 ba4.8k sqft5905 S Grand Prairie Dr, Sioux Falls, SD 57108For SaleMLS ID #22607163, Senta Pfeiffer. Realtor Association of the Sioux Empire
- $839,9005 bd4 ba3.8k sqft609 W Garden Pl, Sioux Falls, SD 57108For SaleMLS ID #22605975, Anthony J Graphenteen. Realtor Association of the Sioux Empire
- $1,200,0007 bd4 ba4.7k sqft1301 Hyannis Port Ln, Sioux Falls, SD 57106For SaleMLS ID #22606829, Jacob W Benedict. Realtor Association of the Sioux Empire
- $830,0005 bd5 ba4.3k sqft2201 W Sleigh Creek Trl, Sioux Falls, SD 57108For SaleMLS ID #22602711, Anita M Wetsch. Realtor Association of the Sioux Empire
- $1,155,0005 bd4 ba4.1k sqft5443 W Colonial Ct, Sioux Falls, SD 57107For SaleMLS ID #22604231, Monica E Pluim. Realtor Association of the Sioux Empire
