Welcome to this stunning luxury new construction home situated on one acre in Tea’s Prairie Acres development! This thoughtfully designed slab-on-grade home offers 4 bedrooms, 4 bathrooms, and a 4-stall heated garage, all with high-end finishes and a functional layout designed for everyday living. Heated floors throughout the home and garage add year-round comfort and luxury. Step inside to an open-concept living space filled with natural light and heated engineered laminate flooring. The living room features a fireplace with custom built-ins and beautiful beams, flowing seamlessly into the kitchen. A large stained birch center island, custom cabinetry with underlighting, butler’s pantry, dedicated coffee bar, custom range hood, and Café appliances make this kitchen the heart of the home. The separate dining area provides the perfect space for everyday meals or entertaining.
The spacious primary suite offers a large walk-in closet and luxurious ensuite with a Quartzite slab walk-in shower, soaker tub, and dual vanity. Each additional bedroom includes its own walk-in closet, with two bedrooms connected by a convenient Jack and Jill bathroom. The fourth bedroom offers flexibility for a home office, guest room, or additional living space. The oversized 4-stall garage features heated floors, epoxy flooring, water hookups, and a floor drain, providing an ideal space for vehicles, hobbies, and storage. With one acre of land, there is also potential to add an additional garage, offering even more room for vehicles, recreational toys, or workshop space. A tankless on-demand water heater adds energy-efficient convenience and a continuous supply of hot water.
For sale
$1,150,000
46624 Prairie Dr, Sioux Falls, SD 57106
4beds
2,970sqft
Single Family Residence
Built in 2026
1.04 Acres Lot
$-- Zestimate®
$387/sqft
$150/mo HOA
What's special
Situated on one acreHeated engineered laminate flooringHigh-end finishesCustom range hoodLarge walk-in closetCustom cabinetry with underlightingDedicated coffee bar
- 33 days
- 448
- 16
Zillow last checked:
Listing updated:
Listed by:
Tara L Allen Cell:605-929-5010,
eXp Realty- SF-Allen Edge Team 605-929-5010,
Nic D Allen,
eXp Realty- SF-Allen Edge Team
Source: Realtor Association of the Sioux Empire,MLS#: 22607290
Facts & features
Interior
Bedrooms & bathrooms
- Bedrooms: 4
- Bathrooms: 4
- Full bathrooms: 3
- 1/2 bathrooms: 1
- Main level bedrooms: 4
Primary bedroom
- Description: WIC, Ensuite Bathroom
- Level: Main
- Area: 210
- Dimensions: 14 x 15
Bedroom 2
- Description: WIC
- Level: Main
- Area: 156
- Dimensions: 13 x 12
Bedroom 3
- Description: WIC
- Level: Main
- Area: 156
- Dimensions: 12 x 13
Bedroom 4
- Description: WIC
- Level: Main
- Area: 132
- Dimensions: 11 x 12
Dining room
- Level: Main
- Area: 144
- Dimensions: 12 x 12
Kitchen
- Description: Stove Hood, Island, Pantry
- Level: Main
- Area: 264
- Dimensions: 22 x 12
Living room
- Description: Gas Fireplace
- Level: Main
- Area: 352
- Dimensions: 22 x 16
Heating
- Natural Gas
Cooling
- Central Air
Appliances
- Included: Range, Microwave, Dishwasher, Refrigerator, Stove Hood
Features
- Formal Dining Rm, Tray Ceiling(s), Master Bath, Main Floor Laundry, 3+ Bedrooms Same Level
- Flooring: Carpet, Heated, Other
- Basement: None
- Number of fireplaces: 1
- Fireplace features: Gas
Interior area
- Total interior livable area: 2,970 sqft
- Finished area above ground: 2,970
- Finished area below ground: 0
Video & virtual tour
Property
Parking
- Total spaces: 4
- Parking features: Garage
- Garage spaces: 4
Features
- Patio & porch: Covered Patio, Front Porch
Lot
- Size: 1.04 Acres
- Features: Irregular Lot, Garden
Details
- Parcel number: TBD
Construction
Type & style
- Home type: SingleFamily
- Architectural style: Ranch
- Property subtype: Single Family Residence
Materials
- Brick, Hard Board
- Foundation: Slab
- Roof: Composition
Condition
- Year built: 2026
Utilities & green energy
- Sewer: Septic Tank
- Water: Rural Water
Community & HOA
Community
- Subdivision: Prairie Acres Addition to Tea
HOA
- Has HOA: Yes
- Amenities included: Trash, Road Maint, Other
- HOA fee: $150 monthly
Location
- Region: Sioux Falls
Financial & listing details
- Price per square foot: $387/sqft
- Tax assessed value: $934,700
- Annual tax amount: $11,142
- Date on market: 9/17/2026
- Road surface type: Asphalt
Estimated market value
Not available
Estimated sales range
Not available
Not available
Price history
| Date | Event | Price |
|---|---|---|
| 4/24/2026 | Listed for sale | $1,150,000+88.6%$387/sqft |
Source:  Realtor Association of the Sioux Empire #22602853 Report a problem Realtor Association of the Sioux Empire #22602853 Report a problem | ||
| 2/2/2011 | Listing removed | $609,900$205/sqft |
Source: The Tony Ratchford Group #21006275 Report a problem | ||
| 9/11/2010 | Listed for sale | $609,900+10.2%$205/sqft |
Source: AMERI/STAR Real Estate, Inc. #21006275 Report a problem | ||
| 2/26/2007 | Sold | $553,500$186/sqft |
Source: Agent Provided Report a problem | ||
Public tax history
| Year | Property taxes | Tax assessment |
|---|---|---|
| 2025 | $11,142 -7.6% | $934,700 -4.5% |
| 2024 | $12,058 -1.3% | $978,300 +6.5% |
| 2023 | $12,212 +13.2% | $919,000 +19% |
| 2022 | $10,785 +9.6% | $772,100 +8% |
| 2021 | $9,838 +14.1% | $714,900 +11.3% |
| 2020 | $8,622 +4.5% | $642,132 +11% |
| 2018 | $8,252 -2.2% | $578,352 +4.1% |
| 2017 | $8,434 +2.2% | $555,839 |
| 2016 | $8,252 -2.6% | $555,839 +3% |
| 2015 | $8,472 -1.5% | $539,909 +0.6% |
| 2014 | $8,604 +7.7% | $536,550 +1.9% |
| 2013 | $7,992 | $526,742 |
| 2012 | $7,992 | $526,742 |
| 2011 | -- | $526,742 |
| 2010 | -- | $526,742 |
| 2009 | $7,910 | $526,742 |
| 2008 | -- | $526,742 +2.1% |
| 2007 | -- | $515,845 |
Find assessor info on the county website
Monthly payment
Est. payment
Payment breakdown
Explore the cost of this home by adjusting the details. Changes won't be saved.Climate risks
Neighborhood: 57106
Nearby schools
Schools provided by the listing agent
- Elementary: Tea Area Venture Elementary
- Middle: Tea MS
- High: Tea HS
- District: Tea Area
Source: Realtor Association of the Sioux Empire. This data may not be complete. We recommend contacting the local school district to confirm school assignments for this home.
Similar homes
- $1,150,0004 bd4 ba3.9k sqft431 Brody Court, Harrisburg, SD 57032For Sale
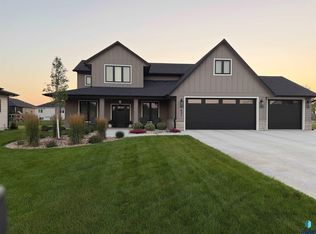
 MLS ID #22603970, Janelle L Aday. Realtor Association of the Sioux Empire
 - $1,100,0005 bd4 ba4.4k sqft4805 S Caraway Cir, Sioux Falls, SD 57108For Sale
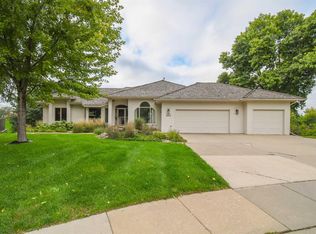 MLS ID #22607518, Kory N Davis. Realtor Association of the Sioux Empire
 - $749,9005 bd4 ba3.2k sqft2500 W 95th St, Sioux Falls, SD 57108For Sale
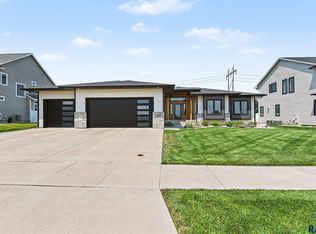 MLS ID #22607931, Al J Meger. Realtor Association of the Sioux Empire
 - $790,0004 bd3 ba3k sqft47109 Dorothy Pl, Harrisburg, SD 57032For Sale
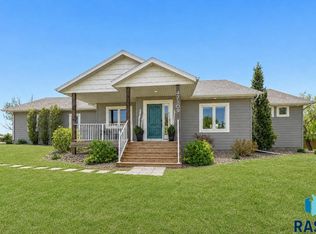 MLS ID #22606498, Mandy L Koopal. Realtor Association of the Sioux Empire
 - $1,149,9005 bd4 ba3.8k sqft2308 S Durango Dr, Sioux Falls, SD 57110For SaleMLS ID #22603781, Jacob W Benedict. Realtor Association of the Sioux Empire
- $1,175,0005 bd4 ba3.7k sqft8324 E Water Wood St, Sioux Falls, SD 57110For SaleMLS ID #22607269, Bruce W Hartman. Realtor Association of the Sioux Empire
- $955,0005 bd4 ba3.7k sqft709 E Piping Rock Ln, Sioux Falls, SD 57108For SaleMLS ID #22607704, Nic D Allen. Realtor Association of the Sioux Empire
- $1,400,0006 bd4 ba4.2k sqft26934 462nd Ave, Chancellor, SD 57015For SaleMLS ID #22606933, Lynda F Billars. Realtor Association of the Sioux Empire
- $1,000,0005 bd4 ba4k sqft500 N Corsair Cir, Sioux Falls, SD 57110For SaleMLS ID #22607934, April D McCormick. Realtor Association of the Sioux Empire
- $1,195,0005 bd4 ba4.2k sqft108 Landon Trl, Parker, SD 57053For SaleMLS ID #22606904, Sharese M Ihnen. Realtor Association of the Sioux Empire
- $995,0005 bd4 ba3.4k sqft5503 W Colonial Ct, Sioux Falls, SD 57107For SaleMLS ID #22606901, Ryan J Breitling. Realtor Association of the Sioux Empire
- $950,0005 bd3 ba3.5k sqft2707 Homestead St, Harrisburg, SD 57032For SaleMLS ID #22606334, Jessica Steele. Realtor Association of the Sioux Empire
- $689,9005 bd3 ba3k sqft2301 E Mary Moore Dr, Tea, SD 57064For SaleMLS ID #22606306, Melissa S Merchant. Realtor Association of the Sioux Empire
- $965,0005 bd4 ba3.8k sqft5513 W Patriot St, Sioux Falls, SD 57107For SaleMLS ID #22607433, Ryan J Breitling. Realtor Association of the Sioux Empire
- $599,9005 bd3 ba2.2k sqft46878 270th St, Tea, SD 57064For SaleMLS ID #22607096, Abraham E Carroll. Realtor Association of the Sioux Empire
- $719,9005 bd5 ba3.6k sqft1325 W Waterstone Dr, Sioux Falls, SD 57108For SaleMLS ID #22607850, Shawn A Martins. Realtor Association of the Sioux Empire
- $940,0005 bd3 ba3.2k sqft47967 Meadowlark St, Harrisburg, SD 57032For SaleMLS ID #22604127, Maggie L Miller. Realtor Association of the Sioux Empire
- $649,9004 bd4 ba2.9k sqft9509 W Kingfisher Dr, Sioux Falls, SD 57107For SaleMLS ID #22606815, Tim A Allex. Realtor Association of the Sioux Empire
- $959,0005 bd3 ba3.5k sqft7309 E Donnelly Dr, Sioux Falls, SD 57110For SaleMLS ID #22606459, Tonya M Madsen. Realtor Association of the Sioux Empire
- $729,0005 bd3 ba3.3k sqft8012 S Grass Creek Dr, Sioux Falls, SD 57108For SaleMLS ID #22607560, Julie A Roth. Realtor Association of the Sioux Empire
