Welcome to a beautifully designed ranch in New Allura Development, thoughtfully crafted with exceptional finishes for effortless everyday living. The open main level features a spacious living room with wood flooring, a tray ceiling, and an inviting gas fireplace. The chef’s kitchen showcases a gas cooktop and hood, wall oven, quartz island, walk-in pantry, and wood flooring, flowing seamlessly into the dining area with access to a covered deck featuring a gas fireplace. The main level offers three bedrooms, including a luxurious primary suite with a walk-in closet, two vanities, private lavatory, walk-in tile shower, and heated tile floor. A spacious drop zone with cabinetry, hooks, and closet space provides an organized entry, while the separate laundry room offers cabinets, sink, and countertop. The finished lower level expands the living space with two additional bedrooms, a versatile flex room, and a huge family room complete with a gas fireplace and wet bar. Outside, the 3-stall garage features a floor drain, water hookups, and rough-in for a heater. Sod, sprinkler system, rock, and edging are included for a polished exterior finish. A refined combination of thoughtful design, quality finishes, and functional spaces throughout.
For sale
$950,000
2707 Homestead St, Harrisburg, SD 57032
5beds
3,561sqft
Single Family Residence
Built in 2026
0.33 Acres Lot
$-- Zestimate®
$267/sqft
$-- HOA
What's special
Inviting gas fireplaceWalk-in pantryWall ovenOpen main levelTray ceilingWalk-in tile showerHeated tile floor
- 54 days
- 323
- 8
Zillow last checked:
Listing updated:
Listed by:
Jessica Steele OFFICE:605-336-2100,
Hegg, REALTORS 605-336-2100,
Tyler Goff,
Hegg, REALTORS
Source: Realtor Association of the Sioux Empire,MLS#: 22606334
Facts & features
Interior
Bedrooms & bathrooms
- Bedrooms: 5
- Bathrooms: 3
- Full bathrooms: 2
- 3/4 bathrooms: 1
- Main level bedrooms: 3
Primary bedroom
- Description: carpet, tray ceiling, walk-in closet
- Level: Main
- Area: 225
- Dimensions: 15 x 15
Bedroom 2
- Description: carpet, double closet
- Level: Main
- Area: 132
- Dimensions: 12 x 11
Bedroom 3
- Description: carpet, walk-in closet
- Level: Main
- Area: 12
- Dimensions: 12 x 1
Bedroom 4
- Description: carpet, walk-in closet
- Level: Basement
- Area: 182
- Dimensions: 13 x 14
Bedroom 5
- Description: carpet, walk-in closet
- Level: Basement
- Area: 143
- Dimensions: 11 x 13
Dining room
- Description: wood floor, door to covered deck
- Level: Main
- Area: 165
- Dimensions: 15 x 11
Family room
- Description: gas FP, carpet, wetbar, backyard walkout
- Level: Basement
- Area: 850
- Dimensions: 34 x 25
Kitchen
- Description: walk-in pantry, gas cooktop, wall oven
- Level: Main
- Area: 187
- Dimensions: 17 x 11
Living room
- Description: gas FP, Tray ceiling, wood floor
- Level: Main
- Area: 340
- Dimensions: 20 x 17
Heating
- Natural Gas
Cooling
- Central Air
Appliances
- Included: Electric Range, Range, Microwave, Dishwasher, Disposal, Refrigerator, Stove Hood, Humidifier
Features
- 3+ Bedrooms Same Level, Main Floor Laundry, Master Bath, Wet Bar
- Flooring: Carpet, Heated, Tile, Wood
- Basement: Full
- Number of fireplaces: 3
- Fireplace features: Gas
Interior area
- Total interior livable area: 3,561 sqft
- Finished area above ground: 1,929
- Finished area below ground: 1,632
Property
Parking
- Total spaces: 3
- Parking features: Concrete
- Garage spaces: 3
Features
- Patio & porch: Deck, Patio, Front Porch
Lot
- Size: 0.33 Acres
- Dimensions: 90.3x149.4
- Features: City Lot, Garden
Details
- Parcel number: 271.29.05.004
Construction
Type & style
- Home type: SingleFamily
- Architectural style: Ranch
- Property subtype: Single Family Residence
Materials
- Hard Board, Brick
- Roof: Composition
Condition
- Year built: 2026
Utilities & green energy
- Sewer: Public Sewer
- Water: Public
Community & HOA
Community
- Subdivision: Allura Addition to the City of Harrisburg
HOA
- Has HOA: No
Location
- Region: Harrisburg
Financial & listing details
- Price per square foot: $267/sqft
- Date on market: 8/17/2026
- Road surface type: Asphalt, Curb and Gutter
Estimated market value
Not available
Estimated sales range
Not available
Not available
Price history
| Date | Event | Price |
|---|---|---|
| 8/17/2026 | Listed for sale | $950,000$267/sqft |
Source:  Realtor Association of the Sioux Empire #22606334 Report a problem Realtor Association of the Sioux Empire #22606334 Report a problem | ||
Public tax history
Tax history is unavailable.
Monthly payment
Est. payment
Payment breakdown
Explore the cost of this home by adjusting the details. Changes won't be saved.Climate risks
Neighborhood: 57032
Nearby schools
Schools provided by the listing agent
- Elementary: Adventure Elementary - Harrisburg 41-2
- High: Harrisburg HS
- District: Harrisburg
Source: Realtor Association of the Sioux Empire. This data may not be complete. We recommend contacting the local school district to confirm school assignments for this home.
- $279,9000.48 acresLOT 6 Bk01 Allura Cir #LT06-BK01, Harrisburg, SD 57032Lot/Land

- $299,9000.63 acresLOT 5 Bk01 Allura Cir #LT05-BK01, Harrisburg, SD 57032Lot/Land
- $259,9000.48 acresLOT 7 Bk01 Allura Cir #LT07-BK01, Harrisburg, SD 57032Lot/Land
- $299,9000.67 acresLOT 4 Bk01 Allura Cir #LT04-BK01, Harrisburg, SD 57032Lot/Land
Similar homes
- $955,0005 bd4 ba3.7k sqft709 E Piping Rock Ln, Sioux Falls, SD 57108For Sale

 MLS ID #22607704, Nic D Allen. Realtor Association of the Sioux Empire

 - $949,9005 bd3 ba3.2k sqft47967 Meadowlark St, Harrisburg, SD 57032For Sale
 MLS ID #22604127, Maggie L Miller. Realtor Association of the Sioux Empire
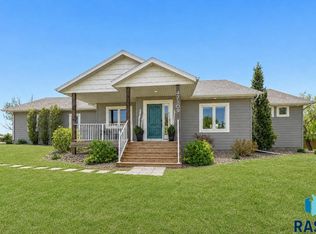
 - $790,0004 bd3 ba3k sqft47109 Dorothy Pl, Harrisburg, SD 57032For Sale
 MLS ID #22606498, Mandy L Koopal. Realtor Association of the Sioux Empire
 - $769,9005 bd4 ba3.2k sqft2500 W 95th St, Sioux Falls, SD 57108For Sale
 MLS ID #22607174, Al J Meger. Realtor Association of the Sioux Empire
 - $1,150,0004 bd4 ba3.9k sqft431 Brody Court, Harrisburg, SD 57032For SaleMLS ID #22603970, Janelle L Aday. Realtor Association of the Sioux Empire
- $829,0005 bd4 ba3.6k sqft6205 S Pinehurst Ct, Sioux Falls, SD 57108For SaleMLS ID #22607482, Matthew L Harvey. Realtor Association of the Sioux Empire
- $839,9005 bd4 ba3.8k sqft609 W Garden Pl, Sioux Falls, SD 57108For SaleMLS ID #22605975, Anthony J Graphenteen. Realtor Association of the Sioux Empire
- $739,9005 bd5 ba3.6k sqft1325 W Waterstone Dr, Sioux Falls, SD 57108For SaleMLS ID #22606349, Shawn A Martins. Realtor Association of the Sioux Empire
- $975,0005 bd4 ba3.5k sqft7320 E Twin Pines Ct, Sioux Falls, SD 57110For SaleMLS ID #22606558, Rhonda L Rentz. Realtor Association of the Sioux Empire
- $899,0005 bd3 ba3.8k sqft6701 E Spitfire Cir, Sioux Falls, SD 57110For SaleMLS ID #22607124, Mike L Niemeyer. Realtor Association of the Sioux Empire
- $974,9005 bd4 ba3.8k sqft505 S Sassafras Cir, Sioux Falls, SD 57110For SaleMLS ID #22603773, Shawn A Martins. Realtor Association of the Sioux Empire
- $639,9005 bd3 ba4k sqft7216 S Redstone Ave, Sioux Falls, SD 57108For SaleMLS ID #22607623, Brett J Sichmeller. Realtor Association of the Sioux Empire
- $975,0004 bd3 ba2.7k sqft800 N Sylvan Dr, Sioux Falls, SD 57110For SaleMLS ID #22607594, Christopher H Fellerman. Realtor Association of the Sioux Empire
- $969,9005 bd4 ba3.7k sqft6605 E Hawker Cir, Sioux Falls, SD 57110For SaleMLS ID #22604619, Jessica Steele. Realtor Association of the Sioux Empire
- $925,0004 bd3 ba3.6k sqft607 S Torrey Pine Ln, Sioux Falls, SD 57110For SaleMLS ID #22602222, Amy M Stockberger. Realtor Association of the Sioux Empire
- $959,9005 bd3 ba3.2k sqft(Undisclosed Address), Sioux Falls, SD 57110For SaleMLS ID #22504756, Joel P Ingle. Realtor Association of the Sioux Empire
- $624,9005 bd3 ba2.9k sqft7904 S Pinewood Ave, Sioux Falls, SD 57108For SaleMLS ID #22606429, Samuel H Adams. Realtor Association of the Sioux Empire
- $995,0005 bd4 ba3.4k sqft5503 W Colonial Ct, Sioux Falls, SD 57107For SaleMLS ID #22606901, Ryan J Breitling. Realtor Association of the Sioux Empire
- $969,0005 bd3 ba3.7k sqft2505 S Meadowview Ave, Sioux Falls, SD 57110For SaleMLS ID #22606640, Melissa S Merchant. Realtor Association of the Sioux Empire
- $1,295,0005 bd4 ba4.9k sqft2905 W 77th St, Sioux Falls, SD 57108For SaleMLS ID #22606975, Melanie D Schreiber. Realtor Association of the Sioux Empire
