Truly distinctive and impeccably maintained, this one-owner home offers 4,680 sq. ft. of thoughtfully-designed living space with features rarely found together—including an elevator and partial handicap accessibility. With four bedrooms and four bathrooms total, including two primary suites, plus an office, the flexible layout provides exceptional functionality across every level.
Natural light pours throughout the home, highlighting beautiful crown molding, architectural beams, and carefully-selected finishes. The kitchen is designed with both everyday living and entertaining in mind, complemented by a walk-in pantry, a separate butler’s pantry complete with a wine sink and wine refrigerator, and a beautiful screened-in porch just off the kitchen. An additional deck extends from the screened-in porch, creating an inviting space for relaxing and entertaining. A generously-sized main-level laundry room adds even more convenience.
The basement family room features a second fireplace, a full wall of built-in shelves, and a wet bar. The second primary suite is located near the elevator and its ensuite bath includes a spa, zero-entry shower, and walk-in tub.
The home is equipped with four heating and A/C zones, a generator, RO system, security system, and custom blinds throughout. The heated garage continues the thoughtful design with two floor drains and water hookups.
The walkout level leads to a beautifully-landscaped lot offering a quiet, private setting and an impressive outdoor backdrop. Located along a private drive, the HOA provides road maintenance for added convenience.
From the elevator and accessibility features to the two primary suites, office, abundant natural light, extensive storage, screened-in porch, outdoor spaces, and meticulously-maintained grounds, this home was designed with comfort, convenience, and long-term functionality in mind—and has been exceptionally cared for from day one.
For sale
Price cut: $100K (9/21)
$1,400,000
3001 W Old Yankton Rd, Sioux Falls, SD 57108
4beds
4,680sqft
Single Family Residence
Built in 2013
0.42 Acres Lot
$-- Zestimate®
$299/sqft
$40/mo HOA
What's special
Walk-in pantryWet barExtensive storageCustom blinds throughoutQuiet private settingArchitectural beamsMeticulously-maintained grounds
- 35 days
- 944
- 52
Zillow last checked:
Listing updated:
Listed by:
Monica E Pluim 605-595-7307,
Coldwell Banker Empire Realty 605-610-9848,
Darren R Pluim,
Coldwell Banker Empire Realty
Source: Realtor Association of the Sioux Empire,MLS#: 22606684
Facts & features
Interior
Bedrooms & bathrooms
- Bedrooms: 4
- Bathrooms: 4
- Full bathrooms: 2
- 3/4 bathrooms: 1
- 1/2 bathrooms: 1
- Main level bedrooms: 1
Primary bedroom
- Description: walk in closet, master suite bath
- Level: Main
- Area: 304
- Dimensions: 19 x 16
Bedroom 2
- Description: 2nd master bdrm w/ensuite bath & spa
- Level: Basement
- Area: 266
- Dimensions: 19 x 14
Bedroom 3
- Description: walk in closets
- Level: Basement
- Area: 270
- Dimensions: 18 x 15
Bedroom 4
- Description: walk in closet
- Level: Basement
- Area: 252
- Dimensions: 18 x 14
Dining room
- Description: formal dining room
- Level: Main
- Area: 225
- Dimensions: 15 x 15
Family room
- Description: gas fireplace, built ins, wet bar
- Level: Basement
- Area: 540
- Dimensions: 27 x 20
Kitchen
- Description: breakfast bar, custom cabinets
- Level: Main
- Area: 225
- Dimensions: 15 x 15
Living room
- Description: gas fireplace, built ins
- Level: Main
- Area: 380
- Dimensions: 20 x 19
Heating
- Natural Gas, Zoned
Cooling
- Central Air
Appliances
- Included: Range, Microwave, Dishwasher, Disposal, Refrigerator, Double Oven, Washer, Dryer, Humidifier
Features
- 3+ Bedrooms Same Level, Formal Dining Rm, Main Floor Laundry, Master Bath, Tray Ceiling(s), Wet Bar
- Flooring: Carpet, Heated, Tile
- Basement: Full
- Number of fireplaces: 2
- Fireplace features: Gas
Interior area
- Total interior livable area: 4,680 sqft
- Finished area above ground: 2,467
- Finished area below ground: 2,213
Video & virtual tour
Property
Parking
- Total spaces: 3
- Parking features: Concrete
- Garage spaces: 3
Features
- Patio & porch: Deck, Porch
Lot
- Size: 0.42 Acres
- Dimensions: 108x170
- Features: City Lot
Details
- Parcel number: 280.92.07.028A
Construction
Type & style
- Home type: SingleFamily
- Architectural style: Ranch
- Property subtype: Single Family Residence
Materials
- Hard Board, Stone
- Roof: Composition
Condition
- Year built: 2013
Utilities & green energy
- Sewer: Public Sewer
- Water: Public
Community & HOA
Community
- Subdivision: Reserve Addn
HOA
- Has HOA: Yes
- Amenities included: Road Maint, Snow Removal
- HOA fee: $40 monthly
Location
- Region: Sioux Falls
Financial & listing details
- Price per square foot: $299/sqft
- Tax assessed value: $1,048,082
- Annual tax amount: $12,678
- Date on market: 8/28/2026
- Road surface type: Curb and Gutter
Estimated market value
Not available
Estimated sales range
Not available
Not available
Price history
| Date | Event | Price |
|---|---|---|
| 9/21/2026 | Price change | $1,400,000-6.7%$299/sqft |
Source:  Realtor Association of the Sioux Empire #22606684 Report a problem Realtor Association of the Sioux Empire #22606684 Report a problem | ||
| 8/28/2026 | Listed for sale | $1,500,000$321/sqft |
Source: Realtor Association of the Sioux Empire #22606684 Report a problem | ||
Public tax history
| Year | Property taxes | Tax assessment |
|---|---|---|
| 2025 | $10,988 +6.2% | $1,048,082 +15% |
| 2024 | $10,349 +5.6% | $911,022 +12.9% |
| 2023 | $9,798 -5.6% | $806,861 +8.1% |
| 2022 | $10,382 | $746,179 -2% |
| 2021 | -- | $761,060 |
| 2020 | $10,847 +9.5% | $761,060 |
| 2019 | $9,901 | $761,060 |
| 2018 | $9,901 | $761,060 +9.1% |
| 2017 | $9,901 -1.6% | $697,750 |
| 2016 | $10,063 -3.4% | $697,750 +4.3% |
| 2015 | $10,414 +3.6% | $669,000 |
| 2014 | $10,048 | $669,000 |
Find assessor info on the county website
Monthly payment
Est. payment
Payment breakdown
Explore the cost of this home by adjusting the details. Changes won't be saved.Climate risks
Neighborhood: 57108
Nearby schools
Schools provided by the listing agent
- Elementary: Laura Wilder ES
- Middle: Edison MS
- High: Roosevelt HS
- District: Sioux Falls
Source: Realtor Association of the Sioux Empire. This data may not be complete. We recommend contacting the local school district to confirm school assignments for this home.
- $251,600-- bd-- ba-- sqft5501 Park Knoll Pl, Sioux Falls, SD 57108Off Market
- $1,651,4005 bd4 ba2.9k sqft3005 W Old Yankton Rd, Sioux Falls, SD 57108Off Market
- $918,6004 bd4 ba2.3k sqft5504 S Park Knoll Pl, Sioux Falls, SD 57108Off Market
- $856,7005 bd4 ba4.7k sqft5504 Park Knl, Sioux Falls, SD 57108Off Market
Similar homes
- $1,400,0005 bd4 ba4.8k sqft5905 S Grand Prairie Dr, Sioux Falls, SD 57108For Sale
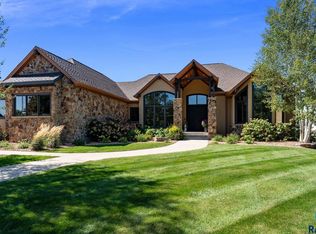
 MLS ID #22607163, Senta Pfeiffer. Realtor Association of the Sioux Empire
 - $1,375,0005 bd5 ba4.7k sqft5804 S Lazy Ridge Pl, Sioux Falls, SD 57108For Sale
 MLS ID #22606976, Brett J Sichmeller. Realtor Association of the Sioux Empire
 - $1,295,0005 bd4 ba4.9k sqft2905 W 77th St, Sioux Falls, SD 57108For Sale
 MLS ID #22606975, Melanie D Schreiber. Realtor Association of the Sioux Empire
 - $1,399,0006 bd5 ba6k sqft6301 S Grand Prairie Dr, Sioux Falls, SD 57108For Sale
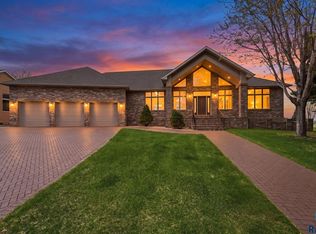 MLS ID #22603000, Amy M Stockberger. Realtor Association of the Sioux Empire
 - $930,0004 bd4 ba3.9k sqft5800 S Shadow Ridge Ave, Sioux Falls, SD 57108For SaleMLS ID #22607593, Keegen L Kleinwolterink. Realtor Association of the Sioux Empire
- $925,0005 bd4 ba3.6k sqft7601 S Ridgestone Dr, Sioux Falls, SD 57108For SaleMLS ID #22607581, Amy M Stockberger. Realtor Association of the Sioux Empire
- $1,850,0006 bd5 ba6.1k sqft2508 W Sleigh Creek Cir, Sioux Falls, SD 57108For SaleMLS ID #22607552, Jacob W Benedict. Realtor Association of the Sioux Empire
- $740,0005 bd4 ba3.6k sqft5604 S Josh Wyatt Dr, Sioux Falls, SD 57108For SaleMLS ID #22606189, David J Maske. Realtor Association of the Sioux Empire
- $1,279,0005 bd4 ba6.3k sqft3557 S Spencer Blvd, Sioux Falls, SD 57103For SaleMLS ID #22607526, Joy S Kortan. Realtor Association of the Sioux Empire
- $1,595,0006 bd5 ba5.4k sqft27257 Regal Ct, Sioux Falls, SD 57108For SaleMLS ID #22604257, Kory N Davis. Realtor Association of the Sioux Empire
- $1,195,0006 bd6 ba6.1k sqft4800 S Caraway Cir, Sioux Falls, SD 57108For SaleMLS ID #22606407, Kory N Davis. Realtor Association of the Sioux Empire
- $829,0005 bd4 ba3.6k sqft6205 S Pinehurst Ct, Sioux Falls, SD 57108For SaleMLS ID #22607482, Matthew L Harvey. Realtor Association of the Sioux Empire
- $830,0005 bd5 ba4.3k sqft2201 W Sleigh Creek Trl, Sioux Falls, SD 57108For SaleMLS ID #22602711, Anita M Wetsch. Realtor Association of the Sioux Empire
- $839,9005 bd4 ba3.8k sqft609 W Garden Pl, Sioux Falls, SD 57108For SaleMLS ID #22605975, Anthony J Graphenteen. Realtor Association of the Sioux Empire
- $749,9005 bd4 ba3.4k sqft1325 W Wicklow Ct, Sioux Falls, SD 57108For SaleMLS ID #22606907, Kory N Davis. Realtor Association of the Sioux Empire
- $1,080,0004 bd5 ba4.7k sqft21 S Riverview Hts, Sioux Falls, SD 57105For SaleMLS ID #22607150, Dana L Fisher. Realtor Association of the Sioux Empire
- $1,200,0007 bd4 ba4.7k sqft1301 Hyannis Port Ln, Sioux Falls, SD 57106For SaleMLS ID #22606829, Jacob W Benedict. Realtor Association of the Sioux Empire
- $739,9005 bd5 ba3.6k sqft1325 W Waterstone Dr, Sioux Falls, SD 57108For SaleMLS ID #22606349, Shawn A Martins. Realtor Association of the Sioux Empire
- $1,600,0004 bd5 ba5.1k sqft4710 S Duluth Ave, Sioux Falls, SD 57105For SaleMLS ID #22605532, Nicholas J Blau. Realtor Association of the Sioux Empire
- $769,9005 bd4 ba3.2k sqft2500 W 95th St, Sioux Falls, SD 57108For SaleMLS ID #22607174, Al J Meger. Realtor Association of the Sioux Empire
