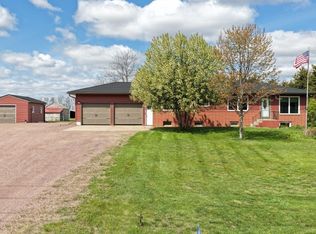
****OPEN HOUSE SUNDAY 12-1 PM****Escape to peaceful Country living just a short drive from Sioux Falls with this nearly 3-acre charming acreage designed for Comfort, Privacy and Entertainment. Surrounded by open space and scenic views, the property features a well-equipped horse barn with multiple stalls with drains for ease of cleaning. Offering the perfect setup for horse lovers, hobby farmers, or anyone looking for extra room to enjoy Rural Living. A Unique bar, Bathroom and 39 x 24 Massive Entertainment area creates the ideal gathering space for hosting friends and family year-round, blending rustic charm with relaxed country elegance. You could add walls to make 2 bedrooms and create your own personal Guest House equipped with Wet Bar and Bath!
Main House features 5 beds 1 Full bath and Another Bath framed and wired for an ideal Master Suite. The Master WIC has a custom Vanity perfect for anyone who wants a peaceful area to get their day started! Kitchen has WIP and is Open to Dining and Living Room. Dining has a New Slider to the backyard. New Carpet was installed on Main level. There are 2 beds on main with Full Bath. The lower level has 3 additional bedrooms and Family room. The Views and Trees surrounding the property will take your breath away and make you feel like you are in your own Private Oasis. If you love outdoor space and want an Entertainment Dream steps away from your Home this is a MUST SEE!!!
For sale
Price cut: $50K (7/9)
$615,000
25882 Skunk Creek Ave, Hartford, SD 57033
5beds
2,240sqft
:
Get pre-qualified$3,919/mo
Single Family Residence
Built in 2003
2.81 Acres Lot
$-- Zestimate®
$275/sqft
$-- HOA
What's special
Unique bar
- 88 days |
- 1,867 |
- 74 |
Zillow last checked:
Listing updated:
Listed by:
Kandice L Marquardt 605-275-0555,
Keller Williams Realty Sioux Falls 605-275-0555
Source: Realtor Association of the Sioux Empire,MLS#: 22603320
Facts & features
Interior
Bedrooms & bathrooms
- Bedrooms: 5
- Bathrooms: 2
- Full bathrooms: 1
- 3/4 bathrooms: 1
- Main level bedrooms: 2
Primary bedroom
- Description: WIC with custom Vanity, bath framed
- Level: Lower
- Area: 130
- Dimensions: 10 x 13
Bedroom 2
- Description: Closet, large windows
- Level: Main
- Area: 120
- Dimensions: 10 x 12
Bedroom 3
- Description: Double Closet
- Level: Main
- Area: 120
- Dimensions: 10 x 12
Bedroom 4
- Description: Large
- Level: Lower
- Area: 176
- Dimensions: 11 x 16
Bedroom 5
- Description: WIC
- Level: Lower
- Area: 176
- Dimensions: 11 x 16
Dining room
- Description: Open to kitchen, slider to backyard
- Level: Main
- Area: 224
- Dimensions: 14 x 16
Family room
- Description: Cozy and warm
- Level: Lower
- Area: 220
- Dimensions: 22 x 10
Kitchen
- Description: Open to dining and Living room, WIP
- Level: Main
- Area: 195
- Dimensions: 15 x 13
Living room
- Description: Open to kitchen, Large windows
- Level: Main
- Area: 230
- Dimensions: 23 x 10
Heating
- Propane
Cooling
- Central Air
Appliances
- Included: Electric Range, Microwave, Refrigerator
Features
- Wet Bar, 3+ Bedrooms Same Level
- Flooring: Carpet, Laminate
- Basement: Full
- Has fireplace: Yes
- Fireplace features: Electric
Interior area
- Total interior livable area: 2,240 sqft
- Finished area above ground: 1,240
- Finished area below ground: 1,000
Property
Parking
- Total spaces: 2
- Parking features: Gravel
- Garage spaces: 2
Features
- Patio & porch: Deck
- Fencing: Partial
Lot
- Size: 2.81 Acres
- Dimensions: 2.81
- Features: Garden
Details
- Additional structures: Shed(s), Additional Buildings
- Parcel number: 76172
Construction
Type & style
- Home type: SingleFamily
- Architectural style: Ranch
- Property subtype: Single Family Residence
Materials
- Vinyl Siding
- Roof: Composition
Condition
- Year built: 2003
Utilities & green energy
- Sewer: Septic Tank
- Water: Rural Water
Community & HOA
Community
- Subdivision: Temporary Check Back
HOA
- Has HOA: No
Location
- Region: Hartford
Financial & listing details
- Price per square foot: $275/sqft
- Tax assessed value: $362,700
- Annual tax amount: $3,779
- Date on market: 5/12/2026
- Road surface type: Gravel
Estimated market value
Not available
Estimated sales range
Not available
Not available
Price history
| Date | Event | Price |
|---|---|---|
| 7/9/2026 | Price change | $615,000-7.5%$275/sqft |
Source:  Realtor Association of the Sioux Empire #22603320 Report a problem Realtor Association of the Sioux Empire #22603320 Report a problem | ||
| 6/19/2026 | Price change | $665,000-7%$297/sqft |
Source: Realtor Association of the Sioux Empire #22603320 Report a problem | ||
| 5/12/2026 | Listed for sale | $715,000-4%$319/sqft |
Source: Realtor Association of the Sioux Empire #22603320 Report a problem | ||
| 5/8/2026 | Listing removed | $745,000$333/sqft |
Source: REALSTACK #98102 Report a problem | ||
| 3/9/2026 | Price change | $745,000-6.3%$333/sqft |
Source: REALSTACK #98102 Report a problem | ||
| 2/3/2026 | Listed for sale | $795,000$355/sqft |
Source: REALSTACK #98102 Report a problem | ||
Public tax history
| Year | Property taxes | Tax assessment |
|---|---|---|
| 2025 | $3,850 -3.1% | $362,700 -1% |
| 2024 | $3,972 +5.1% | $366,400 +11.1% |
| 2023 | $3,780 +31.9% | $329,800 +32.9% |
| 2022 | $2,866 -7.7% | $248,200 -8% |
| 2021 | $3,106 +15.3% | $269,700 +7.3% |
| 2020 | $2,694 +54.2% | $251,400 +57.7% |
| 2018 | $1,747 -11.8% | $159,367 +9.5% |
| 2017 | $1,980 +13.3% | $145,537 +1.8% |
| 2016 | $1,747 -3.2% | $143,009 +3.6% |
| 2015 | $1,805 -3.5% | $137,980 +0.8% |
| 2014 | $1,870 +5.1% | $136,901 +1.5% |
| 2013 | $1,780 | $134,854 +1.9% |
| 2012 | $1,780 | $132,354 +1.9% |
| 2011 | -- | $129,854 |
| 2010 | -- | $129,854 |
| 2009 | $1,692 | $129,854 |
| 2008 | -- | $129,854 +7.1% |
| 2007 | -- | $121,266 |
Find assessor info on the county website
Monthly payment
Est. payment
Payment breakdown
Explore the cost of this home by adjusting the details. Changes won't be saved.Climate risks
Neighborhood: 57033
Nearby schools
GreatSchools rating
- NAHartford Elementary - 05Grades: K-3Distance: 2.2 mi
- 6/10West Central Middle School - 04Grades: 6-8Distance: 1.9 mi
- 6/10West Central High School - 01Grades: 9-12Distance: 1.9 mi
Schools provided by the listing agent
- Elementary: West Central Hartford ES
- Middle: West Central MS
- High: West Central HS
- District: West Central 49-7
Source: Realtor Association of the Sioux Empire. This data may not be complete. We recommend contacting the local school district to confirm school assignments for this home.
- $448,6003 bd2 ba1.7k sqft25876 Skunk Creek Ave, Hartford, SD 57033Off Market
- $355,7003 bd1 ba1.3k sqft25868 Skunk Creek Ave, Hartford, SD 57033Off Market
- $175,1003 bd1 ba1.8k sqft25868 Skunk Creek Ave, Hartford, SD 57033Off Market
- $420,5004 bd3 ba1.7k sqft25854 Skunk Creek Ave, Hartford, SD 57033Off Market
- $128,1005 bd1 ba1.7k sqft25875 Skunk Creek Ave, Hartford, SD 57033Off Market
- $140,0003 bd2 ba2k sqft2400 E 9th St, Hartford, SD 57033Off Market
- $561,3004 bd2 ba1.7k sqft25845 Skunk Creek Ave, Hartford, SD 57033Off Market
- $447,7004 bd2 ba1.2k sqft46526 Benton St, Hartford, SD 57033Off Market
A local agent can set up tours, give advice and negotiate with sellers.
Similar homes
- $525,0004 bd4 ba2.6k sqft601 Par Tee Dr, Hartford, SD 57033For Sale

 MLS ID #22605993, Deena L Becker. Realtor Association of the Sioux Empire
 - $700,0003 bd2 ba2.3k sqft405 N Western Ave, Hartford, SD 57033For Sale
 MLS ID #22603224, Marcus A Walgrave. Realtor Association of the Sioux Empire
 - $610,0004 bd2 ba2.1k sqft26574 466th Ave, Sioux Falls, SD 57106For Sale
 MLS ID #22605003, Leslie A Miller. Realtor Association of the Sioux Empire
 - $615,0006 bd3 ba3.1k sqft25398 454th Ave, Montrose, SD 57048For Sale
 MLS ID #22605991, Gunnar D Barbee. Realtor Association of the Sioux Empire
 - $650,0005 bd3 ba2.9k sqft25569 470th Ave, Crooks, SD 57020For SaleMLS ID #22605403, Todd A Schoenfelder. Realtor Association of the Sioux Empire
- $649,9005 bd3 ba2.2k sqft46878 270th St, Tea, SD 57064For SaleMLS ID #22605213, Abraham E Carroll. Realtor Association of the Sioux Empire
- $399,9004 bd2 ba1.5k sqft6209 N Western Ave, Sioux Falls, SD 57107For SaleMLS ID #22605968, Brittani L Frederick. Realtor Association of the Sioux Empire
- $599,9003 bd2 ba2.4k sqft47649 Surrell St, Sioux Falls, SD 57104For SaleMLS ID #22604713, Monica E Pluim. Realtor Association of the Sioux Empire
- $599,9005 bd3 ba2.8k sqft8704 E 38th St, Sioux Falls, SD 57110For SaleMLS ID #22605565, Aaron L Rietsema. Realtor Association of the Sioux Empire
- $729,0006 bd3 ba2.8k sqft46650 Dakota St, Tea, SD 57064For SaleMLS ID #22605592, Amy L Lake. Realtor Association of the Sioux Empire
- $529,9004 bd3 ba2.6k sqft26986 Cactus Pl, Sioux Falls, SD 57108For SaleMLS ID #22605241, Rebecca M Ohayon. Realtor Association of the Sioux Empire
- $589,0005 bd3 ba3k sqft26963 Elmen Pl, Sioux Falls, SD 57108For SaleMLS ID #22604989, Brandyn Vetos. Realtor Association of the Sioux Empire
- $629,9005 bd3 ba2.9k sqft1901 W Tyler Cir, Brandon, SD 57005For SaleMLS ID #22605390, Rebecca M Ohayon. Realtor Association of the Sioux Empire
- $724,9005 bd3 ba3.3k sqft27210 Lovely Pl, Tea, SD 57064For SaleMLS ID #22604997, Carrie A Styles. Realtor Association of the Sioux Empire
- $635,0003 bd3 ba3.1k sqft47638 Slip Up Creek Rd, Sioux Falls, SD 57104For SaleMLS ID #22605040, April L Van Otterloo. Realtor Association of the Sioux Empire
- $570,0005 bd3 ba3.2k sqft7616 W Stanford Dr, Sioux Falls, SD 57106For SaleMLS ID #22604506, Nicholas L Luther. Realtor Association of the Sioux Empire
- $484,9004 bd3 ba2.4k sqft3509 E Braeburn Cir, Sioux Falls, SD 57103For SaleMLS ID #22605947, Annie M Welsh. Realtor Association of the Sioux Empire
- $775,0004 bd3 ba3k sqft26995 469th Ave, Sioux Falls, SD 57106For SaleMLS ID #22605460, Melanie D Schreiber. Realtor Association of the Sioux Empire
- $629,9003 bd1 ba2.3k sqft44722 262nd St, Canistota, SD 57012For SaleMLS ID #22603105, Brian R Nedved. Realtor Association of the Sioux Empire
- $859,0005 bd3 ba3.2k sqft47303 Rogness Pl, Renner, SD 57055For SaleMLS ID #22605616, Darla J Ling. Realtor Association of the Sioux Empire
