Discover the perfect balance of country living and modern convenience on 2.51 beautiful acres just minutes from Sioux Falls and outside city limits. This well-maintained multi-level home offers space, functionality, and thoughtful updates throughout. Equestrian enthusiasts will appreciate the horse barn featuring stalls, a tack room, and additional trailer storage, while the detached shop provides endless possibilities for hobbies, projects, or extra storage and an extra fenced in chain-link area for dogs to run and play. The home has been extensively updated over the years, including lower-level carpet and an upstairs bedroom (2018), barn addition, lower-level flooring and bedroom updates (2019), refrigerator, dishwasher, and oven (2020), new shop, new patio doors, back deck, and central air conditioning (2021), plus a beautifully remodeled upstairs bathroom, front deck, Leaf Filter gutter system, hot tub, laundry room refrigerator, and newly planted trees (2022). Surrounded by mature landscaping with room to enjoy the outdoors, this property offers the peace and privacy of acreage living while remaining close to all the amenities Sioux Falls has to offer. Whether you're looking for space for horses, hobbies, or simply more room to breathe, this versatile property is ready to welcome you home.
For sale
$775,000
26995 469th Ave, Sioux Falls, SD 57106
4beds
3,040sqft
Single Family Residence
Built in 1989
2.51 Acres Lot
$-- Zestimate®
$255/sqft
$-- HOA
What's special
Tack roomDetached shopNewly planted treesLower-level carpetHorse barn featuring stallsNew shopAdditional trailer storage
- 1 day |
- 322 |
- 6 |
Zillow last checked:
Listing updated:
Listed by:
Melanie D Schreiber,
Amy Stockberger Real Estate,
Amy M Stockberger,
Amy Stockberger Real Estate
Source: Realtor Association of the Sioux Empire,MLS#: 22605460
Facts & features
Interior
Bedrooms & bathrooms
- Bedrooms: 4
- Bathrooms: 3
- Full bathrooms: 2
- 1/2 bathrooms: 1
Primary bedroom
- Description: Huge WIC, Pass-thru
- Level: Upper
- Area: 208
- Dimensions: 13 x 16
Bedroom 2
- Level: Upper
- Area: 100
- Dimensions: 10 x 10
Bedroom 3
- Level: Lower
- Area: 192
- Dimensions: 12 x 16
Bedroom 4
- Level: Lower
- Area: 168
- Dimensions: 12 x 14
Dining room
- Level: Main
- Area: 120
- Dimensions: 10 x 12
Family room
- Description: Gas Fireplace
- Level: Lower
- Area: 238
- Dimensions: 14 x 17
Kitchen
- Level: Main
- Area: 324
- Dimensions: 18 x 18
Living room
- Description: Vltd Ceilings
- Level: Upper
- Area: 210
- Dimensions: 14 x 15
Heating
- Natural Gas
Cooling
- Central Air
Appliances
- Included: Electric Range, Microwave, Dishwasher, Disposal, Refrigerator
Features
- Formal Dining Rm, Main Floor Laundry, Master Bath, Vaulted Ceiling(s)
- Flooring: Carpet, Tile, Vinyl
- Basement: Full
- Number of fireplaces: 1
- Fireplace features: Gas
Interior area
- Total structure area: 4,510
- Total interior livable area: 3,040 sqft
- Finished area above ground: 1,470
- Finished area below ground: 600
Property
Parking
- Total spaces: 2
- Parking features: Garage
- Garage spaces: 2
Features
- Levels: Multi/Split
- Patio & porch: Deck, Patio
- Fencing: Chain Link,Other
Lot
- Size: 2.51 Acres
- Dimensions: 2.51
- Features: Other
Details
- Additional structures: RV/Boat Storage, Additional Buildings
- Parcel number: 100.50.54.C200
Construction
Type & style
- Home type: SingleFamily
- Architectural style: Multi Level
- Property subtype: Single Family Residence
Materials
- Brick, Synthetic Stucco, Vinyl Siding
- Roof: Composition
Condition
- Year built: 1989
Utilities & green energy
- Sewer: Septic Tank
- Water: Rural Water
Community & HOA
Community
- Subdivision: Temporary Check Back
HOA
- Has HOA: No
Location
- Region: Sioux Falls
Financial & listing details
- Price per square foot: $255/sqft
- Tax assessed value: $531,440
- Annual tax amount: $6,002
- Date on market: 7/21/2026
Estimated market value
Not available
Estimated sales range
Not available
Not available
Price history
| Date | Event | Price |
|---|---|---|
| 7/21/2026 | Listed for sale | $775,000-1.9%$255/sqft |
Source:  Realtor Association of the Sioux Empire #22605460 Report a problem Realtor Association of the Sioux Empire #22605460 Report a problem | ||
| 7/20/2026 | Listing removed | $790,000$260/sqft |
Source: Realtor Association of the Sioux Empire #22604813 Report a problem | ||
| 6/29/2026 | Listed for sale | $790,000$260/sqft |
Source: Realtor Association of the Sioux Empire #22604813 Report a problem | ||
Public tax history
| Year | Property taxes | Tax assessment |
|---|---|---|
| 2025 | $6,011 +3.2% | $531,440 +2.7% |
| 2024 | $5,823 +8.9% | $517,469 +14.1% |
| 2023 | $5,348 +17.5% | $453,377 +10.4% |
| 2022 | $4,553 | $410,544 +17.9% |
| 2021 | -- | $348,227 +24.1% |
| 2020 | $3,856 | $280,686 +16.4% |
| 2019 | -- | $241,156 |
| 2018 | $3,291 | -- |
| 2017 | $3,291 -2.3% | $241,156 |
| 2016 | $3,369 +0.4% | $241,156 +29.4% |
| 2015 | $3,354 +14.3% | $186,303 |
| 2014 | $2,934 | $186,303 |
Find assessor info on the county website
Monthly payment
Est. payment
Payment breakdown
Explore the cost of this home by adjusting the details. Changes won't be saved.Climate risks
Neighborhood: 57106
Nearby schools
GreatSchools rating
- 8/10Tea Area Elementary - 01Grades: K-5Distance: 1.9 mi
- 6/10Tea Area Middle School - 02Grades: 6-8Distance: 1.8 mi
- 7/10Tea Area High School - 03Grades: 9-12Distance: 1.7 mi
Schools provided by the listing agent
- Elementary: Tea Area Venture Elementary
- Middle: Tea MS
- High: Tea HS
- District: Tea Area
Source: Realtor Association of the Sioux Empire. This data may not be complete. We recommend contacting the local school district to confirm school assignments for this home.
- $474,0001 bd2 ba3k sqft46888 270th St, Tea, SD 57064Off Market
- $667,8003 bd3 ba1.6k sqft46882 270th St, Tea, SD 57064Off Market
- $24,062-- sqft26999 469th Ave, Tea, SD 57106Off Market
- $649,9005 bd3 ba2.2k sqft46878 270th St, Tea, SD 57064For Sale
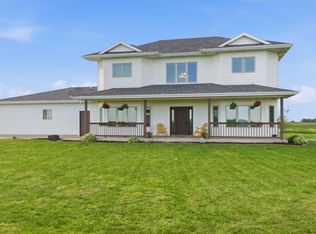
- $430,0004 bd2 ba1.3k sqft46928 85th St, Tea, SD 57064Off Market
- $595,900-- bd-- ba-- sqft1100 E Thompson Pl, Tea, SD 57064Off Market
- $544,600-- bd-- ba-- sqft1102 E Thompson Pl, Tea, SD 57064Off Market
- $790,9883 bd2 ba2.3k sqft1105 E Thompson Pl, Tea, SD 57064Sold
A local agent can set up tours, give advice and negotiate with sellers.
Similar homes
- $760,0005 bd3 ba3.6k sqft305 E 77th St, Sioux Falls, SD 57108For Sale
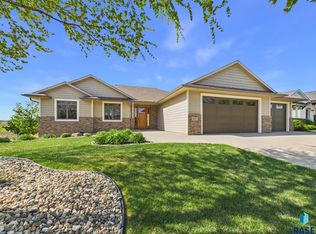
 MLS ID #22605468, Eric D Gohl. Realtor Association of the Sioux Empire
 - $610,0004 bd2 ba2.1k sqft26574 466th Ave, Sioux Falls, SD 57106For Sale
 MLS ID #22605003, Leslie A Miller. Realtor Association of the Sioux Empire
 - $815,0004 bd3 ba3.4k sqft48071 Sun Meadow Ct, Sioux Falls, SD 57108For Sale
 MLS ID #22604873, Mike L Niemeyer. Realtor Association of the Sioux Empire
 - $760,0005 bd4 ba3.6k sqft5604 S Josh Wyatt Dr, Sioux Falls, SD 57108For Sale
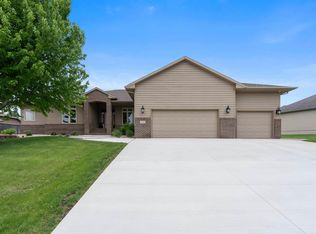 MLS ID #22604139, David J Maske. Realtor Association of the Sioux Empire
 - $724,9005 bd3 ba3.3k sqft27210 Lovely Pl, Tea, SD 57064For SaleMLS ID #22604997, Carrie A Styles. Realtor Association of the Sioux Empire
- $655,0004 bd3 ba3.8k sqft6915 W Westminster Dr, Sioux Falls, SD 57106For SaleMLS ID #22603092, Kory N Davis. Realtor Association of the Sioux Empire
- $744,0006 bd3 ba2.8k sqft46650 Dakota St, Tea, SD 57064For SaleMLS ID #22603828, Amy L Lake. Realtor Association of the Sioux Empire
- $675,0005 bd4 ba3.1k sqft5109 S Sweetbriar Dr, Sioux Falls, SD 57108For SaleMLS ID #22605102, Amy M Stockberger. Realtor Association of the Sioux Empire
- $699,0003 bd3 ba3.1k sqft27302 Atkins Pl, Tea, SD 57064For SaleMLS ID #22604488, Melanie D Schreiber. Realtor Association of the Sioux Empire
- $514,9004 bd3 ba2.8k sqft7808 W Leah St, Sioux Falls, SD 57106For SaleMLS ID #22604948, Erin E Biwer. Realtor Association of the Sioux Empire
- $570,0005 bd3 ba3.2k sqft7616 W Stanford Dr, Sioux Falls, SD 57106For SaleMLS ID #22604506, Nicholas L Luther. Realtor Association of the Sioux Empire
- $509,9005 bd4 ba3k sqft1400 S Dundee Dr, Sioux Falls, SD 57106For SaleMLS ID #22605226, Tonya M Madsen. Realtor Association of the Sioux Empire
- $750,0007 bd4 ba4.1k sqft3008 W Brandy Wine St, Sioux Falls, SD 57108For SaleMLS ID #22603094, Shaina B Goedtke. Realtor Association of the Sioux Empire
- $679,9005 bd3 ba3.2k sqft27450 State Highway 115, Harrisburg, SD 57032For SaleMLS ID #22605092, Deena L Becker. Realtor Association of the Sioux Empire
- $396,9004 bd3 ba2.1k sqft7404 W 66th St, Sioux Falls, SD 57106For SaleMLS ID #22604602, Kim M Petit. Realtor Association of the Sioux Empire
- $527,5004 bd4 ba3k sqft7708 W Justice St, Sioux Falls, SD 57106For SaleMLS ID #22604371, Shana J Showers. Realtor Association of the Sioux Empire
- $849,0005 bd4 ba3.6k sqft6205 S Pinehurst Ct, Sioux Falls, SD 57108For SaleMLS ID #22604738, Matthew L Harvey. Realtor Association of the Sioux Empire
- $625,0004 bd3 ba3.2k sqft2603 S Big Timber Pl, Sioux Falls, SD 57105For SaleMLS ID #22605466, Brooke M Brown. Realtor Association of the Sioux Empire
- $679,9005 bd4 ba3.9k sqft7624 S Courtyard Cir, Sioux Falls, SD 57108For SaleMLS ID #22601877, Shawn A Martins. Realtor Association of the Sioux Empire
- $589,0005 bd3 ba3k sqft26963 Elmen Pl, Sioux Falls, SD 57108For SaleMLS ID #22604989, Brandyn Vetos. Realtor Association of the Sioux Empire
