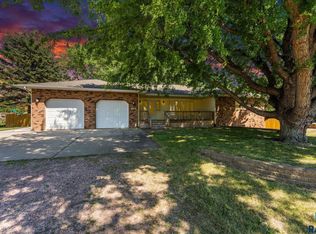
Come see this 10-acre property located on the outskirts of Hartford providing an exceptional balance between rural tranquility and convenient access to the City’s amenities. This ranch home features three bedrooms (4th non-legal bedroom in the basement), two bathrooms, and approximately 2,202 finished square feet of living space. Roughly 10 miles west of Sioux Falls, the acreage offers ample outdoor space while remaining within reach of local services. The home has undergone significant updates since 2021, including new steel siding, steel roof coverings, windows, furnace, central air conditioning, and kitchen appliances. Upgraded septic system in 2020. The main level includes a functional kitchen, a living room with expansive windows permitting abundant natural light, two bedrooms, and a 3/4 bathroom. The basement contains a spacious family room, 3rd bedroom, a 4th non-legal bedroom/office/rec. room, and fully finished storage/basement laundry room. The 10+ acres highlights include a private pond stocked with fish, affording recreational opportunities and scenic views throughout the yard, a mature shelter belt on the north and west lot lines and newly planted maple and oak trees contribute to the landscape. The home’s backyard has a variety of fruit trees (apple, cherry, plum, and pear) and are complemented by raspberry and blueberry bushes and an asparagus patch. The attached, insulated 2-stall garage provides efficient access to the main floor, while a nearby detached 1-stall garage. Several other small outbuildings for all your storage and recreational needs. This property has tons to offer. The home is move-in ready and the acreage is already mature. Plus, it has plenty of space to add additional outbuildings or build your forever home on. Schedule your private showing today!
Sold for $628,000
Zillow last checked:
Listing updated:
Bought with:
Mark A Sorenson
Source: Realtor Association of the Sioux Empire,MLS#: 22603224
Price history
| Date | Event | Price |
|---|---|---|
| 10/2/2026 | Sold | $628,000-10.3%$263/sqft |
Source:  Realtor Association of the Sioux Empire #22603224 Report a problem Realtor Association of the Sioux Empire #22603224 Report a problem | ||
| 9/28/2026 | Pending sale | $700,000$293/sqft |
Source: Realtor Association of the Sioux Empire #22603224 Report a problem | ||
| 5/7/2026 | Listed for sale | $700,000$293/sqft |
Source: Realtor Association of the Sioux Empire #22603224 Report a problem | ||
| 5/7/2026 | Listing removed | $700,000$293/sqft |
Source: Realtor Association of the Sioux Empire #22601884 Report a problem | ||
| 3/18/2026 | Listed for sale | $700,000+0.1%$293/sqft |
Source: Realtor Association of the Sioux Empire #22601884 Report a problem | ||
| 3/5/2026 | Listing removed | $699,000$292/sqft |
Source: My State MLS #11603191 Report a problem | ||
| 1/30/2026 | Price change | $699,000-6%$292/sqft |
Source: My State MLS #11603191 Report a problem | ||
| 1/6/2026 | Listed for sale | $744,000$311/sqft |
Source: My State MLS #11603191 Report a problem | ||
| 11/26/2025 | Contingent | $744,000$311/sqft |
Source: My State MLS #11603191 Report a problem | ||
| 11/10/2025 | Listed for sale | $744,000+308.8%$311/sqft |
Source: My State MLS #11603191 Report a problem | ||
| 9/29/2009 | Sold | $182,000$76/sqft |
Source: Agent Provided Report a problem | ||


Sell for more on Zillow
Get a Zillow Showcase℠ listing at no additional cost and you could sell for .
$628,000
2% more
+$12,560
With Zillow Showcase(estimated)
$640,560
