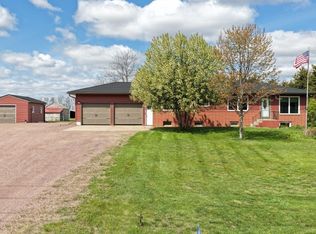
Welcome to 408 N Western Ave! Ranch-style home with over 3,000 square feet of comfortable living space designed with both functionality and room to grow. Step in to a spacious living room with a bay window letting in lots of natural light and a cozy fireplace with built-ins perfect for relaxing or entertaining. The formal dining room also has built-ins and a door leading to one of the decks, in addition to the inviting kitchen with a walk-in pantry and eat-in nook. The main level is complete with 2 generously sized bedrooms, 2 bathrooms, and laundry/mud room. Step down to the expansive family room, 2 additional large bedrooms, a third bathroom, and utility/storage room. Plus, there's unfinished space ready for your own personal touch. Outside you'll appreciate the oversized 2 stall garage, a fully fenced backyard, mature landscaping, and plenty of space for outdoor entertaining, gardening, pets, or play. Numerous updated including roof, HVAC, & flooring to name a few. With abundant living space, thoughtful features, tons of storage space, and room to make it your own, this home is ready for its next chapter. If you've been looking for a home with generous space that checks all the boxes this is it!
For sale
$400,000
408 N Western Ave, Hartford, SD 57033
4beds
3,018sqft
Single Family Residence
Built in 1990
0.44 Acres Lot
$-- Zestimate®
$133/sqft
$-- HOA
What's special
Fully fenced backyardMature landscapingCozy fireplace with built-insExpansive family roomThird bathroom
- 5 days |
- 572 |
- 20 |
Likely to sell faster than
Zillow last checked:
Listing updated:
Listed by:
Codi F Nincehelser,
Keller Williams Realty Sioux Falls
Source: Realtor Association of the Sioux Empire,MLS#: 22605335
Facts & features
Interior
Bedrooms & bathrooms
- Bedrooms: 4
- Bathrooms: 3
- Full bathrooms: 1
- 3/4 bathrooms: 1
- 1/2 bathrooms: 1
- Main level bedrooms: 2
Primary bedroom
- Description: Walk-in Closet, Single Closet
- Level: Main
- Area: 210
- Dimensions: 15 x 14
Bedroom 2
- Description: Double Closet
- Level: Main
- Area: 168
- Dimensions: 12 x 14
Bedroom 3
- Description: Double Closet
- Level: Basement
- Area: 280
- Dimensions: 20 x 14
Bedroom 4
- Description: Double Closet
- Level: Basement
- Area: 238
- Dimensions: 17 x 14
Dining room
- Description: Door to Deck, Built-ins
- Level: Main
- Area: 204
- Dimensions: 12 x 17
Family room
- Description: Spacious, New Carpet
- Level: Basement
- Area: 646
- Dimensions: 38 x 17
Kitchen
- Description: Pantry,
- Level: Main
- Area: 240
- Dimensions: 20 x 12
Living room
- Description: Large Picture Window
- Level: Main
- Area: 280
- Dimensions: 20 x 14
Heating
- Natural Gas
Cooling
- Central Air
Appliances
- Included: Range, Microwave, Dishwasher, Disposal, Refrigerator, Stove Hood
Features
- Flooring: Carpet, Laminate, Vinyl
- Basement: Full
- Number of fireplaces: 1
- Fireplace features: Gas
Interior area
- Total interior livable area: 3,018 sqft
- Finished area above ground: 1,785
- Finished area below ground: 1,233
Video & virtual tour
Property
Parking
- Total spaces: 2
- Parking features: Garage
- Garage spaces: 2
Features
- Patio & porch: Deck
- Fencing: Privacy
Lot
- Size: 0.44 Acres
- Dimensions: 128x150
- Features: City Lot
Details
- Parcel number: 59100
Construction
Type & style
- Home type: SingleFamily
- Architectural style: Ranch
- Property subtype: Single Family Residence
Materials
- Brick, Vinyl Siding
- Roof: Composition
Condition
- Year built: 1990
Utilities & green energy
- Sewer: Public Sewer
- Water: Public
Community & HOA
Community
- Subdivision: Kapperman Addn
HOA
- Has HOA: No
Location
- Region: Hartford
Financial & listing details
- Price per square foot: $133/sqft
- Tax assessed value: $411,900
- Annual tax amount: $6,440
- Date on market: 7/16/2026
- Road surface type: Curb and Gutter
Estimated market value
Not available
Estimated sales range
Not available
Not available
Price history
| Date | Event | Price |
|---|---|---|
| 7/16/2026 | Listed for sale | $400,000$133/sqft |
Source:  Realtor Association of the Sioux Empire #22605335 Report a problem Realtor Association of the Sioux Empire #22605335 Report a problem | ||
Public tax history
| Year | Property taxes | Tax assessment |
|---|---|---|
| 2025 | $6,185 -6.2% | $411,900 -5% |
| 2024 | $6,595 -6.2% | $433,800 +0.1% |
| 2023 | $7,034 +5% | $433,400 +12.5% |
| 2022 | $6,697 +24.3% | $385,400 +26.7% |
| 2021 | $5,386 +6.4% | $304,100 +7.2% |
| 2020 | $5,060 +17% | $283,700 +9.8% |
| 2018 | $4,326 -9.2% | $258,456 +8.4% |
| 2017 | $4,766 +10.2% | $238,526 +2.4% |
| 2016 | $4,326 +0.3% | $232,884 +4% |
| 2015 | $4,312 -0.8% | $223,851 +2.6% |
| 2014 | $4,348 +6.5% | $218,228 +3.3% |
| 2013 | $4,081 | $211,266 +1.6% |
| 2012 | $4,081 | $207,874 0% |
| 2011 | -- | $207,880 +2.5% |
| 2010 | -- | $202,729 |
| 2009 | $3,964 | $202,729 |
| 2008 | -- | $202,729 +1.5% |
| 2007 | -- | $199,655 |
Find assessor info on the county website
Monthly payment
Est. payment
Payment breakdown
Explore the cost of this home by adjusting the details. Changes won't be saved.Climate risks
Neighborhood: 57033
Nearby schools
GreatSchools rating
- NAHartford Elementary - 05Grades: K-3Distance: 0.5 mi
- 6/10West Central Middle School - 04Grades: 6-8Distance: 0.8 mi
- 6/10West Central High School - 01Grades: 9-12Distance: 0.8 mi
Schools provided by the listing agent
- Elementary: West Central Hartford ES
- Middle: West Central MS
- High: West Central HS
- District: West Central 49-7
Source: Realtor Association of the Sioux Empire. This data may not be complete. We recommend contacting the local school district to confirm school assignments for this home.
- $575,0004 bd3 ba3.7k sqft406 N Western Ave, Hartford, SD 57033Sold

- $442,0005 bd4 ba2.6k sqft410 N Western Ave, Hartford, SD 57033Sold

- $1,451,600-- bd-- ba11k sqft305 W 5th St, Hartford, SD 57033Off Market
- $700,0003 bd2 ba2.3k sqft405 N Western Ave, Hartford, SD 57033For Sale
- $327,1004 bd1 ba2.3k sqft308 W 5th St, Hartford, SD 57033Off Market
- $657,4004 bd1 ba1.9k sqft306 W 5th St, Hartford, SD 57033Off Market
- $344,5004 bd2 ba2k sqft304 W 5th St, Hartford, SD 57033Off Market
- $322,7004 bd2 ba1.3k sqft302 W 5th St, Hartford, SD 57033Off Market
A local agent can set up tours, give advice and negotiate with sellers.
Similar homes
- $390,0005 bd2 ba2.1k sqft502 N Eastern Ave, Hartford, SD 57033For Sale

 MLS ID #26-276, David Larson, Hegg Real Estate. Mitchell BOR
 - $359,9005 bd3 ba2.3k sqft6100 W Westminster Dr, Sioux Falls, SD 57106For Sale

 MLS ID #22605475, Celia Hogan. Realtor Association of the Sioux Empire
 - $435,9003 bd3 ba1.9k sqft3901 N Longview Ave, Sioux Falls, SD 57107For Sale
 MLS ID #22605413, Rick G Trapp. Realtor Association of the Sioux Empire
 - $320,0004 bd3 ba2.3k sqft104 E 9th St, Crooks, SD 57020For Sale
 MLS ID #22605341, Tyce E Ortman. Realtor Association of the Sioux Empire
 - $389,9004 bd3 ba1.8k sqft9013 W 24th St, Sioux Falls, SD 57106For SaleMLS ID #22605425, Rebecca M Ohayon. Realtor Association of the Sioux Empire
- $449,9004 bd3 ba1.8k sqft46704 265th St, Sioux Falls, SD 57107For SaleMLS ID #22604759, Steve J Bolger. Realtor Association of the Sioux Empire
- $425,0004 bd3 ba2.5k sqft3409 N Orion Dr, Sioux Falls, SD 57107For SaleMLS ID #22604747, David J Maske. Realtor Association of the Sioux Empire
- $419,0004 bd3 ba2k sqft7712 W Regina St, Sioux Falls, SD 57106For Sale By Owner
- $435,0003 bd2 ba1.7k sqft1011 Tortuga Ave, Hartford, SD 57033For Sale By Owner
- $419,9005 bd3 ba2.2k sqft2309 S Dover Dr, Sioux Falls, SD 57106For SaleMLS ID #22605194, Zack R Winter. Realtor Association of the Sioux Empire
- $405,0003 bd3 ba2.1k sqft2512 S Lancaster Dr, Sioux Falls, SD 57106For SaleMLS ID #22605190, Jeremy J Simon. Realtor Association of the Sioux Empire
- $365,9004 bd2 ba1.7k sqft3929 S Camden Ave, Sioux Falls, SD 57106For SaleMLS ID #22605220, Andrea Simunek. Realtor Association of the Sioux Empire
- $414,5004 bd3 ba2.3k sqft2201 S Stanford Ave, Sioux Falls, SD 57106For SaleMLS ID #22603583, Ron P Weber. Realtor Association of the Sioux Empire
- $325,0003 bd2 ba1.5k sqft5101 W Cushman St, Sioux Falls, SD 57107For SaleMLS ID #22605382, Kory N Davis. Realtor Association of the Sioux Empire
- $395,0003 bd3 ba1.9k sqft2205 S Katie Ave, Sioux Falls, SD 57106For SaleMLS ID #22605041, Tyler J Stunes. Realtor Association of the Sioux Empire
- $439,0004 bd3 ba2.1k sqft1613 S Purdue Ave, Sioux Falls, SD 57106For SaleMLS ID #22605023, Carolyn K Luckett. Realtor Association of the Sioux Empire
- $417,9004 bd3 ba2.2k sqft2900 S Statice Ave, Sioux Falls, SD 57106For SaleMLS ID #22605058, Spencer C Wilcox. Realtor Association of the Sioux Empire
- $435,0004 bd3 ba3.4k sqft2408 S Valley View Rd, Sioux Falls, SD 57106For SaleMLS ID #22601378, Josh R Rome. Realtor Association of the Sioux Empire
- $527,0004 bd3 ba2.6k sqft7816 W 42nd St, Sioux Falls, SD 57106For SaleMLS ID #22605013, David J Maske. Realtor Association of the Sioux Empire
- $444,9005 bd3 ba2.7k sqft6309 W Valentine St, Sioux Falls, SD 57107For Sale By Owner
