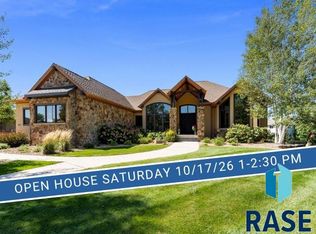
2020 Fall Parade of Homes Award of Excellence Winner, showcasing superior craftsmanship, timeless design, & premium finishes, with an open, inviting layout on both levels. A private office welcomes you with a vaulted ceiling & cozy fireplace. The heart of the home features a spectacular great room with a tray ceiling & fireplace flowing into the dining area & gourmet kitchen. The oversized island, top-of-the-line appliances, & incredible prep pantry with its own sink, abundant cabinetry, & workspace make this kitchen functional & beautiful. The luxurious primary suite features a spacious walk-in closet features cabinetry plus a conveniently located laundry. The spa-inspired primary bath offers dual vanities & an oversized tiled walk-in shower. A guest suite includes a walk-in closet, & its own three-quarter bath. Every bathroom features elegant toe-kick lighting. The walkout lower level was designed for unforgettable entertaining with a 133-inch Sony theater screen, expansive rec room, stylish wet bar complete with Sub-Zero refrigerator, rich Knotty Alder trim, & custom crown molding with hidden accent lighting. A dedicated humidor room adds another unique touch. Car enthusiasts will appreciate the heated four-stall garage with epoxy floors, hot & cold water, & direct lower-level access. Additional luxury features include whole-home sound system, security system, & triple-zoned heating & cooling for year-round comfort. A two-member HOA provides a low-maintenance lifestyle.
For sale
Price cut: $100.1K (10/13)
$1,499,900
4710 S Duluth Ave, Sioux Falls, SD 57105
4beds
5,184sqft
Townhouse
Built in 2020
0.39 Acres Lot
$-- Zestimate®
$289/sqft
$400/mo HOA
What's special
- 88 days
- 303
- 3
Zillow last checked:
Listing updated:
Listed by:
Nicholas J Blau,
Real Broker LLC 855-450-0442,
Destinie R Marshall,
Real Broker LLC
Source: Realtor Association of the Sioux Empire,MLS#: 22605532
Facts & features
Interior
Bedrooms & bathrooms
- Bedrooms: 4
- Bathrooms: 5
- 3/4 bathrooms: 3
- 1/2 bathrooms: 2
- Main level bedrooms: 2
Primary bedroom
- Description: Trayed Ceiling;Huge WI w/laundry
- Level: Main
- Area: 240
- Dimensions: 20 x 12
Bedroom 2
- Description: Walkin Closet; 3/4 Bath
- Level: Main
- Area: 182
- Dimensions: 14 x 13
Bedroom 3
- Description: Walk in Closet
- Level: Basement
- Area: 238
- Dimensions: 17 x 14
Bedroom 4
- Description: Walk in Closet
- Level: Basement
- Area: 210
- Dimensions: 15 x 14
Dining room
- Description: Open to LR and Kitchen, Access to deck
- Level: Main
- Area: 192
- Dimensions: 16 x 12
Family room
- Description: Open to Bar & Sony Theatre w/133" Screen
- Level: Basement
- Area: 875
- Dimensions: 35 x 25
Kitchen
- Description: Large island and Walk in Pantry
- Level: Main
- Area: 180
- Dimensions: 15 x 12
Living room
- Description: 10' Ceilings & Trayed, FP, Open
- Level: Main
- Area: 336
- Dimensions: 21 x 16
Heating
- Natural Gas, Zoned, 90% Efficient
Cooling
- Central Air
Appliances
- Included: Range, Microwave, Dishwasher, Disposal, Refrigerator, Double Oven, Washer, Dryer, Humidifier
Features
- Formal Dining Rm, Vaulted Ceiling(s), Tray Ceiling(s), Master Bath, Main Floor Laundry, Wet Bar, Sound System
- Flooring: Carpet, Tile, Wood
- Basement: Full
- Number of fireplaces: 2
- Fireplace features: Electric
Interior area
- Total interior livable area: 5,184 sqft
- Finished area above ground: 2,744
- Finished area below ground: 2,440
Property
Parking
- Total spaces: 4
- Parking features: Concrete
- Garage spaces: 4
Features
- Patio & porch: Covered Patio
Lot
- Size: 0.39 Acres
- Dimensions: W89' N183' E95' S184'
- Features: City Lot, Irregular Lot, Walk-Out
Details
- Parcel number: 93145
Construction
Type & style
- Home type: Townhouse
- Architectural style: Ranch
- Property subtype: Townhouse
Materials
- Brick, Wood Siding
- Roof: Composition
Condition
- Year built: 2020
Utilities & green energy
- Sewer: Public Sewer
- Water: Public
Community & HOA
Community
- Subdivision: River Ridge Addn
HOA
- Has HOA: Yes
- Amenities included: Trash, Snow Removal, Maintenance Grounds
- HOA fee: $400 monthly
Location
- Region: Sioux Falls
Financial & listing details
- Price per square foot: $289/sqft
- Tax assessed value: $1,109,600
- Annual tax amount: $4,706
- Date on market: 7/23/2026
Estimated market value
Not available
Estimated sales range
Not available
Not available
Price history
| Date | Event | Price |
|---|---|---|
| 10/13/2026 | Price change | $1,499,900-6.3%$289/sqft |
Source:  Realtor Association of the Sioux Empire #22605532 Report a problem Realtor Association of the Sioux Empire #22605532 Report a problem | ||
| 7/27/2026 | Listed for sale | $1,600,000+0.1%$309/sqft |
Source: Realtor Association of the Sioux Empire #22605532 Report a problem | ||
| 3/3/2026 | Listing removed | $1,599,000$308/sqft |
Source: Realtor Association of the Sioux Empire #22507654 Report a problem | ||
| 10/7/2025 | Listed for sale | $1,599,000-9.9%$308/sqft |
Source: Realtor Association of the Sioux Empire #22507654 Report a problem | ||
| 10/6/2025 | Listing removed | $1,775,000$342/sqft |
Source: Realtor Association of the Sioux Empire #22503130 Report a problem | ||
| 4/29/2025 | Listed for sale | $1,775,000+82.1%$342/sqft |
Source: Realtor Association of the Sioux Empire #22503130 Report a problem | ||
| 2/4/2021 | Listing removed | -- |
Source: Realtor Association of the Sioux Empire #22007225 Report a problem | ||
| 1/12/2021 | Listed for sale | $975,000$188/sqft |
Source: Realtor Association of the Sioux Empire #22007225 Report a problem | ||
Public tax history
| Year | Property taxes | Tax assessment |
|---|---|---|
| 2025 | $14,440 +4.1% | $1,109,600 +4.8% |
| 2024 | $13,873 +17.4% | $1,058,700 +24.6% |
| 2023 | $11,818 +24.5% | $849,600 +32.6% |
| 2022 | $9,494 -17.1% | $640,800 +5.6% |
| 2021 | $11,446 | $607,000 |
Find assessor info on the county website
Monthly payment
Est. payment
Payment breakdown
Explore the cost of this home by adjusting the details. Changes won't be saved.Climate risks
Neighborhood: 57105
Nearby schools
Schools provided by the listing agent
- Elementary: Susan B Anthony ES
- Middle: Patrick Henry MS
- High: Lincoln HS
- District: Sioux Falls
Source: Realtor Association of the Sioux Empire. This data may not be complete. We recommend contacting the local school district to confirm school assignments for this home.
Similar homes
- $1,695,0004 bd4 ba5.7k sqft1200 E Tomar Rd, Sioux Falls, SD 57105For Sale

 MLS ID #22600062, Brian Hines. Realtor Association of the Sioux Empire
 - $1,400,0004 bd4 ba4.6k sqft3001 W Old Yankton Rd, Sioux Falls, SD 57108For Sale
 MLS ID #22606684, Monica E Pluim. Realtor Association of the Sioux Empire
 - $1,549,9004 bd4 ba3.1k sqft2015 S Pendar Ln, Sioux Falls, SD 57105For Sale
 MLS ID #22606137, Jessica Steele. Realtor Association of the Sioux Empire
 - $1,400,0005 bd4 ba4.8k sqft5905 S Grand Prairie Dr, Sioux Falls, SD 57108For Sale
 MLS ID #22607163, Senta Pfeiffer. Realtor Association of the Sioux Empire
 - $1,375,0005 bd5 ba4.7k sqft5804 S Lazy Ridge Pl, Sioux Falls, SD 57108For SaleMLS ID #22606976, Brett J Sichmeller. Realtor Association of the Sioux Empire
- $1,100,0005 bd4 ba4.4k sqft4805 S Caraway Cir, Sioux Falls, SD 57108For SaleMLS ID #22607518, Kory N Davis. Realtor Association of the Sioux Empire
- $1,295,0005 bd4 ba4.9k sqft2905 W 77th St, Sioux Falls, SD 57108For SaleMLS ID #22606975, Melanie D Schreiber. Realtor Association of the Sioux Empire
- $1,195,0006 bd6 ba6.1k sqft4800 S Caraway Cir, Sioux Falls, SD 57108For SaleMLS ID #22606407, Kory N Davis. Realtor Association of the Sioux Empire
- $1,700,0006 bd6 ba5.8k sqft118 W 19th St, Sioux Falls, SD 57105For SaleMLS ID #22606144, Dana L Fisher. Realtor Association of the Sioux Empire
- $1,399,0006 bd5 ba6k sqft6301 S Grand Prairie Dr, Sioux Falls, SD 57108For SaleMLS ID #22603000, Amy M Stockberger. Realtor Association of the Sioux Empire
- $775,0005 bd4 ba4k sqft1008 W Batcheller Ln, Sioux Falls, SD 57105For SaleMLS ID #22605989, Connie J Lees. Realtor Association of the Sioux Empire
- $1,080,0004 bd5 ba4.7k sqft21 S Riverview Hts, Sioux Falls, SD 57105For SaleMLS ID #22607150, Dana L Fisher. Realtor Association of the Sioux Empire
- $949,9004 bd4 ba4.3k sqft301 E 32nd St, Sioux Falls, SD 57105For SaleMLS ID #22607462, Tanner J Zittlau. Realtor Association of the Sioux Empire
- $1,595,0006 bd5 ba5.4k sqft27257 Regal Ct, Sioux Falls, SD 57108For SaleMLS ID #22604257, Kory N Davis. Realtor Association of the Sioux Empire
- $765,0003 bd3 ba3.2k sqft317 E Autumn Ln, Sioux Falls, SD 57105For SaleMLS ID #22605823, Kera N Heier. Realtor Association of the Sioux Empire
- $1,279,0005 bd4 ba6.3k sqft3557 S Spencer Blvd, Sioux Falls, SD 57103For SaleMLS ID #22607526, Joy S Kortan. Realtor Association of the Sioux Empire
- $1,850,0006 bd5 ba6.1k sqft2508 W Sleigh Creek Cir, Sioux Falls, SD 57108For SaleMLS ID #22607552, Jacob W Benedict. Realtor Association of the Sioux Empire
- $790,0003 bd3 ba2.8k sqft5206 S Sweetbriar Ct, Sioux Falls, SD 57108For SaleMLS ID #22606791, Rhonda L Rentz. Realtor Association of the Sioux Empire
- $910,0004 bd4 ba3.9k sqft5800 S Shadow Ridge Ave, Sioux Falls, SD 57108For SaleMLS ID #22607593, Keegen L Kleinwolterink. Realtor Association of the Sioux Empire
- $1,695,0003 bd5 ba5.3k sqft46592 268th St, Sioux Falls, SD 57106For SaleMLS ID #22602901, Elizabeth M Rieffenberger. Realtor Association of the Sioux Empire
