Completely renovated down to the studs, this exceptional Spitznagel home in desirable McKennan Park beautifully preserves its historical charm while introducing modern comfort, functionality, and exceptional craftsmanship. With new plumbing, electrical, and systems throughout, every detail has been thoughtfully reimagined. The main level features a spacious living room with a gas fireplace, a private study, a formal dining room, and an impressive chef’s kitchen showcasing panel-ready Thermador appliances, Soapstone countertops and backsplash, a walk-in pantry, and a separate wet bar with a beverage refrigerator and ice machine. The kitchen flows seamlessly into a welcoming family room with casual dining, built-ins, and additional seating. The upper level offers two generously sized bedrooms with wood flooring, multiple closets, and a private balcony, plus a beautifully appointed full bath with Carrara marble and a tile shower. The expansive primary suite features multiple closets, a stunning marble bath with a soaking tub, a walk-in marble shower, heated flooring, heated towel bars, dual vanities, a beverage refrigerator, and an attached laundry room with cabinetry and drying racks. The lower level adds a spacious fourth bedroom, an elegant ¾ bath with marble countertops and a tile shower, plus a separate utility room with a second washer and dryer. Outside, enjoy a fenced backyard with a stone patio and an oversized 2+ tandem garage.
For sale
Price cut: $50K (9/25)
$1,549,900
2015 S Pendar Ln, Sioux Falls, SD 57105
4beds
3,164sqft
Single Family Residence
Built in 1936
8,698 Square Feet Lot
$-- Zestimate®
$490/sqft
$-- HOA
What's special
Formal dining roomWalk-in pantryPanel-ready thermador appliancesPrivate balconySoapstone countertops and backsplashMultiple closetsWalk-in marble shower
- 60 days
- 1,535
- 58
Zillow last checked:
Listing updated:
Listed by:
Jessica Steele OFFICE:605-336-2100,
Hegg, REALTORS 605-336-2100,
Tyler Goff,
Hegg, REALTORS
Source: Realtor Association of the Sioux Empire,MLS#: 22606137
Facts & features
Interior
Bedrooms & bathrooms
- Bedrooms: 4
- Bathrooms: 4
- Full bathrooms: 2
- 3/4 bathrooms: 1
- 1/2 bathrooms: 1
Primary bedroom
- Description: Wood Floor,WIC,Ensuite Bathroom, laundry
- Level: Upper
- Area: 225
- Dimensions: 15 x 15
Bedroom 2
- Description: 2 Closets, Wood Floor
- Level: Upper
- Area: 357
- Dimensions: 21 x 17
Bedroom 3
- Description: Wood Floor, 2 Closets, Private Balcony
- Level: Upper
- Area: 336
- Dimensions: 14 x 24
Bedroom 4
- Description: Closet Plus 3/4 Bath
- Level: Basement
- Area: 170
- Dimensions: 10 x 17
Dining room
- Description: Natural Light, wood floor, chandelier
- Level: Main
- Area: 120
- Dimensions: 12 x 10
Family room
- Description: Built - Ins, Casual Dining, Wood floor,
- Level: Main
- Area: 360
- Dimensions: 24 x 15
Kitchen
- Description: Chefs Kitchen, Wood Floor
- Level: Main
- Area: 204
- Dimensions: 17 x 12
Living room
- Description: Gas Fp/Wooden floor/Bay Window
- Level: Main
- Area: 350
- Dimensions: 14 x 25
Heating
- Natural Gas
Cooling
- Multi Units
Appliances
- Included: Electric Range, Microwave, Dishwasher, Disposal, Refrigerator, Stove Hood, Double Oven, Washer, Dryer
Features
- 3+ Bedrooms Same Level, Formal Dining Rm, Master Bath, Wet Bar
- Flooring: Carpet, Heated, Tile, Wood
- Basement: Crawl Space,Partial
- Number of fireplaces: 1
- Fireplace features: Gas
Interior area
- Total interior livable area: 3,164 sqft
- Finished area above ground: 2,644
- Finished area below ground: 520
Property
Parking
- Total spaces: 2
- Parking features: Concrete
- Garage spaces: 2
Features
- Levels: Two
- Patio & porch: Patio
- Fencing: Privacy
Lot
- Size: 8,698 Square Feet
- Dimensions: 142X63X156X60
- Features: City Lot
Details
- Parcel number: 39241
Construction
Type & style
- Home type: SingleFamily
- Architectural style: Two Story
- Property subtype: Single Family Residence
Materials
- Brick
- Foundation: Block
- Roof: Composition
Condition
- Year built: 1936
Utilities & green energy
- Sewer: Public Sewer
- Water: Public
Community & HOA
Community
- Subdivision: Maplewood Park Addn
HOA
- Has HOA: No
Location
- Region: Sioux Falls
Financial & listing details
- Price per square foot: $490/sqft
- Tax assessed value: $631,100
- Annual tax amount: $8,355
- Date on market: 8/11/2026
- Road surface type: Asphalt, Curb and Gutter
Estimated market value
Not available
Estimated sales range
Not available
Not available
Price history
| Date | Event | Price |
|---|---|---|
| 9/25/2026 | Price change | $1,549,900-3.1%$490/sqft |
Source:  Realtor Association of the Sioux Empire #22606137 Report a problem Realtor Association of the Sioux Empire #22606137 Report a problem | ||
| 9/9/2026 | Price change | $1,599,900-5.9%$506/sqft |
Source: Realtor Association of the Sioux Empire #22606137 Report a problem | ||
| 8/11/2026 | Listed for sale | $1,699,900+150%$537/sqft |
Source: Realtor Association of the Sioux Empire #22606137 Report a problem | ||
| 5/5/2022 | Sold | $680,000-1.4%$215/sqft |
Source: Public Record Report a problem | ||
| 9/30/2021 | Listing removed | -- |
Source: Realtor Association of the Sioux Empire #22104647 Report a problem | ||
| 9/19/2021 | Price change | $690,000-4.8%$218/sqft |
Source: Realtor Association of the Sioux Empire #22104647 Report a problem | ||
| 8/6/2021 | Listed for sale | $725,000$229/sqft |
Source: Realtor Association of the Sioux Empire #22104647 Report a problem | ||
Public tax history
| Year | Property taxes | Tax assessment |
|---|---|---|
| 2025 | $8,214 +11.6% | $631,100 +12.4% |
| 2024 | $7,358 -4.6% | $561,400 +0.9% |
| 2023 | $7,709 +40.8% | $556,400 +50.3% |
| 2022 | $5,474 +7.3% | $370,200 +10.4% |
| 2021 | $5,099 +14.3% | $335,200 +0.4% |
| 2020 | $4,463 -4.7% | $333,700 +9.3% |
| 2018 | $4,684 -0.8% | $305,185 +1.7% |
| 2017 | $4,723 +0.8% | $300,188 +0.5% |
| 2016 | $4,684 -3.2% | $298,607 |
| 2015 | $4,839 +6.2% | $298,607 |
| 2014 | $4,554 +10.2% | $298,607 +5.8% |
| 2013 | $4,135 | $282,117 +5.2% |
| 2012 | $4,135 | $268,058 +0.6% |
| 2011 | -- | $266,476 +0.6% |
| 2010 | -- | $264,895 |
| 2009 | $3,874 | $264,895 |
| 2008 | -- | $264,895 +4.2% |
| 2007 | -- | $254,217 |
Find assessor info on the county website
Monthly payment
Est. payment
Payment breakdown
Explore the cost of this home by adjusting the details. Changes won't be saved.Climate risks
Neighborhood: 57105
Nearby schools
Schools provided by the listing agent
- Elementary: Susan B Anthony ES
- Middle: Patrick Henry MS
- High: Lincoln HS
- District: Sioux Falls
Source: Realtor Association of the Sioux Empire. This data may not be complete. We recommend contacting the local school district to confirm school assignments for this home.


Similar homes
- $949,9004 bd4 ba4.3k sqft301 E 32nd St, Sioux Falls, SD 57105For Sale
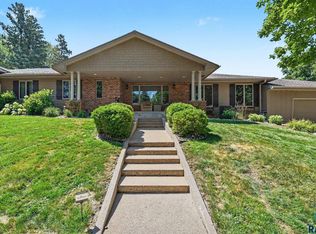
 MLS ID #22607462, Tanner J Zittlau. Realtor Association of the Sioux Empire
 - $775,0004 bd2 ba3.3k sqft1220 S Main Ave, Sioux Falls, SD 57105For Sale
 MLS ID #22605916, Kate E Milliman. Realtor Association of the Sioux Empire
 - $888,8003 bd3 ba2.5k sqft605 E 21st St, Sioux Falls, SD 57105For Sale
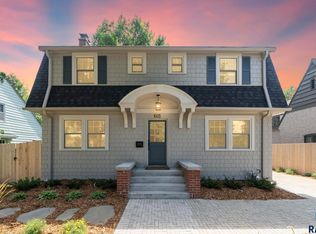 MLS ID #22605833, Spencer M Mannes. Realtor Association of the Sioux Empire
 - $1,080,0004 bd5 ba4.7k sqft21 S Riverview Hts, Sioux Falls, SD 57105For Sale
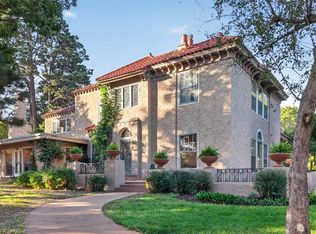 MLS ID #22607150, Dana L Fisher. Realtor Association of the Sioux Empire
 - $1,400,0004 bd4 ba4.6k sqft3001 W Old Yankton Rd, Sioux Falls, SD 57108For SaleMLS ID #22606684, Monica E Pluim. Realtor Association of the Sioux Empire
- $1,349,5004 bd3 ba4k sqft6004 S Prairie View Cir, Sioux Falls, SD 57108For SaleMLS ID #22602991, Lee A Harding. Realtor Association of the Sioux Empire
- $1,100,0005 bd4 ba4.4k sqft4805 S Caraway Cir, Sioux Falls, SD 57108For SaleMLS ID #22607518, Kory N Davis. Realtor Association of the Sioux Empire
- $775,0005 bd4 ba4k sqft1008 W Batcheller Ln, Sioux Falls, SD 57105For SaleMLS ID #22605989, Connie J Lees. Realtor Association of the Sioux Empire
- $955,0005 bd4 ba3.7k sqft709 E Piping Rock Ln, Sioux Falls, SD 57108For SaleMLS ID #22607704, Nic D Allen. Realtor Association of the Sioux Empire
- $829,0005 bd4 ba3.6k sqft6205 S Pinehurst Ct, Sioux Falls, SD 57108For SaleMLS ID #22607482, Matthew L Harvey. Realtor Association of the Sioux Empire
- $930,0004 bd4 ba3.9k sqft5800 S Shadow Ridge Ave, Sioux Falls, SD 57108For SaleMLS ID #22607593, Keegen L Kleinwolterink. Realtor Association of the Sioux Empire
- $925,0005 bd4 ba3.6k sqft7601 S Ridgestone Dr, Sioux Falls, SD 57108For SaleMLS ID #22607581, Amy M Stockberger. Realtor Association of the Sioux Empire
- $839,9005 bd4 ba3.8k sqft609 W Garden Pl, Sioux Falls, SD 57108For SaleMLS ID #22605975, Anthony J Graphenteen. Realtor Association of the Sioux Empire
- $1,149,9005 bd4 ba3.8k sqft2308 S Durango Dr, Sioux Falls, SD 57110For SaleMLS ID #22603781, Jacob W Benedict. Realtor Association of the Sioux Empire
- $1,150,0005 bd4 ba3.4k sqft5601 E Chandler Dr, Sioux Falls, SD 57110For SaleMLS ID #22606680, Sarah R Ekholm. Realtor Association of the Sioux Empire
- $1,500,0004 bd4 ba3.9k sqft48190 268th St, Brandon, SD 57005For SaleMLS ID #22601354, Kimberly A Kremlacek. Realtor Association of the Sioux Empire
- $1,400,0004 bd3 ba3k sqft47027 272nd St, Tea, SD 57064For SaleMLS ID #22603104, Cullen T Rutten. Realtor Association of the Sioux Empire
- $1,175,0005 bd4 ba3.7k sqft8324 E Water Wood St, Sioux Falls, SD 57110For SaleMLS ID #22607269, Bruce W Hartman. Realtor Association of the Sioux Empire
- $925,0004 bd3 ba3.6k sqft509 S Horizon Cir, Sioux Falls, SD 57106For SaleMLS ID #22606944, Mallory S Kuiper. Realtor Association of the Sioux Empire
- $1,050,0004 bd3 ba3.5k sqft8701 E Maple St, Brandon, SD 57005For SaleMLS ID #22606206, Danielle Konechne. Realtor Association of the Sioux Empire
