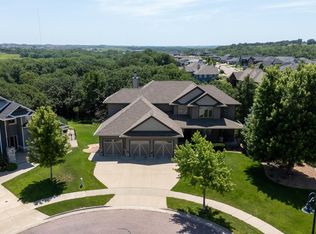
Welcome home to this truly one-of-a-kind custom estate built by Jarrod Smart, perfectly situated on a quiet cul-de-sac. This exceptional residence offers over 6,000 square feet of thoughtfully designed living space, featuring 7 bedrooms and 5 bathrooms. From the moment you step inside, you’re greeted by soaring ceilings and interiors drenched in natural light, creating an open, airy atmosphere throughout. The upper level continues the sense of grandeur with 9-foot ceilings and 8-foot solid wood doors, adding a refined architectural touch. The home is equipped with a fully integrated, whole-house Apple-based audio/visual and security system, allowing individualized control of music, media, and surveillance across every room, patio, and pool area. Designed with both luxury and function in mind, the kitchen features premium Thermador stainless steel appliances, including an oversized refrigerator, gas cooktop with dual electric ovens, steam oven, warming drawer, two dishwashers, and a built-in Miele espresso system. A Sub-Zero wine and beverage refrigerator enhances the adjacent living space, perfect for entertaining. Comfort is elevated throughout with heated tile floors, programmable towel racks, and spa-inspired bathrooms featuring multi-zone showers with individualized temperature controls. The lower level is equally impressive, offering six bedrooms, including two en suites, plus a newly finished 900 sq ft recreation room with wet bar and direct access to a utility garage large enough for a golf cart. Radiant in-floor heating with multiple zones ensures efficiency and comfort year-round. The home’s infrastructure is equally robust, boasting 500-amp electrical service, dual 100-gallon water heaters, water softener, radon monitoring, and advanced air circulation. The garage is a standout feature with heated floors, space for five vehicles, oversized 8-foot doors, a Tesla wall connector and an additional 50-amp outlet suitable for RVs or backup power. Step outside to your private retreat, where a 36’ x 18’ - 8 ft deep saltwater pool, expansive patio, and integrated Klipsch sound system create the ultimate outdoor living experience. The fully irrigated yard is easy to maintain, and the south-facing driveway naturally melts snow quickly in winter. Surrounded by mature trees and just a short walk through a serene oak forest to the Big Sioux River, this property offers a rare blend of privacy and natural beauty. Residents also enjoy access to HOA amenities including a heated pool, clubhouse, fitness center, tennis and basketball courts, and more. This is a home where luxury, technology, and lifestyle come together seamlessly.
For sale
$2,150,000
9004 E Torrey Pine Cir, Sioux Falls, SD 57110
7beds
6,015sqft
:
Get pre-qualified$13,213/mo
Single Family Residence
Built in 2016
1.52 Acres Lot
$-- Zestimate®
$357/sqft
$75/mo HOA
What's special
Fully irrigated yardQuiet cul-de-sacHeated tile floorsOversized refrigeratorExpansive patioSoaring ceilingsSurrounded by mature trees
- 77 days |
- 1,296 |
- 38 |
Zillow last checked:
Listing updated:
Listed by:
Jessica L Walter,
Keller Williams Realty Sioux Falls 605-275-0555
Source: Realtor Association of the Sioux Empire,MLS#: 22603272
Facts & features
Interior
Bedrooms & bathrooms
- Bedrooms: 7
- Bathrooms: 5
- Full bathrooms: 3
- 3/4 bathrooms: 1
- 1/2 bathrooms: 1
- Main level bedrooms: 1
Primary bedroom
- Description: En Suite and Walk-in Closet
- Level: Main
- Area: 210
- Dimensions: 15 x 14
Bedroom 2
- Description: Built-in's and Walk in Closet
- Level: Basement
- Area: 180
- Dimensions: 15 x 12
Bedroom 3
- Description: Ensuite with walk-in closet
- Level: Basement
- Area: 168
- Dimensions: 12 x 14
Bedroom 4
- Description: Walk-In Closet
- Level: Basement
- Area: 144
- Dimensions: 12 x 12
Bedroom 5
- Description: Walk-in Closet
- Level: Basement
- Area: 144
- Dimensions: 12 x 12
Dining room
- Description: Large Windows
- Level: Main
- Area: 170
- Dimensions: 17 x 10
Family room
- Description: Walk out to backyard
- Level: Basement
- Area: 440
- Dimensions: 22 x 20
Kitchen
- Description: Open Concept, Huge Island, Natural Light
- Level: Main
- Area: 221
- Dimensions: 17 x 13
Living room
- Description: Fireplace
- Level: Main
- Area: 437
- Dimensions: 23 x 19
Heating
- Natural Gas
Cooling
- Central Air
Appliances
- Included: Range, Microwave, Dishwasher, Disposal, Refrigerator
Features
- 9 FT+ Ceiling in Lwr Lvl, Main Floor Laundry, Master Bath, Sound System, Vaulted Ceiling(s)
- Flooring: Carpet, Tile, Wood
- Basement: Full
- Number of fireplaces: 2
- Fireplace features: Gas
Interior area
- Total interior livable area: 6,015 sqft
- Finished area above ground: 2,329
- Finished area below ground: 3,686
Property
Parking
- Total spaces: 5
- Parking features: Concrete
- Garage spaces: 5
Features
- Patio & porch: Patio, Front Porch
- Has private pool: Yes
- Pool features: In Ground
- Fencing: Other
Lot
- Size: 1.52 Acres
- Features: City Lot, Cul-De-Sac, Walk-Out
Details
- Parcel number: 81759
Construction
Type & style
- Home type: SingleFamily
- Architectural style: Ranch
- Property subtype: Single Family Residence
Materials
- Hard Board, Wood Siding
- Roof: Composition
Condition
- Year built: 2016
Utilities & green energy
- Sewer: Public Sewer
- Water: Public
Community & HOA
Community
- Subdivision: Arbors Edge Addn
HOA
- Has HOA: Yes
- Amenities included: Comm Center, Fitness Center, Pool
- HOA fee: $75 monthly
Location
- Region: Sioux Falls
Financial & listing details
- Price per square foot: $357/sqft
- Tax assessed value: $1,543,200
- Annual tax amount: $20,573
- Date on market: 5/9/2026
- Road surface type: Curb and Gutter
Estimated market value
Not available
Estimated sales range
Not available
Not available
Price history
| Date | Event | Price |
|---|---|---|
| 5/9/2026 | Listed for sale | $2,150,000$357/sqft |
Source:  Realtor Association of the Sioux Empire #22603272 Report a problem Realtor Association of the Sioux Empire #22603272 Report a problem | ||
| 1/22/2026 | Listing removed | $2,150,000$357/sqft |
Source: Realtor Association of the Sioux Empire #22508653 Report a problem | ||
| 11/18/2025 | Listed for sale | $2,150,000-15.7%$357/sqft |
Source: Realtor Association of the Sioux Empire #22508653 Report a problem | ||
| 11/12/2025 | Listing removed | $2,550,000+10.9%$424/sqft |
Source: Realtor Association of the Sioux Empire #22304863 Report a problem | ||
| 10/2/2025 | Price change | $2,299,000-4.2%$382/sqft |
Source: Realtor Association of the Sioux Empire #22405066 Report a problem | ||
| 8/26/2025 | Price change | $2,399,000-3.8%$399/sqft |
Source: Realtor Association of the Sioux Empire #22405066 Report a problem | ||
| 7/12/2024 | Listed for sale | $2,495,000-2.2%$415/sqft |
Source: Realtor Association of the Sioux Empire #22405066 Report a problem | ||
| 7/12/2024 | Listing removed | -- |
Source: Realtor Association of the Sioux Empire #22304863 Report a problem | ||
| 7/28/2023 | Listed for sale | $2,550,000+36.4%$424/sqft |
Source: Realtor Association of the Sioux Empire #22304863 Report a problem | ||
| 6/25/2021 | Sold | $1,870,000-5.6%$311/sqft |
Source: Realtor Association of the Sioux Empire #22007441 Report a problem | ||
| 4/23/2021 | Pending sale | $1,980,000$329/sqft |
Source:  Keller Williams #22007441 Report a problem Keller Williams #22007441 Report a problem | ||
| 12/28/2020 | Listed for sale | $1,980,000$329/sqft |
Source: Keller Williams Realty-SF #22007441 Report a problem | ||
Public tax history
| Year | Property taxes | Tax assessment |
|---|---|---|
| 2025 | $20,169 -3.8% | $1,543,200 -3.2% |
| 2024 | $20,955 +5.8% | $1,593,700 +13.2% |
| 2023 | $19,804 +11.1% | $1,407,300 +17.4% |
| 2022 | $17,828 -10.2% | $1,198,300 -7.5% |
| 2021 | $19,852 -10.2% | $1,294,800 -3.8% |
| 2020 | $22,114 +1.5% | $1,346,000 +0.9% |
| 2018 | $21,784 +0.1% | $1,333,799 +0.7% |
| 2017 | $21,765 -0.1% | $1,324,531 +262.9% |
| 2016 | $21,784 +578.1% | $365,000 +23.7% |
| 2015 | $3,213 +12.2% | $295,000 +118.5% |
| 2014 | $2,864 | $135,000 |
| 2007 | -- | -- |
Find assessor info on the county website
Monthly payment
Est. payment
Payment breakdown
Explore the cost of this home by adjusting the details. Changes won't be saved.Climate risks
Neighborhood: 57110
Nearby schools
GreatSchools rating
- 10/10Fred Assam Elementary - 06Grades: K-4Distance: 1.1 mi
- 9/10Brandon Valley Middle School - 02Grades: 7-8Distance: 4.4 mi
- 7/10Brandon Valley High School - 01Grades: 9-12Distance: 4.3 mi
Schools provided by the listing agent
- Elementary: Fred Assam ES
- Middle: Brandon Valley MS
- High: Brandon Valley HS
- District: Brandon Valley 49-2
Source: Realtor Association of the Sioux Empire. This data may not be complete. We recommend contacting the local school district to confirm school assignments for this home.
- $1,117,5005 bd4 ba3k sqft9000 E Torrey Pine Cir, Sioux Falls, SD 57110Off Market
- $240,5004 bd5 ba4k sqft9009 E Torrey Pine Cir, Sioux Falls, SD 57110Off Market
- $1,215,0005 bd4 ba4.6k sqft9005 E Torrey Pine Cir, Sioux Falls, SD 57110For Sale
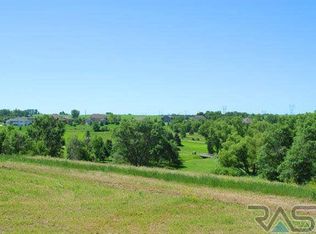
- $122,0000.599 Acres1000 S Scarlet Oak Trl, Sioux Falls, SD 57110Off Market
- $1,081,5005 bd4 ba4.3k sqft1100 S Scarlet Oak Trl, Sioux Falls, SD 57110Off Market
- $1,489,2004 bd3 ba2.9k sqft9017 E Black Walnut Cir, Sioux Falls, SD 57110Off Market
- $791,7004 bd3 ba3.3k sqft1121 S Torrey Pine Ln, Sioux Falls, SD 57110Off Market
- $80,0000.339 Acres1101 S Scarlet Oak Trl, Sioux Falls, SD 57110Off Market
A local agent can set up tours, give advice and negotiate with sellers.
Similar homes
- $1,900,0004 bd3 ba4.8k sqft1608 S Scarlet Oak Pl, Sioux Falls, SD 57110For Sale
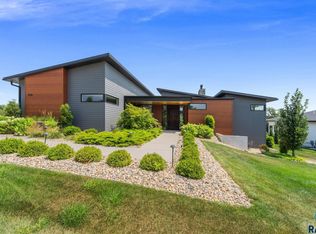
 MLS ID #22605582, Payton H Baker. Realtor Association of the Sioux Empire
 - $2,600,0004 bd4 ba6.4k sqft8516 E Willow Ridge Pl, Sioux Falls, SD 57110For Sale
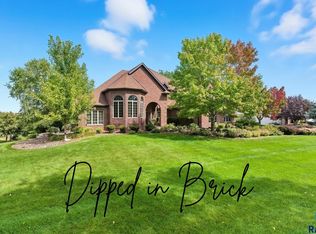 MLS ID #22602212, JoAnne K Eggebraaten. Realtor Association of the Sioux Empire
 - $1,215,0005 bd4 ba4.6k sqft9005 E Torrey Pine Cir, Sioux Falls, SD 57110For SaleMLS ID #22601477, Blake C Bohner. Realtor Association of the Sioux Empire
- $1,190,0007 bd4 ba6.2k sqft6500 E 26th St, Sioux Falls, SD 57110For Sale
 MLS ID #22604757, Jacob W Benedict. Realtor Association of the Sioux Empire
 - $1,890,0007 bd5 ba8.1k sqft48190 265th St, Brandon, SD 57005For SaleMLS ID #22604867, Spencer M Mannes. Realtor Association of the Sioux Empire
- $2,600,0006 bd5 ba5.5k sqft5501 E Markham St, Sioux Falls, SD 57110For SaleMLS ID #22604862, Tony J Ratchford. Realtor Association of the Sioux Empire
- $2,995,0006 bd7 ba6.7k sqft1601 S Scarlet Oak Pl, Sioux Falls, SD 57110For SaleMLS ID #22600712, Simon M Boever. Realtor Association of the Sioux Empire
- $1,250,0005 bd4 ba3.8k sqft2308 S Durango Dr, Sioux Falls, SD 57110For SaleMLS ID #22603781, Jacob W Benedict. Realtor Association of the Sioux Empire
- $2,450,0005 bd6 ba5.8k sqft3 W Penmarch Pl, Sioux Falls, SD 57108For SaleMLS ID #22604206, Jim F Koch. Realtor Association of the Sioux Empire
- $2,000,0005 bd5 ba5.3k sqft2208 W Cherrywood Cir, Sioux Falls, SD 57108For SaleMLS ID #22601523, Brad N Nelson. Realtor Association of the Sioux Empire
- $1,590,0005 bd4 ba6.9k sqft3209 S Nic Ann Ct, Sioux Falls, SD 57103For SaleMLS ID #22603466, Angie Larson. Realtor Association of the Sioux Empire
- $1,800,0006 bd6 ba5.8k sqft118 W 19th St, Sioux Falls, SD 57105For SaleMLS ID #22603920, Dana L Fisher. Realtor Association of the Sioux Empire
- $1,975,0005 bd6 ba8.1k sqft217 W 77th St, Sioux Falls, SD 57108For SaleMLS ID #22604440, Jeff D Koch. Realtor Association of the Sioux Empire
- $1,775,0004 bd4 ba5.7k sqft1200 E Tomar Rd, Sioux Falls, SD 57105For SaleMLS ID #22600062, Brian Hines. Realtor Association of the Sioux Empire
- $1,199,0005 bd4 ba4k sqft500 N Corsair Cir, Sioux Falls, SD 57110For SaleMLS ID #22603491, Nancy G Reynoza. Realtor Association of the Sioux Empire
- $1,249,9006 bd4 ba4.3k sqft8421 E Roughlock St, Sioux Falls, SD 57110For SaleMLS ID #22604724, Kory N Davis. Realtor Association of the Sioux Empire
- $1,695,0006 bd5 ba5.4k sqft27257 Regal Ct, Sioux Falls, SD 57108For SaleMLS ID #22604257, Kory N Davis. Realtor Association of the Sioux Empire
- $1,190,0005 bd3 ba3.5k sqft4701 N Timberline Ave, Sioux Falls, SD 57110For SaleMLS ID #22604751, Teresa J Geiken. Realtor Association of the Sioux Empire
- $1,425,0005 bd5 ba4.5k sqft47908 Oak Ridge Pl, Harrisburg, SD 57032For SaleMLS ID #22603746, Melissa R Eich. Realtor Association of the Sioux Empire
- $1,425,0005 bd4 ba6.3k sqft3557 S Spencer Blvd, Sioux Falls, SD 57103For SaleMLS ID #22602576, Joy S Kortan. Realtor Association of the Sioux Empire
