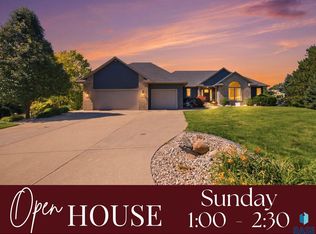
This beautifully crafted two story home offers the ideal blend of space, style, and location for today’s busy family. Featuring 4 bedrooms and 2.5 baths 2,746 sq ft. The home is thoughtfully designed with an efficient, functional layout and high quality finishes throughout. The open concept main level welcomes you with a spacious mudroom, pantry, convenient half bath, and a perfectly placed home office. Quartz countertops pair seamlessly with striking painted and stained custom cabinets, adding both elegance and durability to the living spaces.
Upstairs, all four generously sized bedrooms are tucked away for added privacy, including a stunning primary suite. A convenient pass through laundry room and a full secondary bath complete the upper level.
The unfinished lower level provides endless potential, offering room for a future bedroom, bathroom, wet bar, and family room. Ideally located near schools with quick access to shopping, dining, and entertainment, this home truly delivers comfort, craftsmanship, and convenience in one exceptional package.
For sale
$874,900
5605 E Canter Ridge Cir, Circle Sioux Falls, SD 57110
4beds
2,746sqft
Single Family Residence
Built in 2022
0.27 Acres Lot
$-- Zestimate®
$319/sqft
$-- HOA
What's special
Spacious mudroomOpen concept main levelGenerously sized bedroomsConvenient half bathEfficient functional layoutHigh quality finishes throughoutQuartz countertops
- 4 days |
- 388 |
- 22 |
Zillow last checked:
Listing updated:
Listed by:
Becca Tschetter,
Hegg, REALTORS
Source: Realtor Association of the Sioux Empire,MLS#: 22604993
Loading...
Facts & features
Interior
Bedrooms & bathrooms
- Bedrooms: 4
- Bathrooms: 3
- Full bathrooms: 2
- 1/2 bathrooms: 1
Primary bedroom
- Description: Carpet, WIC, Dbl vanity, Tiled shower
- Level: Upper
- Area: 210
- Dimensions: 14 x 15
Bedroom 2
- Description: Carpet, WIC
- Level: Upper
- Area: 132
- Dimensions: 11 x 12
Bedroom 3
- Description: Carpet, WIC
- Level: Upper
- Area: 143
- Dimensions: 11 x 13
Bedroom 4
- Description: Carpet, WIC
- Level: Upper
- Area: 143
- Dimensions: 11 x 13
Dining room
- Description: Slider to Deck
- Level: Main
- Area: 198
- Dimensions: 18 x 11
Kitchen
- Description: Quartz, Pantry, Stainless appliances
- Level: Main
- Area: 252
- Dimensions: 18 x 14
Living room
- Description: Fireplace
- Level: Main
- Area: 360
- Dimensions: 20 x 18
Heating
- Natural Gas
Cooling
- Central Air
Appliances
- Included: Range, Microwave, Dishwasher, Disposal, Refrigerator, Stove Hood
Features
- 9 FT+ Ceiling in Lwr Lvl, Master Bath, 3+ Bedrooms Same Level
- Flooring: Carpet, Tile, Wood
- Basement: Full
- Number of fireplaces: 1
- Fireplace features: Gas
Interior area
- Total interior livable area: 2,746 sqft
- Finished area above ground: 2,746
- Finished area below ground: 0
Property
Parking
- Total spaces: 3
- Parking features: Concrete
- Garage spaces: 3
Features
- Levels: Two
- Patio & porch: Front Porch
Lot
- Size: 0.27 Acres
- Dimensions: 0.2708
- Features: City Lot, Irregular Lot
Details
- Parcel number: 94930
Construction
Type & style
- Home type: SingleFamily
- Architectural style: Two Story
- Property subtype: Single Family Residence
Materials
- Hard Board, Stone
- Roof: Composition
Condition
- Year built: 2022
Utilities & green energy
- Sewer: Public Sewer
- Water: Public
Community & HOA
Community
- Subdivision: SUNDANCE RIDGE ADDITION TO CITY OF SIOUX FALL
HOA
- Has HOA: No
Location
- Region: Circle Sioux Falls
Financial & listing details
- Price per square foot: $319/sqft
- Tax assessed value: $709,400
- Annual tax amount: $9,883
- Date on market: 7/6/2026
- Road surface type: Curb and Gutter
Estimated market value
Not available
Estimated sales range
Not available
Not available
Price history
| Date | Event | Price |
|---|---|---|
| 7/6/2026 | Listed for sale | $874,900-2.8%$319/sqft |
Source:  Realtor Association of the Sioux Empire #22604993 Report a problem Realtor Association of the Sioux Empire #22604993 Report a problem | ||
| 7/6/2026 | Listing removed | $899,900$328/sqft |
Source: Realtor Association of the Sioux Empire #22602943 Report a problem | ||
| 4/29/2026 | Listed for sale | $899,900$328/sqft |
Source: Realtor Association of the Sioux Empire #22602943 Report a problem | ||
| 4/29/2026 | Listing removed | $899,900$328/sqft |
Source: Realtor Association of the Sioux Empire #22600041 Report a problem | ||
| 4/29/2026 | Price change | $899,900-3.2%$328/sqft |
Source: Realtor Association of the Sioux Empire #22600041 Report a problem | ||
| 1/3/2026 | Listed for sale | $929,900+9.4%$339/sqft |
Source: Realtor Association of the Sioux Empire #22600041 Report a problem | ||
| 11/12/2025 | Listing removed | $849,900+3.6%$310/sqft |
Source: Realtor Association of the Sioux Empire #22300469 Report a problem | ||
| 5/8/2023 | Sold | $820,000-3.5%$299/sqft |
Source: Realtor Association of the Sioux Empire #22301825 Report a problem | ||
| 4/5/2023 | Listing removed | -- |
Source: Realtor Association of the Sioux Empire #22300924 Report a problem | ||
| 2/15/2023 | Listed for sale | $849,900$310/sqft |
Source: Realtor Association of the Sioux Empire #22300727 Report a problem | ||
| 2/14/2023 | Listing removed | -- |
Source: Realtor Association of the Sioux Empire #22300469 Report a problem | ||
| 1/31/2023 | Listed for sale | $849,900+6.3%$310/sqft |
Source: Realtor Association of the Sioux Empire #22300469 Report a problem | ||
| 1/12/2023 | Listing removed | -- |
Source: Realtor Association of the Sioux Empire #22206327 Report a problem | ||
| 10/7/2022 | Listed for sale | $799,900$291/sqft |
Source: Realtor Association of the Sioux Empire #22206327 Report a problem | ||
Public tax history
| Year | Property taxes | Tax assessment |
|---|---|---|
| 2025 | $9,232 -4.6% | $709,400 -4% |
| 2024 | $9,682 +49.2% | $738,800 +100.3% |
| 2023 | $6,490 +799.7% | $368,800 +987.9% |
| 2022 | $721 | $33,900 |
| 2021 | -- | -- |
Find assessor info on the county website
Monthly payment
Est. payment$--/mo
Payment breakdown
Explore the cost of this home by adjusting the details. Changes won't be saved.All calculations are estimates and provided by Zillow, Inc. for informational purposes only. Actual amounts may vary.
HOA fees may include property taxes on listings classified as Co-Ops. Contact the listing agent and/or owner for fee details.
Mortgage interest rates are dependent on a number of factors, including credit score, down payment, and repayment length. Interest rate data provided by Zillow Group Marketplace, Inc. as of 1/1/1970 from various mortgage lenders with which we have lead or other similar arrangements; the Estimated Payment is an average of those rates.
See how much you could borrow to make a competitive offer.
Climate risks
Neighborhood: 57110
Nearby schools
GreatSchools rating
- 4/10Rosa Parks Elementary - 15Grades: K-5Distance: 0.4 mi
- 7/10Ben Reifel Middle School - 68Grades: 6-8Distance: 1 mi
- 5/10Washington High School - 01Grades: 9-12Distance: 2.1 mi
Schools provided by the listing agent
- Elementary: Rosa Parks ES
- Middle: Ben Reifel Middle School
- High: Washington HS
- District: Sioux Falls
Source: Realtor Association of the Sioux Empire. This data may not be complete. We recommend contacting the local school district to confirm school assignments for this home.
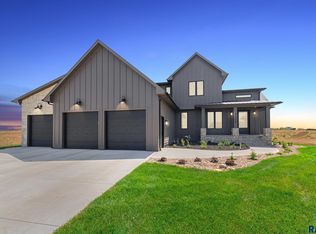
- $1,100,0005 bd4 ba3.7k sqft5609 E Canter Ridge Cir, Sioux Falls, SD 57110Sold
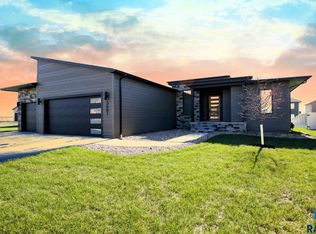
- $769,9005 bd3 ba3k sqft5601 E Canter Ridge Cir, Sioux Falls, SD 57110Sold
- $710,0005 bd3 ba1.8k sqft5604 E Daybreak Cir, Sioux Falls, SD 57110Sold
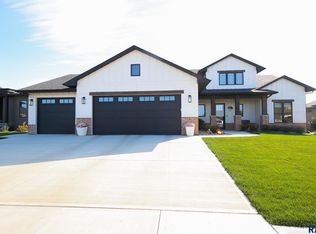
- $755,0004 bd3 ba2.5k sqft5509 E Canter Ridge Cir, Sioux Falls, SD 57110Sold
- $710,0005 bd3 ba3.2k sqft5604 E Daybreak Cir, Sioux Falls, SD 57110Sold
- $661,3005 bd3 ba1.8k sqft5608 E Daybreak Cir, Sioux Falls, SD 57110Off Market
- $235,0001.594 Acres5612 E Canter Ridge Cir, Sioux Falls, SD 57110Sold
- $688,9003 bd4 ba1.9k sqft5604 E Canter Ridge Cir, Sioux Falls, SD 57110Off Market
A local agent can set up tours, give advice and negotiate with sellers.
A local lender can help you make sure your offer is ready when you are.
Similar homes
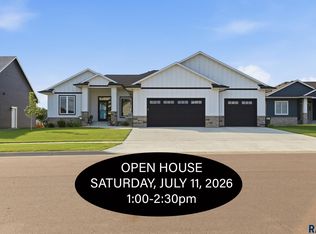
- $809,0005 bd4 ba3.4k sqft5600 E Daybreak Cir, Sioux Falls, SD 57110For Sale
 MLS ID #22605029, Monica E Pluim. Realtor Association of the Sioux Empire
 - $749,9005 bd4 ba3.8k sqft2309 S Moss Stone Cir, Sioux Falls, SD 57110For Sale
 MLS ID #22605076, Deana J Olszewski. Realtor Association of the Sioux Empire
 - $1,050,0005 bd3 ba3.3k sqft7005 E Mystic Dr, Sioux Falls, SD 57110For Sale
 MLS ID #22605184, Heather E Olson. Realtor Association of the Sioux Empire
 - $897,5004 bd3 ba3.7k sqft6704 E Spitfire Cir, Sioux Falls, SD 57110For Sale
 MLS ID #22603869, Jon Sweeter. Realtor Association of the Sioux Empire
 - $919,9005 bd3 ba3.3k sqft5504 E Morningside Cir, Sioux Falls, SD 57110For SaleMLS ID #22604612, Brett J Sichmeller. Realtor Association of the Sioux Empire
- $860,0005 bd4 ba3.6k sqft105 N Tumble Creek Cir, Sioux Falls, SD 57110For SaleMLS ID #22604617, Sarah R Ekholm. Realtor Association of the Sioux Empire
- $829,9005 bd4 ba3.1k sqft7428 E Twin Pines Ct, Sioux Falls, SD 57110For SaleMLS ID #22604926, Monica E Pluim. Realtor Association of the Sioux Empire
- $899,0005 bd3 ba3.2k sqft7317 E Misty Knoll Cir, Sioux Falls, SD 57110For SaleMLS ID #22603771, Zach J Doohen. Realtor Association of the Sioux Empire
- $724,9005 bd3 ba3.1k sqft1608 S Powder House Rd, Sioux Falls, SD 57110For SaleMLS ID #22604067, Tyler Goff. Realtor Association of the Sioux Empire
- $959,9005 bd3 ba3.2k sqft(Undisclosed Address), Sioux Falls, SD 57110For SaleMLS ID #22504756, Joel P Ingle. Realtor Association of the Sioux Empire
- $480,0004 bd3 ba2k sqft713 N Anthem Dr, Sioux Falls, SD 57110For SaleMLS ID #22605162, Craig M Bertrand. Realtor Association of the Sioux Empire
- $665,0005 bd4 ba3.1k sqft2405 S Durango Cir, Sioux Falls, SD 57110For SaleMLS ID #22604362, Amy M Stockberger. Realtor Association of the Sioux Empire
- $789,0005 bd3 ba3.1k sqft708 E 77th St, Sioux Falls, SD 57108For SaleMLS ID #22604958, Jenny Hefty. Realtor Association of the Sioux Empire
- $849,9003 bd3 ba2.6k sqft5812 E Rush St, Sioux Falls, SD 57110For SaleMLS ID #22604943, Brian Jackson. Realtor Association of the Sioux Empire
- $699,0005 bd3 ba3.2k sqft2212 S Saddle Ridge Dr, Sioux Falls, SD 57110For SaleMLS ID #22601682, Angel M Wallman. Realtor Association of the Sioux Empire
- $650,0005 bd3 ba2.8k sqft6616 E 33rd St, Sioux Falls, SD 57110For SaleMLS ID #22603330, Kate K Patrick. Realtor Association of the Sioux Empire
- $975,0004 bd3 ba3.6k sqft607 S Torrey Pine Ln, Sioux Falls, SD 57110For SaleMLS ID #22602222, Amy M Stockberger. Realtor Association of the Sioux Empire
- $675,0005 bd3 ba3.3k sqft604 N Willow Creek Ave, Sioux Falls, SD 57110For SaleMLS ID #22604679, Pam J Tiefenthaler. Realtor Association of the Sioux Empire
- $969,0004 bd3 ba3k sqft5921 E Rush St, Sioux Falls, SD 57110For SaleMLS ID #22604533, Julie P Pommer. Realtor Association of the Sioux Empire
- $1,049,0004 bd3 ba2.8k sqft1700 N Otto Ave, Sioux Falls, SD 57110For SaleMLS ID #22603940, Amy M Stockberger. Realtor Association of the Sioux Empire
- South Dakota
- Minnehaha County
- Sioux Falls
- 57110
- 5605 E Canter Ridge Cir
Nearby cities
Nearby neighborhoods
Nearby zip codes
Other Sioux Falls Topics
