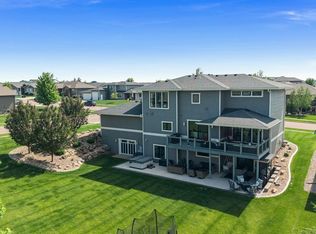
Perfect family-friendly home has plenty of space for everyone, or for anyone wanting lots of room to roam. Option to live on one level with owner’s ensuite and laundry on the main floor plus 3 bedrooms up and another down. The open-concept has an impressive layout designed for both everyday living and entertaining, Other main floor features include a convenient half bath, a dedicated office, dining area, beautiful kitchen with quartz countertops and spacious pantry. The finished lower level is ideal for entertaining with a fantastic family room, bar area, custom built-ins, media, and fireplace. You’ll love the magnificent setting, enhanced with beautiful landscape and a spacious yard. The 4-stall heated garage provides plenty of room for vehicles, toys, storage, and workshop… plenty of built-in cabinetry. Located on the east side with great convenience to Dawley shopping area, healthcare, parks, schools, and easy travel. Better than new where everything is done and ready for immediate occupancy. Total of 5 bedrooms, 4 baths, and nearly 3900 square feet finished plus storage. This home combines modern finishes, an ideal layout, and detailed finishes throughout.
Pending
Price cut: $50K (8/31)
$1,125,000
5609 E Canter Ridge Cir, Sioux Falls, SD 57110
5beds
3,847sqft
Single Family Residence
Built in 2022
0.43 Acres Lot
$-- Zestimate®
$292/sqft
$-- HOA
What's special
Dining areaBar areaFantastic family roomSpacious yardSpacious pantryModern finishesCustom built-ins
- 38 days
- 311
- 10
Zillow last checked:
Listing updated:
Listed by:
Tony J Ratchford,
Keller Williams Realty Sioux Falls 605-275-0555,
Kelli E Moffitt,
Keller Williams Realty Sioux Falls
Source: Realtor Association of the Sioux Empire,MLS#: 22606515
Facts & features
Interior
Bedrooms & bathrooms
- Bedrooms: 5
- Bathrooms: 4
- Full bathrooms: 3
- 1/2 bathrooms: 1
- Main level bedrooms: 1
Primary bedroom
- Description: Private bath, walk-in closet
- Level: Main
- Area: 196
- Dimensions: 14 x 14
Bedroom 2
- Description: Walk-In Closet
- Level: Upper
- Area: 182
- Dimensions: 14 x 13
Bedroom 3
- Description: Walk-In Closet
- Level: Upper
- Area: 168
- Dimensions: 14 x 12
Bedroom 4
- Description: Walk-In Closet
- Level: Upper
- Area: 182
- Dimensions: 14 x 13
Bedroom 5
- Description: Walk-In Closet
- Level: Basement
- Area: 144
- Dimensions: 12 x 12
Dining room
- Description: Door to deck
- Level: Main
- Area: 144
- Dimensions: 18 x 8
Family room
- Description: Fireplace, Wet Bar
- Level: Basement
- Area: 629
- Dimensions: 37 x 17
Kitchen
- Description: Large island, walk-in pantry
- Level: Main
- Area: 209
- Dimensions: 19 x 11
Living room
- Description: Fireplace, Vaulted Ceilings
- Level: Main
- Area: 306
- Dimensions: 18 x 17
Heating
- Natural Gas, Zoned
Cooling
- Central Air
Appliances
- Included: Range, Microwave, Dishwasher, Disposal, Refrigerator
Features
- 3+ Bedrooms Same Level, 9 FT+ Ceiling in Lwr Lvl, Main Floor Laundry, Master Bath, Vaulted Ceiling(s), Wet Bar
- Flooring: Carpet, Tile, Wood
- Basement: Full
- Number of fireplaces: 2
- Fireplace features: Gas
Interior area
- Total interior livable area: 3,847 sqft
- Finished area above ground: 2,624
- Finished area below ground: 1,223
Property
Parking
- Total spaces: 4
- Parking features: Concrete
- Garage spaces: 4
Features
- Levels: Two
- Patio & porch: Front Porch
- Fencing: Other
Lot
- Size: 0.43 Acres
- Features: City Lot
Details
- Parcel number: 94929
Construction
Type & style
- Home type: SingleFamily
- Architectural style: Two Story
- Property subtype: Single Family Residence
Materials
- Stone, Wood Siding
- Roof: Composition
Condition
- Year built: 2022
Utilities & green energy
- Sewer: Public Sewer
- Water: Public
Community & HOA
Community
- Subdivision: SUNDANCE RIDGE ADDITION TO CITY OF SIOUX FALL
HOA
- Has HOA: No
Location
- Region: Sioux Falls
Financial & listing details
- Price per square foot: $292/sqft
- Tax assessed value: $916,800
- Annual tax amount: $12,167
- Date on market: 8/24/2026
- Road surface type: Curb and Gutter
Estimated market value
Not available
Estimated sales range
Not available
Not available
Price history
| Date | Event | Price |
|---|---|---|
| 9/28/2026 | Pending sale | $1,125,000$292/sqft |
Source:  Realtor Association of the Sioux Empire #22606515 Report a problem Realtor Association of the Sioux Empire #22606515 Report a problem | ||
| 8/31/2026 | Price change | $1,125,000-4.3%$292/sqft |
Source: Realtor Association of the Sioux Empire #22606515 Report a problem | ||
| 8/24/2026 | Listed for sale | $1,175,000+17.5%$305/sqft |
Source: Realtor Association of the Sioux Empire #22606515 Report a problem | ||
| 11/12/2025 | Listing removed | $999,900-9.1%$260/sqft |
Source: Realtor Association of the Sioux Empire #22300468 Report a problem | ||
| 9/20/2023 | Sold | $1,100,000+11.2%$286/sqft |
Source: Realtor Association of the Sioux Empire #22304907 Report a problem | ||
| 7/31/2023 | Listed for sale | $989,500-1%$257/sqft |
Source: Realtor Association of the Sioux Empire #22304907 Report a problem | ||
| 7/25/2023 | Listing removed | -- |
Source: Realtor Association of the Sioux Empire #22300925 Report a problem | ||
| 2/15/2023 | Listed for sale | $999,900$260/sqft |
Source: Realtor Association of the Sioux Empire #22300728 Report a problem | ||
| 2/14/2023 | Listing removed | -- |
Source: Realtor Association of the Sioux Empire #22300468 Report a problem | ||
| 1/31/2023 | Listed for sale | $999,900+11.1%$260/sqft |
Source: Realtor Association of the Sioux Empire #22300468 Report a problem | ||
| 1/12/2023 | Listing removed | -- |
Source: Realtor Association of the Sioux Empire #22207268 Report a problem | ||
| 11/30/2022 | Listed for sale | $899,900$234/sqft |
Source: Realtor Association of the Sioux Empire #22207268 Report a problem | ||
Public tax history
| Year | Property taxes | Tax assessment |
|---|---|---|
| 2025 | $11,932 -4.2% | $916,800 -3.5% |
| 2024 | $12,455 +195% | $950,400 +305.5% |
| 2023 | $4,222 +423.9% | $234,400 +486% |
| 2022 | $806 | $40,000 |
| 2021 | -- | -- |
Find assessor info on the county website
Monthly payment
Est. payment
Payment breakdown
Explore the cost of this home by adjusting the details. Changes won't be saved.Climate risks
Neighborhood: 57110
Nearby schools
Schools provided by the listing agent
- Elementary: Rosa Parks ES
- Middle: Ben Reifel Middle School
- High: Washington HS
- District: Sioux Falls
Source: Realtor Association of the Sioux Empire. This data may not be complete. We recommend contacting the local school district to confirm school assignments for this home.
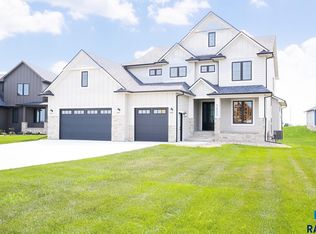
- $874,9004 bd3 ba2.7k sqft5605 E Canter Ridge Cir, Circle Sioux Falls, SD 57110Pending
- $235,0001.59 acres5612 E Canter Ridge Cir, Sioux Falls, SD 57110Sold
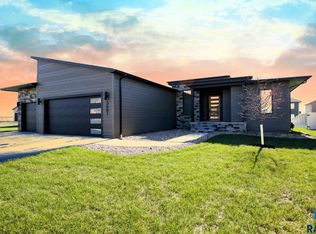
- $672,2005 bd3 ba1.8k sqft5608 E Daybreak Cir, Sioux Falls, SD 57110Off Market
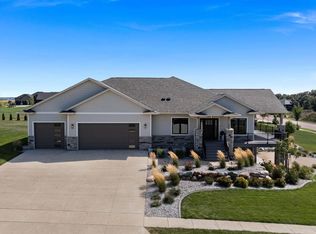
- $769,9005 bd3 ba3k sqft5601 E Canter Ridge Cir, Sioux Falls, SD 57110Sold
Similar homes
- $1,150,0005 bd4 ba3.4k sqft5601 E Chandler Dr, Sioux Falls, SD 57110For Sale
 MLS ID #22606680, Sarah R Ekholm. Realtor Association of the Sioux Empire
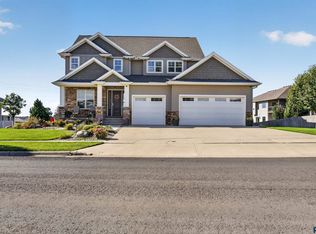
 - $1,199,9005 bd4 ba3.8k sqft2308 S Durango Dr, Sioux Falls, SD 57110For Sale
 MLS ID #22603781, Jacob W Benedict. Realtor Association of the Sioux Empire
 - $1,200,0005 bd4 ba3.7k sqft8324 E Water Wood St, Sioux Falls, SD 57110For Sale
 MLS ID #22607269, Bruce W Hartman. Realtor Association of the Sioux Empire
 - $1,049,0004 bd4 ba2.6k sqft5501 E Morningside Cir, Sioux Falls, SD 57110For Sale
 MLS ID #22607332, Jared Dupert. Realtor Association of the Sioux Empire
 - $1,099,0005 bd4 ba4k sqft500 N Corsair Cir, Sioux Falls, SD 57110For SaleMLS ID #22603491, Nancy G Reynoza. Realtor Association of the Sioux Empire
- $1,050,0005 bd6 ba4.9k sqft1305 S Barbara Cir, Sioux Falls, SD 57110For SaleMLS ID #22605463, Karen C Bankowski. Realtor Association of the Sioux Empire
- $889,0005 bd3 ba3.3k sqft5504 E Morningside Cir, Sioux Falls, SD 57110For SaleMLS ID #22607422, Colleen T Kelly. Realtor Association of the Sioux Empire
- $974,9005 bd4 ba3.8k sqft505 S Sassafras Cir, Sioux Falls, SD 57110For SaleMLS ID #22603773, Shawn A Martins. Realtor Association of the Sioux Empire
- $959,0005 bd3 ba3.5k sqft7309 E Donnelly Dr, Sioux Falls, SD 57110For SaleMLS ID #22606459, Tonya M Madsen. Realtor Association of the Sioux Empire
- $1,240,0006 bd4 ba3.6k sqft712 N Sylvan Dr, Sioux Falls, SD 57110For SaleMLS ID #22607595, Christopher H Fellerman. Realtor Association of the Sioux Empire
- $975,0005 bd4 ba3.5k sqft7320 E Twin Pines Ct, Sioux Falls, SD 57110For SaleMLS ID #22606558, Rhonda L Rentz. Realtor Association of the Sioux Empire
- $899,0005 bd3 ba3.8k sqft6701 E Spitfire Cir, Sioux Falls, SD 57110For SaleMLS ID #22607124, Mike L Niemeyer. Realtor Association of the Sioux Empire
- $749,9005 bd4 ba3.4k sqft1506 S Gray Goose Cir, Sioux Falls, SD 57110For SaleMLS ID #22607440, Michael J Schmidt. Realtor Association of the Sioux Empire
- $975,0004 bd3 ba2.7k sqft800 N Sylvan Dr, Sioux Falls, SD 57110For SaleMLS ID #22607594, Christopher H Fellerman. Realtor Association of the Sioux Empire
- $959,9005 bd3 ba3.2k sqft(Undisclosed Address), Sioux Falls, SD 57110For SaleMLS ID #22504756, Joel P Ingle. Realtor Association of the Sioux Empire
- $774,9005 bd4 ba3.4k sqft5600 E Daybreak Cir, Sioux Falls, SD 57110For SaleMLS ID #22606150, Monica E Pluim. Realtor Association of the Sioux Empire
- $969,0005 bd3 ba3.7k sqft2505 S Meadowview Ave, Sioux Falls, SD 57110For SaleMLS ID #22606640, Melissa S Merchant. Realtor Association of the Sioux Empire
- $625,0005 bd3 ba2.8k sqft6616 E 33rd St, Sioux Falls, SD 57110For SaleMLS ID #22607444, Kory N Davis. Realtor Association of the Sioux Empire
- $740,0005 bd4 ba3.5k sqft2705 S Faith Ave, Sioux Falls, SD 57110For SaleMLS ID #22607177, Greg T Doohen. Realtor Association of the Sioux Empire
- $699,9005 bd3 ba3.3k sqft4304 S Safflower Ave, Sioux Falls, SD 57110For SaleMLS ID #22607388, Aaron L Rietsema. Realtor Association of the Sioux Empire
