Built by Signature Custom Homes, this exceptional 6-bedroom, 4-bath ranch walkout offers luxury finishes, expansive living spaces, and breathtaking views. Designed with both comfort and entertaining in mind, the home features impressive 13' ceilings in the living room, 11' ceilings in the kitchen, and a stunning gas fireplace that creates a warm focal point for the main living area.
The thoughtfully designed kitchen showcases custom cabinetry by Dakota Kitchen and Bath, a walk-in pantry, and seamless flow into the dining and living spaces. Step outside to the large covered deck and enjoy the beautiful scenery and peaceful surroundings.
The main level includes three bedrooms, highlighted by a private primary suite featuring a 10' tray ceiling, heated bathroom floors, a zero entry tile shower, and an oversized walk-in closet.
The lower-level walkout is ideal for entertaining. Offering a spacious family room with a second gas fireplace, a wet bar, and three additional bedrooms, including one with a private en-suite bath. Whether hosting guests or accommodating a growing household, this level provides incredible flexibility and space.
Additional features include a 3-stall garage that is heater-ready, quality craftsmanship throughout, and a highly desirable location. With six bedrooms, generous living areas, premium finishes, and stunning views, this home is the perfect blend of luxury, functionality, and style.
For sale
$1,240,000
712 N Sylvan Dr, Sioux Falls, SD 57110
6beds
3,634sqft
:
Get pre-qualified$7,654/mo
Single Family Residence
Built in 2026
0.27 Acres Lot
$-- Zestimate®
$341/sqft
$-- HOA
What's special
Second gas fireplaceStunning gas fireplaceWalk-in pantrySpacious family roomWet barZero entry tile showerLarge covered deck
- 52 days |
- 239 |
- 2 |
Zillow last checked:
Listing updated:
Listed by:
Ashley L Gaspar,
Hegg, REALTORS 605-336-2100
Source: Realtor Association of the Sioux Empire,MLS#: 22603963
Facts & features
Interior
Bedrooms & bathrooms
- Bedrooms: 6
- Bathrooms: 4
- Full bathrooms: 2
- 3/4 bathrooms: 2
- Main level bedrooms: 3
Primary bedroom
- Description: Large WIC, Primary Bathroom Attached
- Level: Main
- Area: 208
- Dimensions: 13 x 16
Bedroom 2
- Description: Large windows
- Level: Main
- Area: 144
- Dimensions: 12 x 12
Bedroom 3
- Level: Main
- Area: 144
- Dimensions: 12 x 12
Bedroom 4
- Description: Large WIC
- Level: Basement
- Area: 143
- Dimensions: 11 x 13
Bedroom 5
- Level: Basement
- Area: 144
- Dimensions: 12 x 12
Dining room
- Level: Main
- Area: 154
- Dimensions: 14 x 11
Family room
- Description: Wet Bar, Walk Out
- Level: Basement
- Area: 625
- Dimensions: 25 x 25
Kitchen
- Description: Walk in pantry, range hood, large island
- Level: Main
- Area: 187
- Dimensions: 17 x 11
Living room
- Description: Gas fireplace w/ floating shelves
- Level: Main
- Area: 238
- Dimensions: 17 x 14
Heating
- Natural Gas, Zoned, 90% Efficient
Cooling
- Central Air
Appliances
- Included: Range, Dishwasher, Disposal, Refrigerator, Stove Hood
Features
- Vaulted Ceiling(s), Tray Ceiling(s), Master Bath, Main Floor Laundry, Wet Bar, 3+ Bedrooms Same Level
- Flooring: Carpet, Tile, Wood, Heated
- Basement: Full
- Number of fireplaces: 2
- Fireplace features: Gas
Interior area
- Total interior livable area: 3,634 sqft
- Finished area above ground: 1,958
- Finished area below ground: 1,676
Property
Parking
- Total spaces: 3
- Parking features: Garage
- Garage spaces: 3
Features
- Patio & porch: Deck, Front Porch
Lot
- Size: 0.27 Acres
- Dimensions: 83'x142'
- Features: Walk-Out
Details
- Parcel number: 98372
Construction
Type & style
- Home type: SingleFamily
- Architectural style: Ranch
- Property subtype: Single Family Residence
Materials
- Stone
- Roof: Composition
Condition
- Year built: 2026
Utilities & green energy
- Sewer: Public Sewer
- Water: Public
Community & HOA
Community
- Subdivision: Willow Ridge III Addn
HOA
- Has HOA: No
Location
- Region: Sioux Falls
Financial & listing details
- Price per square foot: $341/sqft
- Tax assessed value: $73,100
- Annual tax amount: $1,142
- Date on market: 6/2/2026
- Road surface type: Concrete, Curb and Gutter
Estimated market value
Not available
Estimated sales range
Not available
Not available
Price history
| Date | Event | Price |
|---|---|---|
| 6/2/2026 | Listed for sale | $1,240,000$341/sqft |
Source:  Realtor Association of the Sioux Empire #22603963 Report a problem Realtor Association of the Sioux Empire #22603963 Report a problem | ||
Public tax history
| Year | Property taxes | Tax assessment |
|---|---|---|
| 2025 | $1,142 -1.5% | $73,100 |
| 2024 | $1,159 | $73,100 |
Find assessor info on the county website
Monthly payment
Est. payment
Payment breakdown
Explore the cost of this home by adjusting the details. Changes won't be saved.Climate risks
Neighborhood: 57110
Nearby schools
GreatSchools rating
- 10/10Fred Assam Elementary - 06Grades: K-4Distance: 0.6 mi
- 9/10Brandon Valley Middle School - 02Grades: 7-8Distance: 3.6 mi
- 7/10Brandon Valley High School - 01Grades: 9-12Distance: 3.5 mi
Schools provided by the listing agent
- Elementary: Fred Assam ES
- Middle: Brandon Valley MS
- High: Brandon Valley HS
- District: Brandon Valley 49-2
Source: Realtor Association of the Sioux Empire. This data may not be complete. We recommend contacting the local school district to confirm school assignments for this home.
- $73,200-- bd-- ba-- sqft708 N Sylvan Dr, Sioux Falls, SD 57110Off Market
- $975,0004 bd3 ba2.7k sqft800 N Sylvan Dr, Sioux Falls, SD 57110For Sale
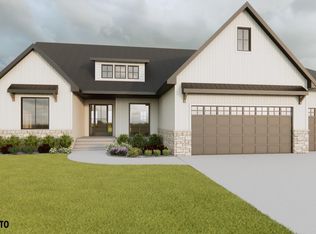
- $73,200-- bd-- ba-- sqft704 N Sylvan Dr, Sioux Falls, SD 57110Off Market
- $209,0000.68 Acres0 Lt #9-BK12, Sioux Falls, SD 57110Lot/Land

- $80,100-- bd-- ba-- sqft804 N Sylvan Dr, Sioux Falls, SD 57110Off Market
- $795,0005 bd3 ba3.2k sqft8320 E Sheridan Cir, Sioux Falls, SD 57110Sold
- $---- bd-- ba-- sqft0 Penny Ln LOT K-01, Sioux Falls, SD 57110Off Market
- $80,000-- bd-- ba-- sqft8321 E Sheridan Cir, Sioux Falls, SD 57110Sold
A local agent can set up tours, give advice and negotiate with sellers.
Similar homes
- $1,249,9006 bd4 ba4.3k sqft8421 E Roughlock St, Sioux Falls, SD 57110For Sale

 MLS ID #22604724, Kory N Davis. Realtor Association of the Sioux Empire
 - $1,250,0005 bd4 ba3.8k sqft2308 S Durango Dr, Sioux Falls, SD 57110For Sale
 MLS ID #22603781, Jacob W Benedict. Realtor Association of the Sioux Empire
 - $1,199,0005 bd4 ba4k sqft500 N Corsair Cir, Sioux Falls, SD 57110For Sale
 MLS ID #22603491, Nancy G Reynoza. Realtor Association of the Sioux Empire
 - $1,050,0005 bd4 ba3.8k sqft505 S Sassafras Cir, Sioux Falls, SD 57110For Sale
 MLS ID #22603773, Shawn A Martins. Realtor Association of the Sioux Empire
 - $1,050,0005 bd3 ba3.3k sqft7005 E Mystic Dr, Sioux Falls, SD 57110For SaleMLS ID #22605184, Heather E Olson. Realtor Association of the Sioux Empire
- $1,000,0005 bd3 ba3.8k sqft6701 E Spitfire Cir, Sioux Falls, SD 57110For SaleMLS ID #22605255, Mike L Niemeyer. Realtor Association of the Sioux Empire
- $929,0006 bd3 ba3.8k sqft8304 Sheridan Cir, Sioux Falls, SD 57110For SaleMLS ID #22600347, Simon M Boever. Realtor Association of the Sioux Empire
- $1,250,0003 bd3 ba3.5k sqft3416 E Bronze Ln, Sioux Falls, SD 57110For SaleMLS ID #22604435, Brandt C Williams. Realtor Association of the Sioux Empire
- $899,9004 bd3 ba2.3k sqft8401 E Roughlock St, Sioux Falls, SD 57110For SaleMLS ID #22603870, Amanda M Nielsen-Doop. Realtor Association of the Sioux Empire
- $975,0004 bd3 ba2.7k sqft800 N Sylvan Dr, Sioux Falls, SD 57110For SaleMLS ID #22603067, Ashley L Gaspar. Realtor Association of the Sioux Empire
- $860,0005 bd4 ba3.6k sqft105 N Tumble Creek Cir, Sioux Falls, SD 57110For SaleMLS ID #22604617, Sarah R Ekholm. Realtor Association of the Sioux Empire
- $829,9005 bd4 ba3.1k sqft7428 E Twin Pines Ct, Sioux Falls, SD 57110For SaleMLS ID #22604926, Monica E Pluim. Realtor Association of the Sioux Empire
- $975,0004 bd3 ba3.6k sqft607 S Torrey Pine Ln, Sioux Falls, SD 57110For SaleMLS ID #22602222, Amy M Stockberger. Realtor Association of the Sioux Empire
- $969,9005 bd4 ba3.7k sqft6605 E Hawker Cir, Sioux Falls, SD 57110For SaleMLS ID #22604619, Jessica Steele. Realtor Association of the Sioux Empire
- $769,0005 bd3 ba4k sqft8412 E Spearfish Ct, Sioux Falls, SD 57110For SaleMLS ID #22602223, Carissa J DeRocher. Realtor Association of the Sioux Empire
- $949,0005 bd3 ba3.2k sqft313 N Red Spruce Ave, Sioux Falls, SD 57110For SaleMLS ID #22603233, Mark R Fiechtner. Realtor Association of the Sioux Empire
- $990,0004 bd3 ba3.5k sqft1408 S Sugar Maple Dr, Sioux Falls, SD 57110For SaleMLS ID #22600639, Spencer M Mannes. Realtor Association of the Sioux Empire
- $1,049,0004 bd3 ba2.8k sqft1700 N Otto Ave, Sioux Falls, SD 57110For SaleMLS ID #22603940, Amy M Stockberger. Realtor Association of the Sioux Empire
- $899,9005 bd3 ba4.4k sqft112 N Piper Dr, Sioux Falls, SD 57110For SaleMLS ID #22604743, Heather L Elrod. Realtor Association of the Sioux Empire
- $849,0003 bd3 ba2.7k sqft825 N Sylvan Dr, Sioux Falls, SD 57110For SaleMLS ID #22602848, Nikki L Petit. Realtor Association of the Sioux Empire
