Welcome to this beautifully appointed 5-bedroom, 3.5-bath home in the sought-after Arbor’s Edge development! Built in 2021, this home offers a perfect blend of thoughtful design, quality finishes, and comfortable living with plenty of space for everyday life and entertaining. The main level features luxury vinyl plank flooring throughout the living areas and an inviting open-concept layout. The kitchen showcases granite countertops, knotty alder cabinetry, a convenient pantry, and seamless connection to the dining and living areas. Gather around the gas fireplace surrounded by a stunning natural stone hearth, creating a warm and inviting focal point. Sliding doors off the dining area lead to a covered and screened-in deck—perfect for enjoying your morning coffee or relaxing with guests. The backyard is beautifully landscaped with permanent edging for easy, polished outdoor living. Convenience is built into the main level with a laundry area located just off the kitchen and garage, complete with a practical drop zone, storage closet, and half bath. The spacious primary suite offers a private retreat with a large tiled walk-in shower, dual-sink vanity, and generous walk-in closet.
The lower level is designed for entertaining and additional living space, featuring a large family room with a second fireplace, wet bar, two additional bedrooms, and a full bathroom. With five bedrooms total, there is plenty of flexibility for family, guests, a home office, or hobby space. The impressive 4-stall garage offers exceptional space with dimensions of approximately 26' x 22' plus an additional 41' x 13' area—providing room for vehicles, toys, storage, and more. Located in the Brandon School District and within Arbor’s Edge HOA, residents enjoy access to community amenities including the clubhouse, swimming pool, and tennis/sport court. This move-in-ready home offers the space, style, and amenities you've been looking for—inside and out!
Pending
$715,000
1008 S Torrey Pine Ln, Sioux Falls, SD 57110
5beds
3,249sqft
Single Family Residence
Built in 2021
0.26 Acres Lot
$-- Zestimate®
$220/sqft
$75/mo HOA
What's special
Wet barLarge tiled walk-in showerKnotty alder cabinetryStorage closetConvenient pantryGranite countertopsThoughtful design
- 49 days
- 365
- 20
Likely to sell faster than
Zillow last checked:
Listing updated:
Listed by:
Eric Harms OFFICE:605-336-2100,
Hegg, REALTORS 605-336-2100,
Sharen P Harms,
Hegg, REALTORS
Source: Realtor Association of the Sioux Empire,MLS#: 22606746
Facts & features
Interior
Bedrooms & bathrooms
- Bedrooms: 5
- Bathrooms: 4
- Full bathrooms: 2
- 3/4 bathrooms: 1
- 1/2 bathrooms: 1
- Main level bedrooms: 3
Primary bedroom
- Description: Walk in closet + bath
- Level: Main
- Area: 208
- Dimensions: 16 x 13
Bedroom 2
- Description: Dbl Closet
- Level: Main
- Area: 121
- Dimensions: 11 x 11
Bedroom 3
- Description: Dbl Closet
- Level: Main
- Area: 121
- Dimensions: 11 x 11
Bedroom 4
- Description: Walk in closet
- Level: Basement
- Area: 132
- Dimensions: 12 x 11
Bedroom 5
- Description: Dbl closet
- Level: Basement
- Area: 132
- Dimensions: 12 x 11
Dining room
- Description: Slider to covered deck
- Level: Main
- Area: 132
- Dimensions: 12 x 11
Family room
- Description: Fireplace + Wet bar
- Level: Basement
- Area: 713
- Dimensions: 31 x 23
Kitchen
- Description: Granite + Pantry
- Level: Main
- Area: 180
- Dimensions: 15 x 12
Living room
- Description: Open to kitchen / dining
- Level: Main
- Area: 360
- Dimensions: 20 x 18
Heating
- Natural Gas
Cooling
- Central Air
Appliances
- Included: Electric Range, Dishwasher, Disposal, Refrigerator, Washer, Dryer
Features
- Vaulted Ceiling(s), Tray Ceiling(s), 9 FT+ Ceiling in Lwr Lvl, Master Bath, Main Floor Laundry, Wet Bar, 3+ Bedrooms Same Level
- Flooring: Carpet
- Basement: Full
- Number of fireplaces: 2
- Fireplace features: Gas
Interior area
- Total interior livable area: 3,249 sqft
- Finished area above ground: 1,754
- Finished area below ground: 1,495
Video & virtual tour
Property
Parking
- Total spaces: 4
- Parking features: Concrete
- Garage spaces: 4
Lot
- Size: 0.26 Acres
- Dimensions: 130 x 82 x 129 x 92
- Features: Irregular Lot, Garden
Details
- Parcel number: 81740
Construction
Type & style
- Home type: SingleFamily
- Architectural style: Ranch
- Property subtype: Single Family Residence
Materials
- Synthetic Stucco
- Roof: Composition
Condition
- Year built: 2021
Utilities & green energy
- Sewer: Public Sewer
- Water: Public
Community & HOA
Community
- Subdivision: Arbors Edge Addn
HOA
- Has HOA: Yes
- Amenities included: Pool, Tennis Court(s), Comm Center
- HOA fee: $75 monthly
Location
- Region: Sioux Falls
Financial & listing details
- Price per square foot: $220/sqft
- Tax assessed value: $667,500
- Annual tax amount: $8,908
- Date on market: 8/31/2026
Estimated market value
Not available
Estimated sales range
Not available
Not available
Price history
| Date | Event | Price |
|---|---|---|
| 10/10/2026 | Pending sale | $715,000$220/sqft |
Source:  Realtor Association of the Sioux Empire #22606746 Report a problem Realtor Association of the Sioux Empire #22606746 Report a problem | ||
| 8/31/2026 | Listed for sale | $715,000+959.3%$220/sqft |
Source: Realtor Association of the Sioux Empire #22606746 Report a problem | ||
| 12/29/2020 | Sold | $67,500-3.4%$21/sqft |
Source: Realtor Association of the Sioux Empire #21800191 Report a problem | ||
| 12/29/2020 | Contingent | $69,900$22/sqft |
Source:  Realtor Association of the Sioux Empire #21800191 Report a problem Realtor Association of the Sioux Empire #21800191 Report a problem | ||
| 4/21/2018 | Listed for sale | $69,900$22/sqft |
Source: Hegg, REALTORS #21800191 Report a problem | ||
Public tax history
| Year | Property taxes | Tax assessment |
|---|---|---|
| 2025 | $8,723 -4.8% | $667,500 -4.2% |
| 2024 | $9,163 +3.4% | $696,900 +10.7% |
| 2023 | $8,866 +104.3% | $629,600 +120.1% |
| 2022 | $4,340 +244.3% | $286,000 +346.9% |
| 2021 | $1,260 -6.7% | $64,000 -1.5% |
| 2020 | $1,351 -0.8% | $65,000 |
| 2018 | $1,362 +0.1% | $65,000 |
| 2017 | $1,360 -0.1% | $65,000 |
| 2016 | $1,362 -9.1% | $65,000 |
| 2015 | $1,499 -0.5% | $65,000 |
| 2014 | $1,506 | $65,000 |
| 2007 | -- | -- |
Find assessor info on the county website
Monthly payment
Est. payment
Payment breakdown
Explore the cost of this home by adjusting the details. Changes won't be saved.Climate risks
Neighborhood: 57110
Nearby schools
Schools provided by the listing agent
- Elementary: Fred Assam ES
- Middle: Brandon Valley MS
- High: Brandon Valley HS
- District: Brandon Valley 49-2
Source: Realtor Association of the Sioux Empire. This data may not be complete. We recommend contacting the local school district to confirm school assignments for this home.
- $834,6005 bd4 ba2.6k sqft1016 S Torrey Pine Ln, Sioux Falls, SD 57110Off Market
- $588,7834 bd-- ba2.9k sqft1100 S Sugar Maple Dr, Sioux Falls, SD 57110Off Market
- $796,1004 bd4 ba3.4k sqft1100 S Torrey Pine Ln, Sioux Falls, SD 57110Off Market
- $568,8003 bd2 ba1.7k sqft8801 E Fiddlewood St, Sioux Falls, SD 57110Off Market

Similar homes
- $749,9006 bd3 ba3.2k sqft8805 E Palametto St, Sioux Falls, SD 57110For Sale

 MLS ID #22604166, Anita M Wetsch. Realtor Association of the Sioux Empire
 - $750,0005 bd3 ba3.1k sqft1817 S Copper Crest Cir, Sioux Falls, SD 57110For Sale
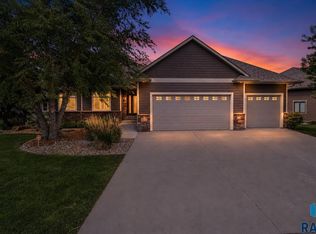 MLS ID #22607864, Emily E Joachim. Realtor Association of the Sioux Empire
 - $740,0005 bd4 ba3.5k sqft2705 S Faith Ave, Sioux Falls, SD 57110For Sale
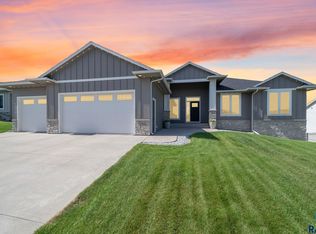 MLS ID #22607177, Greg T Doohen. Realtor Association of the Sioux Empire
 - $614,0005 bd4 ba2.8k sqft8209 E Willow Leaf St, Sioux Falls, SD 57110For Sale
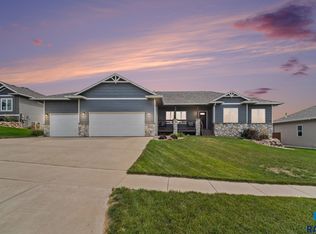 MLS ID #22607313, David H Mettler. Realtor Association of the Sioux Empire
 - $675,0003 bd2 ba1.7k sqft8032 E Norway Pine Trl, Sioux Falls, SD 57110For SaleMLS ID #22607904, Monica E Pluim. Realtor Association of the Sioux Empire
- $669,0005 bd3 ba3.1k sqft3924 S Faith Ave, Sioux Falls, SD 57110For SaleMLS ID #22607231, Suzie M Bunkers. Realtor Association of the Sioux Empire
- $699,0005 bd3 ba2.9k sqft4405 S Sawtooth Trl, Sioux Falls, SD 57110For SaleMLS ID #22605554, Julie A Taylor. Realtor Association of the Sioux Empire
- $639,9004 bd3 ba3k sqft7104 E 38th St, Sioux Falls, SD 57110For SaleMLS ID #22606873, Zack R Winter. Realtor Association of the Sioux Empire
- $925,0004 bd3 ba3.6k sqft607 S Torrey Pine Ln, Sioux Falls, SD 57110For SaleMLS ID #22602222, Amy M Stockberger. Realtor Association of the Sioux Empire
- $819,9004 bd3 ba3.2k sqft7304 E Donnelly Dr, Sioux Falls, SD 57110For SaleMLS ID #22605911, Tony J Ratchford. Realtor Association of the Sioux Empire
- $584,9005 bd3 ba2.6k sqft6708 E Dugout Ln, Sioux Falls, SD 57110For SaleMLS ID #22607820, Shaina B Goedtke. Realtor Association of the Sioux Empire
- $715,0006 bd4 ba4k sqft3504 E Broken Arrow St, Sioux Falls, SD 57103For SaleMLS ID #22607787, Monica E Pluim. Realtor Association of the Sioux Empire
- $639,9005 bd3 ba2.7k sqft1801 S Firefly Dr, Sioux Falls, SD 57110For SaleMLS ID #22605647, Becca Tschetter. Realtor Association of the Sioux Empire
- $599,5006 bd3 ba3.5k sqft1516 N Maynard Ln, Sioux Falls, SD 57110For SaleMLS ID #22607173, Matt Misner. Realtor Association of the Sioux Empire
- $629,9004 bd3 ba3.6k sqft3444 S Harmony Dr, Sioux Falls, SD 57110For SaleMLS ID #22605590, Nancy M Hopp. Realtor Association of the Sioux Empire
- $764,9005 bd4 ba3.4k sqft5600 E Daybreak Cir, Sioux Falls, SD 57110For SaleMLS ID #22606150, Monica E Pluim. Realtor Association of the Sioux Empire
- $719,9005 bd5 ba3.6k sqft1325 W Waterstone Dr, Sioux Falls, SD 57108For SaleMLS ID #22607850, Shawn A Martins. Realtor Association of the Sioux Empire
- $959,0005 bd3 ba3.5k sqft7309 E Donnelly Dr, Sioux Falls, SD 57110For SaleMLS ID #22606459, Tonya M Madsen. Realtor Association of the Sioux Empire
- $749,9005 bd4 ba3.2k sqft2500 W 95th St, Sioux Falls, SD 57108For SaleMLS ID #22607931, Al J Meger. Realtor Association of the Sioux Empire
- $975,0005 bd4 ba3.5k sqft7320 E Twin Pines Ct, Sioux Falls, SD 57110For SaleMLS ID #22606558, Rhonda L Rentz. Realtor Association of the Sioux Empire
