Charming, centrally located two-story offered for the first time in over 40 years! This 3-bedroom, 2-bath home is filled with timeless character and generous living space on every level. Original leaded glass doors, built-in hutches, storage benches, and bookshelves showcase the craftsmanship of a bygone era. A classic vestibule welcomes you into the spacious living room, flanked by a bright enclosed office/sunroom and a formal dining room perfect for gatherings. A vintage swing door leads to the cheerful kitchen and a convenient side entrance. Outdoor cooking is convenient with the natural gas-powered attached grill on back deck. The light post in front yard is also gas powered. Upstairs you will find 3 spacious bedrooms each with large closets and an updated bath. One more floor above is a walk-up attic with wall-to-wall wood floors and two windows, ready for storage or future expansion. The lower level includes a family room, second bathroom, laundry area, workbench, and ample shelving. Completing the property is an oversized, alley-accessible over-sized two-car garage equipped with two workbenches, a refrigerator, and a propane heater. 2,000 sqft of living space waiting for you to put your own touch on it!
For sale
Price cut: $10K (9/24)
$249,900
921 S Prairie Ave, Sioux Falls, SD 57104
3beds
2,090sqft
Single Family Residence
Built in 1918
7,226 Square Feet Lot
$-- Zestimate®
$120/sqft
$-- HOA
What's special
Family roomClassic vestibuleStorage benchesOriginal leaded glass doorsVintage swing doorCheerful kitchenFilled with timeless character
- 112 days
- 613
- 66
Zillow last checked:
Listing updated:
Listed by:
Kelly A Nelson,
RE/MAX Professionals Inc 605-334-8585
Source: Realtor Association of the Sioux Empire,MLS#: 22604716
Facts & features
Interior
Bedrooms & bathrooms
- Bedrooms: 3
- Bathrooms: 2
- Full bathrooms: 1
- 3/4 bathrooms: 1
Primary bedroom
- Description: Expansive walk-in closets
- Level: Upper
- Area: 260
- Dimensions: 13 x 20
Bedroom 2
- Description: Large closet
- Level: Upper
- Area: 112
- Dimensions: 8 x 14
Bedroom 3
- Level: Upper
- Area: 156
- Dimensions: 12 x 13
Dining room
- Description: Built in china cabinets, access to deck
- Level: Main
- Area: 156
- Dimensions: 12 x 13
Family room
- Level: Basement
- Area: 312
- Dimensions: 13 x 24
Kitchen
- Level: Main
- Area: 144
- Dimensions: 12 x 12
Living room
- Description: Built in bookshelves, 9ft ceiling height
- Level: Main
- Area: 350
- Dimensions: 14 x 25
Heating
- Natural Gas
Cooling
- Central Air
Appliances
- Included: Electric Range, Microwave, Dishwasher, Refrigerator, Washer, Dryer, Freezer
Features
- 3+ Bedrooms Same Level, Formal Dining Rm
- Flooring: Carpet, Vinyl, Wood
- Basement: Full
Interior area
- Total interior livable area: 2,090 sqft
- Finished area above ground: 1,650
- Finished area below ground: 440
Property
Parking
- Total spaces: 2
- Parking features: Garage
- Garage spaces: 2
Features
- Levels: Two
- Patio & porch: Deck, 3-Season Porch
- Fencing: Partial
Lot
- Size: 7,226 Square Feet
- Dimensions: 50x146
- Features: City Lot
Details
- Parcel number: 31749
Construction
Type & style
- Home type: SingleFamily
- Architectural style: Two Story
- Property subtype: Single Family Residence
Materials
- Hard Board
- Foundation: Block
- Roof: Composition
Condition
- Year built: 1918
Utilities & green energy
- Sewer: Public Sewer
- Water: Public
Community & HOA
Community
- Subdivision: Folsom 2nd Addn
HOA
- Has HOA: No
Location
- Region: Sioux Falls
Financial & listing details
- Price per square foot: $120/sqft
- Tax assessed value: $226,900
- Annual tax amount: $3,069
- Date on market: 6/26/2026
- Road surface type: Curb and Gutter
Estimated market value
Not available
Estimated sales range
Not available
Not available
Price history
| Date | Event | Price |
|---|---|---|
| 9/24/2026 | Price change | $249,900-3.8%$120/sqft |
Source:  Realtor Association of the Sioux Empire #22604716 Report a problem Realtor Association of the Sioux Empire #22604716 Report a problem | ||
| 7/31/2026 | Price change | $259,900-3.7%$124/sqft |
Source: Realtor Association of the Sioux Empire #22604716 Report a problem | ||
| 6/26/2026 | Listed for sale | $269,900$129/sqft |
Source: Realtor Association of the Sioux Empire #22604716 Report a problem | ||
Public tax history
| Year | Property taxes | Tax assessment |
|---|---|---|
| 2025 | $2,953 +14.4% | $226,900 +15.2% |
| 2024 | $2,581 -6.8% | $196,900 +0.8% |
| 2023 | $2,769 +4.7% | $195,300 +11.1% |
| 2022 | $2,645 +26.5% | $175,800 +31.4% |
| 2021 | $2,090 -8.4% | $133,800 -1.9% |
| 2020 | $2,282 +11.2% | $136,400 -1.3% |
| 2018 | $2,051 -6.1% | $138,210 +7.5% |
| 2017 | $2,183 +6.4% | $128,531 +8.1% |
| 2016 | $2,051 +9% | $118,924 +5.1% |
| 2015 | $1,881 +2.6% | $113,144 |
| 2014 | $1,834 +5.4% | $113,144 +2.7% |
| 2013 | $1,740 | $110,172 |
| 2012 | $1,740 | $110,172 |
| 2011 | -- | $110,172 +1.2% |
| 2010 | -- | $108,896 |
| 2009 | $1,634 | $108,896 |
| 2008 | -- | $108,896 +5.2% |
| 2007 | -- | $103,536 |
Find assessor info on the county website
Monthly payment
Est. payment
Payment breakdown
Explore the cost of this home by adjusting the details. Changes won't be saved.Climate risks
Neighborhood: Augustana
Nearby schools
Schools provided by the listing agent
- Elementary: Lowell ES
- Middle: Edison MS
- High: Roosevelt HS
- District: Sioux Falls
Source: Realtor Association of the Sioux Empire. This data may not be complete. We recommend contacting the local school district to confirm school assignments for this home.

Similar homes
- $242,9003 bd2 ba1.8k sqft1408 S Summit Ave, Sioux Falls, SD 57105For Sale

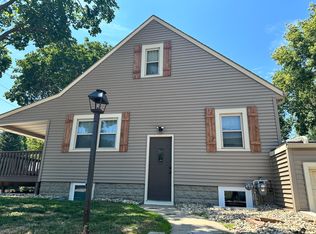
 MLS ID #22607707, Joe A Johnson. Realtor Association of the Sioux Empire
 - $242,0003 bd2 ba1.5k sqft1211 W 13th St, Sioux Falls, SD 57104For Sale
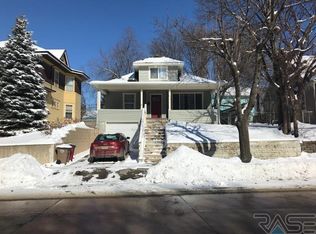
 MLS ID #22607507, Taylor J Templeton. Realtor Association of the Sioux Empire
 - $259,9003 bd2 ba1.6k sqft600 W 22nd St, Sioux Falls, SD 57105For Sale
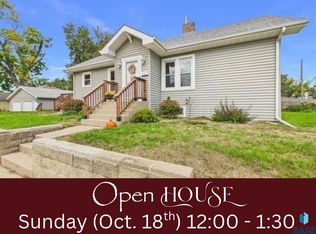 MLS ID #22607614, Drew B Gohl. Realtor Association of the Sioux Empire
 - $259,9003 bd2 ba1.4k sqft816 S Western Ave, Sioux Falls, SD 57104For Sale
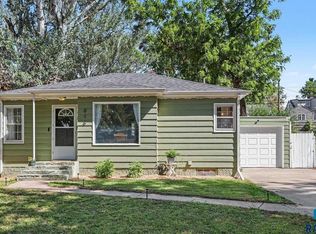 MLS ID #22607228, Tony J Ratchford. Realtor Association of the Sioux Empire
 - $279,9003 bd2 ba2k sqft2200 W 28th St, Sioux Falls, SD 57105For SaleMLS ID #22607819, Kory N Davis. Realtor Association of the Sioux Empire
- $294,9003 bd1 ba1.9k sqft1600 W 9th St, Sioux Falls, SD 57104For SaleMLS ID #22607659, Jeffrey J Stanton. Realtor Association of the Sioux Empire
- $235,0004 bd2 ba2k sqft409 S Hawthorne Ave, Sioux Falls, SD 57104For SaleMLS ID #22605504, Shelley D Glaser. Realtor Association of the Sioux Empire
- $224,9003 bd1 ba1.6k sqft317 N Grange Ave, Sioux Falls, SD 57104For SaleMLS ID #22606576, Matthew D Fisher. Realtor Association of the Sioux Empire
- $274,9003 bd2 ba1.8k sqft3117 S Lake Ave, Sioux Falls, SD 57105For SaleMLS ID #22607733, Wesley L Gravning. Realtor Association of the Sioux Empire
- $285,0003 bd1 ba1.5k sqft507 W 7th St, Sioux Falls, SD 57104For SaleMLS ID #22607207, Tyler Goff. Realtor Association of the Sioux Empire
- $244,9004 bd1 ba1.6k sqft115 S Grange Ave, Sioux Falls, SD 57104For SaleMLS ID #22600850, Josh R Rome. Realtor Association of the Sioux Empire
- $260,0004 bd2 ba1.6k sqft2916 S Walts Ave, Sioux Falls, SD 57105For SaleMLS ID #22607575, Chris C Chase. Realtor Association of the Sioux Empire
- $214,9004 bd2 ba1.5k sqft501 S Hawthorne Ave, Sioux Falls, SD 57104For SaleMLS ID #22604999, Joel Sage. Realtor Association of the Sioux Empire
- $255,0004 bd2 ba1.9k sqft1613 S Van Eps Ave, Sioux Falls, SD 57105For SaleMLS ID #22607187, Bryan A Anfinson. Realtor Association of the Sioux Empire
- $300,0004 bd2 ba1.8k sqft607 N Summit Ave, Sioux Falls, SD 57104For SaleMLS ID #22607120, Katie P Day. Realtor Association of the Sioux Empire
- $250,0003 bd2 ba1.3k sqft107 S Blauvelt Ave, Sioux Falls, SD 57103For SaleMLS ID #22607005, Jim W Costello. Realtor Association of the Sioux Empire
- $259,9003 bd2 ba1.6k sqft2500 S Jefferson Ave, Sioux Falls, SD 57105For SaleMLS ID #22606973, Shawn A Martins. Realtor Association of the Sioux Empire
- $250,0004 bd2 ba1.5k sqft3208 S Phillips Ave, Sioux Falls, SD 57105For SaleMLS ID #22607600, Beth E Meyer. Realtor Association of the Sioux Empire
- $280,0005 bd2 ba1.8k sqft401 W 29th St, Sioux Falls, SD 57105For SaleMLS ID #22607498, Nick R Eichacker. Realtor Association of the Sioux Empire
- $300,0005 bd3 ba1.9k sqft909 S Westmoor Dr, Sioux Falls, SD 57104For SaleMLS ID #22606863, Deb A Husby. Realtor Association of the Sioux Empire
