Make this house your new "HOME" !! Solid ranch style home with 3 bedrooms on the main level and a potential 4th bedroom located in the basement. Step into a large front living room which leads into a spacious "Eat In" kitchen featuring lots of counter space, a corner hutch, maple cabinets, 3 pane window above the sink for natural light and all existing appliances stay. Just steps away you can enjoy a warm fire this fall & winter from the gas fireplace located in the main level family room featuring a bay window and access to an Enclosed 3 season patio / porch complete with tile flooring. Huge lower level family room provides lots of space for an additional family room; Rec room; playroom or exercise room. Built in cabinet provides an area for storing gaming equipment or toys
Three Bedrooms on main level and non legal / non conforming bedroom in lower level. Two bathrooms, main level features a full bath with double vanity and the lower level has a convenient 3/4 bath with step in shower. The lower level has a nice area with a workbench and good storage that would work nicely for the person that likes to do crafts / woodworking or other creative hobbies. Spacious yard with storage shed, nice attached two car garage and located on a dead end street which minimizes traffic other than those who reside on the street.
Pending
Price cut: $15K (10/9)
$285,000
2409 E 17th St, Sioux Falls, SD 57103
3beds
1,800sqft
Single Family Residence
Built in 1960
7,701 Square Feet Lot
$-- Zestimate®
$158/sqft
$-- HOA
What's special
Bay windowStorage shedSpacious yardAttached two car garageMaple cabinetsAll existing appliances stayCorner hutch
- 20 days
- 619
- 39
Zillow last checked:
Listing updated:
Listed by:
Jim W Costello,
Keller Williams Realty Sioux Falls 605-275-0555,
Cortney R Bierle,
Keller Williams Realty Sioux Falls
Source: Realtor Association of the Sioux Empire,MLS#: 22607500
Facts & features
Interior
Bedrooms & bathrooms
- Bedrooms: 3
- Bathrooms: 2
- Full bathrooms: 1
- 3/4 bathrooms: 1
- Main level bedrooms: 3
Primary bedroom
- Description: Oversized double closet
- Level: Main
- Area: 156
- Dimensions: 13 x 12
Bedroom 2
- Description: Double closet / carpet
- Level: Main
- Area: 130
- Dimensions: 13 x 10
Bedroom 3
- Description: double closet
- Level: Main
- Area: 100
- Dimensions: 10 x 10
Family room
- Description: Built in cabinets
- Level: Basement
- Area: 351
- Dimensions: 27 x 13
Kitchen
- Description: maple cabinets; Appliances included
- Level: Main
- Area: 180
- Dimensions: 15 x 12
Living room
- Description: Large windows provide natural light
- Level: Main
- Area: 238
- Dimensions: 17 x 14
Heating
- Natural Gas
Cooling
- Central Air
Appliances
- Included: Electric Range, Microwave, Dishwasher, Disposal, Refrigerator, Washer, Dryer
Features
- 3+ Bedrooms Same Level
- Flooring: Carpet, Vinyl
- Basement: Full
- Number of fireplaces: 1
- Fireplace features: Gas
Interior area
- Total interior livable area: 1,800 sqft
- Finished area above ground: 1,200
- Finished area below ground: 600
Property
Parking
- Total spaces: 2
- Parking features: Garage
- Garage spaces: 2
Features
- Patio & porch: 3-Season Porch
Lot
- Size: 7,701 Square Feet
- Dimensions: 70 x 110
- Features: City Lot
Details
- Additional structures: Shed(s)
- Parcel number: 51036
Construction
Type & style
- Home type: SingleFamily
- Architectural style: Ranch
- Property subtype: Single Family Residence
Materials
- Hard Board
- Foundation: Block
- Roof: Composition
Condition
- Year built: 1960
Utilities & green energy
- Sewer: Public Sewer
- Water: Public
Community & HOA
Community
- Subdivision: Valley View Addn
HOA
- Has HOA: No
Location
- Region: Sioux Falls
Financial & listing details
- Price per square foot: $158/sqft
- Tax assessed value: $255,600
- Annual tax amount: $3,467
- Date on market: 9/28/2026
- Road surface type: Curb and Gutter
Estimated market value
Not available
Estimated sales range
Not available
Not available
Price history
| Date | Event | Price |
|---|---|---|
| 10/18/2026 | Pending sale | $285,000$158/sqft |
Source:  Realtor Association of the Sioux Empire #22607500 Report a problem Realtor Association of the Sioux Empire #22607500 Report a problem | ||
| 10/9/2026 | Price change | $285,000-5%$158/sqft |
Source: Realtor Association of the Sioux Empire #22607500 Report a problem | ||
| 9/28/2026 | Listed for sale | $300,000$167/sqft |
Source: Realtor Association of the Sioux Empire #22607500 Report a problem | ||
Public tax history
| Year | Property taxes | Tax assessment |
|---|---|---|
| 2025 | $3,327 +3.4% | $255,600 +4% |
| 2024 | $3,219 -2.4% | $245,700 +5.8% |
| 2023 | $3,297 +0.6% | $232,300 +6.5% |
| 2022 | $3,279 +22.3% | $218,100 +26.7% |
| 2021 | $2,682 -1.8% | $172,100 +11.5% |
| 2020 | $2,731 +10.7% | $154,400 -5.8% |
| 2018 | $2,468 -4.8% | $163,832 +6.1% |
| 2017 | $2,593 +5.1% | $154,405 +8.3% |
| 2016 | $2,468 +7.2% | $142,627 +3.1% |
| 2015 | $2,302 +2.3% | $138,277 |
| 2014 | $2,251 +7% | $138,277 +4.1% |
| 2013 | $2,103 | $132,815 |
| 2012 | $2,103 | $132,815 |
| 2011 | -- | $132,815 |
| 2010 | -- | $132,815 |
| 2009 | $1,997 | $132,815 |
| 2008 | -- | $132,815 +4.9% |
| 2007 | -- | $126,600 |
Find assessor info on the county website
Monthly payment
Est. payment
Payment breakdown
Explore the cost of this home by adjusting the details. Changes won't be saved.Climate risks
Neighborhood: 57103
Nearby schools
Schools provided by the listing agent
- Elementary: Eugene Field ES
- Middle: Whittier MS
- High: Lincoln HS
- District: Sioux Falls
Source: Realtor Association of the Sioux Empire. This data may not be complete. We recommend contacting the local school district to confirm school assignments for this home.

Similar homes
- $274,5003 bd2 ba1.6k sqft1301 S Gary Dr, Sioux Falls, SD 57103For Sale
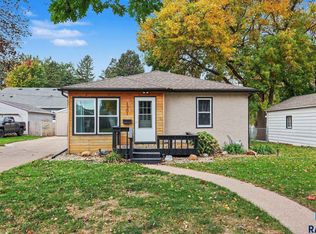
 MLS ID #22607932, Ron P Weber. Realtor Association of the Sioux Empire
 - $277,0003 bd2 ba1.7k sqft2912 E Sioux St, Sioux Falls, SD 57103For Sale
 MLS ID #22607900, Marlys M Fisher. Realtor Association of the Sioux Empire
 - $314,9004 bd2 ba2.2k sqft908 S Paulton Ave, Sioux Falls, SD 57103For Sale
 MLS ID #22607909, Cadin J Buchholz. Realtor Association of the Sioux Empire
 - $290,0005 bd2 ba1.5k sqft3904 E 21st St, Sioux Falls, SD 57103For Sale
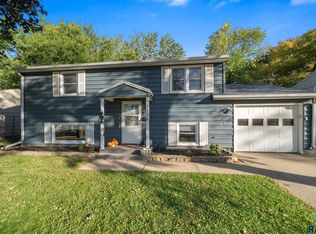 MLS ID #22607859, Blake C Bohner. Realtor Association of the Sioux Empire
 - $280,0003 bd2 ba1.6k sqft808 S Jessica Ave, Sioux Falls, SD 57103For SaleMLS ID #22606860, Natalie A Barber. Realtor Association of the Sioux Empire
- $289,0004 bd2 ba1.9k sqft3008 E 22nd St, Sioux Falls, SD 57103For SaleMLS ID #22607463, Anthony J Graphenteen. Realtor Association of the Sioux Empire
- $284,9004 bd2 ba1.8k sqft2908 E Claudette Dr, Sioux Falls, SD 57103For SaleMLS ID #22607382, Megan E Helget. Realtor Association of the Sioux Empire
- $299,9005 bd2 ba1.9k sqft3813 E 18th St, Sioux Falls, SD 57103For SaleMLS ID #22607913, Deena L Becker. Realtor Association of the Sioux Empire
- $269,9003 bd2 ba1.8k sqft3204 E 15th St, Sioux Falls, SD 57103For SaleMLS ID #22607602, Jessica N Scott. Realtor Association of the Sioux Empire
- $305,0004 bd2 ba2k sqft1337 S Bahnson Ave, Sioux Falls, SD 57103For SaleMLS ID #22607676, Julie A Roth. Realtor Association of the Sioux Empire
- $270,0004 bd2 ba1.7k sqft1305 S Point Dr, Sioux Falls, SD 57103For SaleMLS ID #22607689, Jessica N Scott. Realtor Association of the Sioux Empire
- $265,0004 bd2 ba1.6k sqft714 N Blauvelt Ave, Sioux Falls, SD 57103For SaleMLS ID #22607933, Jennie M Sorenson. Realtor Association of the Sioux Empire
- $259,9004 bd2 ba1.9k sqft3108 E 19th St, Sioux Falls, SD 57103For SaleMLS ID #22607786, Jace Julius. Realtor Association of the Sioux Empire
- $249,9004 bd1 ba1.7k sqft817 S Foster Ave, Sioux Falls, SD 57103For SaleMLS ID #22607817, Mike J Kleinhans. Realtor Association of the Sioux Empire
- $299,9004 bd2 ba1.8k sqft2800 E 18th St, Sioux Falls, SD 57103For SaleMLS ID #22607198, Kim Schafer. Realtor Association of the Sioux Empire
- $279,5003 bd2 ba1.4k sqft308 S Blaine Ave, Sioux Falls, SD 57103For SaleMLS ID #22606041, Keegen L Kleinwolterink. Realtor Association of the Sioux Empire
- $299,0003 bd2 ba1.8k sqft1205 E 30th St, Sioux Falls, SD 57105For SaleMLS ID #22607937, Kate M Parkinson. Realtor Association of the Sioux Empire
- $317,5004 bd2 ba1.8k sqft2017 S Fox Trl, Sioux Falls, SD 57103For SaleMLS ID #22607862, Brandon P Martens. Realtor Association of the Sioux Empire
- $276,5004 bd2 ba1.9k sqft600 S Thompson Ave, Sioux Falls, SD 57103For SaleMLS ID #22607021, Matt R Adamski. Realtor Association of the Sioux Empire
- $274,9003 bd2 ba1.5k sqft213 N Meyer Ln, Sioux Falls, SD 57103For SaleMLS ID #22607227, Jon D Fick. Realtor Association of the Sioux Empire
