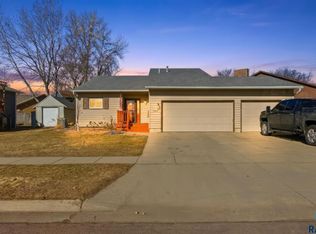
Wow 4 bedroom 3 bath Ranch twin home. Bright and open layout with vaulted ceilings throughout main living area. Primary bedroom
with bathroom & large walk in closet & vaulted ceiling, main floor laundry room & very spacious lower level family room with gas fireplace & large garden level windows. Large window creating lots of natural light in the kitchen and all new
appliances. This home has been very well maintained and well worth a look.
For sale
Price cut: $5K (6/30)
$369,900
3412 S Harmony Dr, Sioux Falls, SD 57110
4beds
2,237sqft
:
Get pre-qualified$2,357/mo
Townhouse
Built in 2003
0.46 Acres Lot
$-- Zestimate®
$165/sqft
$-- HOA
What's special
Gas fireplaceLarge walk in closetBright and open layoutMain floor laundry roomLarge garden level windows
- 156 days |
- 355 |
- 7 |
Zillow last checked:
Listing updated:
Listed by:
Jay D Hoover,
Harr & Lemme Real Estate 605-371-0332,
Lynn B Schwarz,
Harr & Lemme Real Estate
Source: Realtor Association of the Sioux Empire,MLS#: 22601398
Facts & features
Interior
Bedrooms & bathrooms
- Bedrooms: 4
- Bathrooms: 3
- Full bathrooms: 2
- 3/4 bathrooms: 1
- Main level bedrooms: 2
Primary bedroom
- Description: Bathroom/walk in closet
- Level: Main
- Area: 182
- Dimensions: 14 x 13
Bedroom 2
- Description: Double Closet
- Level: Main
- Area: 100
- Dimensions: 10 x 10
Bedroom 3
- Description: Walk in Closet
- Level: Basement
- Area: 140
- Dimensions: 10 x 14
Bedroom 4
- Description: Double Closet
- Level: Basement
- Area: 117
- Dimensions: 9 x 13
Dining room
- Description: Area off kitchen
- Level: Main
Family room
- Description: Spacious with fireplace & large windows
- Level: Basement
- Area: 493
- Dimensions: 29 x 17
Kitchen
- Description: Bright & open to living room
- Level: Main
- Area: 132
- Dimensions: 12 x 11
Living room
- Description: Vaulted ceiling - open to kitchen/dining
- Level: Main
- Area: 352
- Dimensions: 22 x 16
Heating
- Natural Gas
Cooling
- Central Air
Appliances
- Included: Electric Range, Microwave, Dishwasher, Disposal, Refrigerator, Washer, Dryer
Features
- Main Floor Laundry, Master Bath, Vaulted Ceiling(s)
- Flooring: Carpet, Vinyl
- Basement: Full
- Number of fireplaces: 1
- Fireplace features: Gas
Interior area
- Total interior livable area: 2,237 sqft
- Finished area above ground: 1,219
- Finished area below ground: 1,018
Video & virtual tour
Property
Parking
- Total spaces: 2
- Parking features: Concrete
- Garage spaces: 2
Features
- Patio & porch: Deck
Lot
- Size: 0.46 Acres
- Features: Irregular Lot
Details
- Parcel number: 72954
Construction
Type & style
- Home type: Townhouse
- Architectural style: Ranch
- Property subtype: Townhouse
Materials
- Cement Siding
- Roof: Composition
Condition
- Year built: 2003
Utilities & green energy
- Sewer: Public Sewer
- Water: Public
Community & HOA
Community
- Subdivision: Prairie Gardens Addn
HOA
- Has HOA: No
Location
- Region: Sioux Falls
Financial & listing details
- Price per square foot: $165/sqft
- Tax assessed value: $299,200
- Annual tax amount: $5,011
- Date on market: 3/3/2026
- Road surface type: Curb and Gutter
Estimated market value
Not available
Estimated sales range
Not available
Not available
Price history
| Date | Event | Price |
|---|---|---|
| 6/30/2026 | Price change | $369,900-1.3%$165/sqft |
Source:  Realtor Association of the Sioux Empire #22601398 Report a problem Realtor Association of the Sioux Empire #22601398 Report a problem | ||
| 5/29/2026 | Price change | $374,900-3.1%$168/sqft |
Source: Realtor Association of the Sioux Empire #22601398 Report a problem | ||
| 3/3/2026 | Listed for sale | $386,900-2.1%$173/sqft |
Source: Realtor Association of the Sioux Empire #22601398 Report a problem | ||
| 12/30/2025 | Listing removed | $395,000$177/sqft |
Source: Realtor Association of the Sioux Empire #22508129 Report a problem | ||
| 10/24/2025 | Listed for sale | $395,000+146.9%$177/sqft |
Source: Realtor Association of the Sioux Empire #22508129 Report a problem | ||
| 4/4/2022 | Listing removed | -- |
Source: Zillow Rental Network_1 Report a problem | ||
| 3/31/2022 | Listed for rent | $1,800+20%$1/sqft |
Source: Zillow Rental Network_1 Report a problem | ||
| 4/15/2019 | Listing removed | $1,500$1/sqft |
Source: Zillow Rental Manager Report a problem | ||
| 4/4/2019 | Listed for rent | $1,500$1/sqft |
Source: Zillow Rental Manager Report a problem | ||
| 7/25/2005 | Sold | $160,000$72/sqft |
Source: Agent Provided Report a problem | ||
Public tax history
| Year | Property taxes | Tax assessment |
|---|---|---|
| 2025 | $4,786 -2.7% | $299,200 -1.2% |
| 2024 | $4,917 -7.4% | $302,800 +1.3% |
| 2023 | $5,311 +7.8% | $298,800 +14.2% |
| 2022 | $4,925 +4.8% | $261,600 +7.3% |
| 2021 | $4,701 +10.1% | $243,900 +17.7% |
| 2020 | $4,269 +10.7% | $207,300 +3.2% |
| 2018 | $3,857 -3.5% | $200,874 +4.1% |
| 2017 | $3,997 +3.7% | $192,880 +6.5% |
| 2016 | $3,857 +29% | $181,052 +1% |
| 2015 | $2,990 +9.3% | $179,304 +8.1% |
| 2014 | $2,736 +4.3% | $165,939 +0.3% |
| 2013 | $2,623 | $165,456 |
| 2012 | $2,623 | $165,456 -1.6% |
| 2011 | -- | $168,226 +1.8% |
| 2010 | -- | $165,258 |
| 2009 | $2,487 | $165,258 |
| 2008 | -- | $165,258 +8.9% |
| 2007 | -- | $151,688 |
Find assessor info on the county website
Monthly payment
Est. payment
Payment breakdown
Explore the cost of this home by adjusting the details. Changes won't be saved.Climate risks
Neighborhood: 57110
Nearby schools
GreatSchools rating
- 8/10John Harris Elementary - 23Grades: PK-5Distance: 1.2 mi
- 7/10Ben Reifel Middle School - 68Grades: 6-8Distance: 1 mi
- 5/10Washington High School - 01Grades: 9-12Distance: 2.8 mi
Schools provided by the listing agent
- Elementary: John Harris ES
- Middle: Ben Reifel Middle School
- High: Washington HS
- District: Sioux Falls
Source: Realtor Association of the Sioux Empire. This data may not be complete. We recommend contacting the local school district to confirm school assignments for this home.
- $377,8003 bd3 ba2k sqft3410 S Harmony Dr #6B, Sioux Falls, SD 57110Off Market

- $---- bd-- ba-- sqft3410 S Harmony Dr, Sioux Falls, SD 57110Off Market
- $372,8004 bd2 ba1.2k sqft3414 S Harmony Dr #7C, Sioux Falls, SD 57110Off Market
- $---- bd-- ba-- sqft3414 S Harmony Dr, Sioux Falls, SD 57110Off Market
- $334,9003 bd3 ba1.1k sqft3416 S Harmony Dr #8C, Sioux Falls, SD 57110Off Market
- $346,5004 bd3 ba1.1k sqft3408 S Harmony Dr #6A, Sioux Falls, SD 57110Off Market
- $375,0003 bd3 ba2.2k sqft3418 S Harmony Dr, Sioux Falls, SD 57110Sold
- $342,1004 bd3 ba1.1k sqft3418 S Harmony Dr #8D, Sioux Falls, SD 57110Off Market
A local agent can set up tours, give advice and negotiate with sellers.
Similar homes
- $399,0003 bd3 ba2k sqft3300 S Fernwood Ave, Sioux Falls, SD 57110For Sale

 MLS ID #22605277, Brian Hines. Realtor Association of the Sioux Empire
 - $374,9003 bd3 ba2.2k sqft4500 E Kearney Pl, Sioux Falls, SD 57110For Sale
 MLS ID #22604076, Tony J Ratchford. Realtor Association of the Sioux Empire
 - $364,9004 bd2 ba1.9k sqft5008 E Centennial Ln, Sioux Falls, SD 57110For Sale
 MLS ID #22601647, Keisha I Tran. Realtor Association of the Sioux Empire
 - $365,0002 bd2 ba1.5k sqft3205 S Lupine Pl, Sioux Falls, SD 57110For Sale
 MLS ID #22604550, Larissa A Luther. Realtor Association of the Sioux Empire
 - $389,9953 bd3 ba2k sqft4712 E Hanna Cir, Sioux Falls, SD 57110For SaleMLS ID #22605770, Dwight D Beukelman. Realtor Association of the Sioux Empire
- $369,9002 bd2 ba1.3k sqft4501 E Kearney Pl, Sioux Falls, SD 57110For SaleMLS ID #22602355, Marcus A Walgrave. Realtor Association of the Sioux Empire
- $397,4503 bd3 ba1.8k sqft5119 E 67th St, Sioux Falls, SD 57108For SaleMLS ID #22605960, Kris E Ronning. Realtor Association of the Sioux Empire
- $480,0003 bd3 ba2.7k sqft4505 E Kearney Pl, Sioux Falls, SD 57110For SaleMLS ID #22601734, Monica E Pluim. Realtor Association of the Sioux Empire
- $365,0003 bd2 ba1.9k sqft1404 S Glendale Ave, Sioux Falls, SD 57105For SaleMLS ID #22605870, Brian Hines. Realtor Association of the Sioux Empire
- $344,9003 bd3 ba1.8k sqft5615 S Yarrow Trl, Sioux Falls, SD 57108For SaleMLS ID #22605521, Ann M Den Boer. Realtor Association of the Sioux Empire
- $319,9003 bd2 ba1.8k sqft4620 E Hanna Cir, Sioux Falls, SD 57110For SaleMLS ID #22605399, Hune Bekele. Realtor Association of the Sioux Empire
- $399,9004 bd3 ba2.4k sqft4104 S Birchwood Ave, Sioux Falls, SD 57103For SaleMLS ID #22605581, Tyler Goff. Realtor Association of the Sioux Empire
- $355,0003 bd3 ba2.2k sqft306 Emmett Trl, Harrisburg, SD 57032For SaleMLS ID #22605839, Melissa R Eich. Realtor Association of the Sioux Empire
- $384,9004 bd3 ba2.2k sqft5008 S Twin Ridge Rd, Sioux Falls, SD 57108For SaleMLS ID #22604470, Tony J Ratchford. Realtor Association of the Sioux Empire
- $335,0002 bd2 ba1.3k sqft5408 E Wonder St, Sioux Falls, SD 57108For SaleMLS ID #22604464, Karen F Dunham. Realtor Association of the Sioux Empire
- $299,9003 bd3 ba2k sqft2605 W 33rd St, Sioux Falls, SD 57105For SaleMLS ID #22605966, Dave Burke. Realtor Association of the Sioux Empire
- $345,0004 bd2 ba1.9k sqft1108 E Dove Trl, Sioux Falls, SD 57108For SaleMLS ID #22605353, Joy S Kortan. Realtor Association of the Sioux Empire
- $320,0003 bd2 ba2k sqft4116 W Newcomb St, Sioux Falls, SD 57106For SaleMLS ID #22604697, Jim F Koch. Realtor Association of the Sioux Empire
- $319,9004 bd2 ba1.7k sqft6109 W Coughran Ct, Sioux Falls, SD 57106For SaleMLS ID #22605840, Jim F Koch. Realtor Association of the Sioux Empire
- $418,5004 bd3 ba2.4k sqft4600 S Quail Run Ave, Sioux Falls, SD 57105For SaleMLS ID #22604760, Anne Ferrell. Realtor Association of the Sioux Empire
