Well maintained and packed with features, this inviting west-side Sioux Falls split-foyer offers the space, updates, and outdoor living you’ve been looking for. With 4 bedrooms, 2 bathrooms, and a 2-stall garage, there’s room to spread out and make yourself at home. Inside, enjoy fresh paint, newer LVP flooring, and stainless steel appliances. The A/C was updated in 2023, the water heater was replaced in 2024, and the roof was replaced in 2016. Out back, the composite deck makes a great setting for morning coffee, summer evenings, or hosting friends. The yard also features a sprinkler system and a standout storage shed with a concrete floor. Vacant and ready for its next owner, this well-cared-for home is a must-see!
For sale
Price cut: $5.1K (11/9)
$349,900
6004 S Kerry Ave, Sioux Falls, SD 57106
4beds
1,868sqft
Single Family Residence
Built in 2005
9,003 Square Feet Lot
$-- Zestimate®
$187/sqft
$-- HOA
What's special
Sprinkler systemNewer lvp flooringComposite deckFresh paintStainless steel appliances
- 16 days
- 498
- 34
Zillow last checked:
Listing updated:
Listed by:
Tyce E Ortman Cell:605-413-7903,
eXp Realty - Elevated Sioux Falls 605-521-0544,
Jeff L Merrill,
eXp Realty - Elevated Sioux Falls
Source: Realtor Association of the Sioux Empire,MLS#: 22608112
Facts & features
Interior
Bedrooms & bathrooms
- Bedrooms: 4
- Bathrooms: 2
- Full bathrooms: 2
- Main level bedrooms: 2
Primary bedroom
- Level: Main
- Area: 156
- Dimensions: 13 x 12
Bedroom 2
- Level: Main
- Area: 135
- Dimensions: 9 x 15
Bedroom 3
- Level: Basement
- Area: 99
- Dimensions: 11 x 9
Bedroom 4
- Level: Main
- Area: 120
- Dimensions: 10 x 12
Dining room
- Level: Main
- Area: 81
- Dimensions: 9 x 9
Family room
- Level: Basement
- Area: 182
- Dimensions: 13 x 14
Kitchen
- Level: Main
- Area: 81
- Dimensions: 9 x 9
Living room
- Level: Main
- Area: 208
- Dimensions: 13 x 16
Heating
- Natural Gas
Cooling
- Central Air
Features
- Vaulted Ceiling(s)
- Flooring: Carpet, Tile, Vinyl
- Basement: Full
Interior area
- Total interior livable area: 1,868 sqft
- Finished area above ground: 1,036
- Finished area below ground: 832
Property
Parking
- Total spaces: 2
- Parking features: Garage
- Garage spaces: 2
Features
- Patio & porch: Deck, Patio
Lot
- Size: 9,003 Square Feet
- Dimensions: 76 x 118.5
Details
- Additional structures: Shed(s)
- Parcel number: 280.888.09.056
Construction
Type & style
- Home type: SingleFamily
- Architectural style: Split Foyer
- Property subtype: Single Family Residence
Materials
- Brick, Hard Board
- Roof: Composition
Condition
- Year built: 2005
Utilities & green energy
- Sewer: Public Sewer
- Water: Public
Community & HOA
Community
- Subdivision: Candlelight Acres 2nd
HOA
- Has HOA: No
Location
- Region: Sioux Falls
Financial & listing details
- Price per square foot: $187/sqft
- Tax assessed value: $295,074
- Annual tax amount: $3,569
- Date on market: 10/26/2026
Estimated market value
Not available
Estimated sales range
Not available
Not available
Price history
| Date | Event | Price |
|---|---|---|
| 11/9/2026 | Price change | $349,900-1.4%$187/sqft |
Source:  Realtor Association of the Sioux Empire #22608112 Report a problem | ||
| 10/26/2026 | Listed for sale | $355,000+6%$190/sqft |
Source: Realtor Association of the Sioux Empire #22608112 Report a problem | ||
| 9/3/2024 | Sold | $335,000+0%$179/sqft |
Source: Realtor Association of the Sioux Empire #22405405 Report a problem | ||
| 7/25/2024 | Listed for sale | $334,900+60.6%$179/sqft |
Source: Realtor Association of the Sioux Empire #22405405 Report a problem | ||
| 6/12/2018 | Sold | $208,500+1.7%$112/sqft |
Source: Realtor Association of the Sioux Empire #21802382 Report a problem | ||
| 5/2/2018 | Listed for sale | $205,000+22.1%$110/sqft |
Source: Hegg, REALTORS #21802382 Report a problem | ||
| 7/23/2014 | Sold | $167,900$90/sqft |
Source: Realtor Association of the Sioux Empire #21410829 Report a problem | ||
Public tax history
| Year | Property taxes | Tax assessment |
|---|---|---|
| 2025 | $3,527 +0.6% | $295,074 +0.9% |
| 2024 | $3,507 +11% | $292,454 +7% |
| 2023 | $3,160 +9.9% | $273,397 +13.6% |
| 2022 | $2,876 | $240,618 +14.1% |
| 2021 | -- | $210,842 +3.1% |
| 2020 | $2,991 +8.6% | $204,410 +4.1% |
| 2019 | $2,754 | $196,350 |
| 2018 | $2,754 | $196,350 +12.6% |
| 2017 | $2,754 +3.9% | $174,438 +4.1% |
| 2016 | $2,651 +0.6% | $167,495 +12.1% |
| 2015 | $2,635 -15.1% | $149,384 |
| 2014 | $3,103 | $149,384 |
Find assessor info on the county website
Monthly payment
Est. payment
Payment breakdown
Explore the cost of this home by adjusting the details. Changes won't be saved.Climate risks
Neighborhood: 57106
Nearby schools
Schools provided by the listing agent
- Elementary: Pettigrew ES
- Middle: Memorial MS
- High: Roosevelt HS
- District: Sioux Falls
Source: Realtor Association of the Sioux Empire. This data may not be complete. We recommend contacting the local school district to confirm school assignments for this home.

Similar homes
- $349,9004 bd2 ba1.8k sqft6020 S Kerry Ave, Sioux Falls, SD 57106For Sale
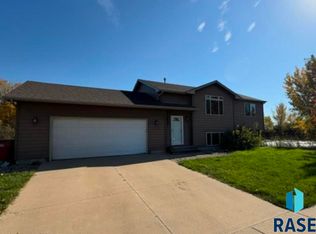
 MLS ID #22608218, Rick A Dunlap. Realtor Association of the Sioux Empire
- $350,0004 bd2 ba1.5k sqft4719 S Jandl Dr, Sioux Falls, SD 57106For Sale
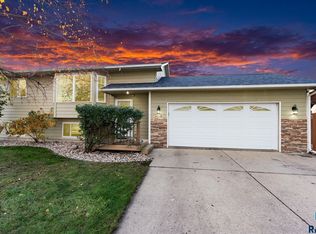 MLS ID #22608424, Codi F Nincehelser. Realtor Association of the Sioux Empire
- $357,9004 bd3 ba1.6k sqft6704 W 52nd St, Sioux Falls, SD 57106For Sale
 MLS ID #22608457, Heather Nagel. Realtor Association of the Sioux Empire
- $379,9004 bd2 ba1.8k sqft7505 W 65th St, Sioux Falls, SD 57106For Sale
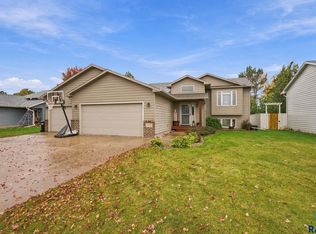 MLS ID #22608153, Laura T Wingert. Realtor Association of the Sioux Empire
- $315,0003 bd2 ba1.6k sqft7400 W Luke Dr, Sioux Falls, SD 57106For SaleMLS ID #22608443, Megan M Farmer-Clark. Realtor Association of the Sioux Empire
- $349,9003 bd2 ba1.7k sqft7321 W 50th St, Sioux Falls, SD 57106For SaleMLS ID #22608340, Marshall Selberg. Realtor Association of the Sioux Empire
- $339,0004 bd2 ba1.6k sqft7409 W 51st St, Sioux Falls, SD 57106For SaleMLS ID #22608221, Alem B Gabremariam. Realtor Association of the Sioux Empire
- $329,9004 bd2 ba1.7k sqft7105 W 65th St, Sioux Falls, SD 57106For SaleMLS ID #22606655, Mallory S Kuiper. Realtor Association of the Sioux Empire
- $339,5003 bd2 ba1.8k sqft5201 W 55th St, Sioux Falls, SD 57106For SaleMLS ID #22608431, Ryan J Breitling. Realtor Association of the Sioux Empire
- $375,0004 bd3 ba2.2k sqft4913 S Shamrock Cir, Sioux Falls, SD 57106For SaleMLS ID #22608373, James A Kats. Realtor Association of the Sioux Empire
- $384,9005 bd2 ba2.1k sqft7015 W 52nd St, Sioux Falls, SD 57106For SaleMLS ID #22608311, Matt Mulder. Realtor Association of the Sioux Empire
- $360,0003 bd2 ba1.7k sqft6904 W 66th St, Sioux Falls, SD 57106For SaleMLS ID #22607445, Jessica N Scott. Realtor Association of the Sioux Empire
- $330,0003 bd2 ba1.6k sqft4817 S Galway Ave, Sioux Falls, SD 57106For SaleMLS ID #22608217, Chris C Chase. Realtor Association of the Sioux Empire
- $315,0003 bd2 ba1.6k sqft6500 W 67th St, Sioux Falls, SD 57106For SaleMLS ID #22608092, Shana J Showers. Realtor Association of the Sioux Empire
- $329,0004 bd2 ba1.5k sqft4310 S Tribbey Trl, Sioux Falls, SD 57106For SaleMLS ID #22608020, Dave Burke. Realtor Association of the Sioux Empire
- $325,0003 bd2 ba1.6k sqft6115 S Aaron Ave, Sioux Falls, SD 57106For SaleMLS ID #22605976, Kory N Davis. Realtor Association of the Sioux Empire
- $349,9003 bd2 ba1.6k sqft6505 W 52nd St, Sioux Falls, SD 57106For SaleMLS ID #22607994, Cassandra M Gies. Realtor Association of the Sioux Empire
- $345,0003 bd2 ba1.7k sqft7813 W 44th St, Sioux Falls, SD 57106For SaleMLS ID #22607613, Katie P Day. Realtor Association of the Sioux Empire
- $327,0004 bd2 ba1.6k sqft5621 S Southwind Ave, Sioux Falls, SD 57106For SaleMLS ID #22605497, Laken A Atwood. Realtor Association of the Sioux Empire
