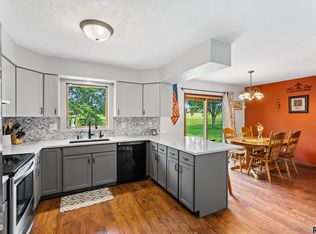
Welcome home to this spacious 5-bedroom, 2-bathroom ranch featuring **3 bedrooms on the main level, an open floor plan, and plenty of comfortable living space!** The main level welcomes you with a vaulted, open-concept kitchen, dining, and living area, highlighted by new luxury vinyl plank flooring and an abundance of natural light. The large kitchen offers excellent cabinet and counter space, a pantry, and easy access to the dining area, where a slider leads to a covered deck overlooking the privacy-fenced backyard.
The main level also features a primary bedroom with a walk-in closet and convenient pass-through access to the full bathroom, plus two additional bedrooms and a main-level laundry room located near the garage entry.
Downstairs, you'll find a large family room with daylight windows and a gas fireplace, along with **two generously sized bedrooms, both featuring walk-in closets**, a second full bathroom, and a utility/storage room.
Outside, enjoy the covered front porch, covered back deck, and private fenced backyard. A large chicken enclosure provides added versatility and could potentially be redesigned for use as a shed. The home also features a **new roof installed in 2023** and an attached 2-stall garage.
With 5 bedrooms, 2 bathrooms, a functional ranch layout, and an inviting open-concept main level, this home offers the space and flexibility you've been looking for!
For sale
$395,000
7015 W 52nd St, Sioux Falls, SD 57106
5beds
2,152sqft
Single Family Residence
Built in 2002
7,775 Square Feet Lot
$-- Zestimate®
$184/sqft
$-- HOA
What's special
Gas fireplacePrivate fenced backyardInviting open-concept main levelCovered front porchOpen floor planAbundance of natural light
- 22 days
- 549
- 73
Likely to sell faster than
Zillow last checked:
Listing updated:
Listed by:
Matt Mulder 605-929-9563,
AMERI/STAR Real Estate, Inc. 605-336-3600
Source: Realtor Association of the Sioux Empire,MLS#: 22607305
Facts & features
Interior
Bedrooms & bathrooms
- Bedrooms: 5
- Bathrooms: 2
- Full bathrooms: 2
- Main level bedrooms: 3
Primary bedroom
- Description: Pass-Thru Bath, Walk in Closet
- Level: Main
- Area: 144
- Dimensions: 12 x 12
Bedroom 2
- Description: Double Closet, New Carpet
- Level: Main
- Area: 100
- Dimensions: 10 x 10
Bedroom 3
- Description: Double Closet, New Carpet
- Level: Main
- Area: 100
- Dimensions: 10 x 10
Bedroom 4
- Description: Walk In Closet
- Level: Basement
- Area: 154
- Dimensions: 14 x 11
Bedroom 5
- Description: Walk in Closet
- Level: Basement
- Area: 154
- Dimensions: 14 x 11
Dining room
- Description: Slider to Deck, Vaulted Ceilings
- Level: Main
- Area: 72
- Dimensions: 9 x 8
Family room
- Description: Fireplace, Garden Level Windows
- Level: Basement
- Area: 280
- Dimensions: 20 x 14
Kitchen
- Description: Pantry, Picture Window, Vaulted Ceilings
- Level: Main
- Area: 99
- Dimensions: 11 x 9
Living room
- Description: Vaulted Ceilings, Open Floor Plan
- Level: Main
- Area: 168
- Dimensions: 14 x 12
Heating
- Natural Gas
Cooling
- Central Air
Appliances
- Included: Electric Range, Microwave, Dishwasher, Disposal, Refrigerator
Features
- 3+ Bedrooms Same Level, Main Floor Laundry, Sound System, Vaulted Ceiling(s)
- Flooring: Carpet, Vinyl
- Basement: Full
- Number of fireplaces: 1
- Fireplace features: Gas
Interior area
- Total interior livable area: 2,152 sqft
- Finished area above ground: 1,152
- Finished area below ground: 1,000
Property
Parking
- Total spaces: 2
- Parking features: Concrete
- Garage spaces: 2
Features
- Patio & porch: Deck, Porch, Front Porch
- Fencing: Privacy
Lot
- Size: 7,775 Square Feet
- Dimensions: 7775
- Features: City Lot
Details
- Additional structures: Shed(s)
- Parcel number: 72758
Construction
Type & style
- Home type: SingleFamily
- Architectural style: Ranch
- Property subtype: Single Family Residence
Materials
- Hard Board, Brick
- Roof: Composition
Condition
- Year built: 2002
Utilities & green energy
- Sewer: Public Sewer
- Water: Public
Community & HOA
Community
- Subdivision: Sertoma Hills Addn
HOA
- Has HOA: No
Location
- Region: Sioux Falls
Financial & listing details
- Price per square foot: $184/sqft
- Tax assessed value: $353,800
- Annual tax amount: $4,744
- Date on market: 9/18/2026
- Road surface type: Asphalt, Curb and Gutter
Estimated market value
Not available
Estimated sales range
Not available
Not available
Price history
| Date | Event | Price |
|---|---|---|
| 9/18/2026 | Listed for sale | $395,000$184/sqft |
Source:  Realtor Association of the Sioux Empire #22607305 Report a problem Realtor Association of the Sioux Empire #22607305 Report a problem | ||
| 9/9/2026 | Listing removed | -- |
Source: Owner Report a problem | ||
| 8/5/2026 | Listed for sale | $395,000+37.2%$184/sqft |
Source: Owner Report a problem | ||
| 6/28/2021 | Sold | $288,000+44.1%$134/sqft |
Source: Realtor Association of the Sioux Empire #22101595 Report a problem | ||
| 7/2/2015 | Sold | $199,900+11.1%$93/sqft |
Source: Realtor Association of the Sioux Empire #21502577 Report a problem | ||
| 3/27/2013 | Sold | $179,900$84/sqft |
Source: Realtor Association of the Sioux Empire #21300473 Report a problem | ||
| 1/28/2013 | Pending sale | $179,900$84/sqft |
Source: Hegg, REALTORS Inc. #21300473 Report a problem | ||
| 1/25/2013 | Listed for sale | $179,900$84/sqft |
Source: Hegg, REALTORS Inc. #21300473 Report a problem | ||
Public tax history
| Year | Property taxes | Tax assessment |
|---|---|---|
| 2025 | $4,605 +3.1% | $353,800 +3.8% |
| 2024 | $4,468 -3.7% | $341,000 +3% |
| 2023 | $4,640 +12.1% | $331,000 +19.2% |
| 2022 | $4,138 +12.5% | $277,700 +16% |
| 2021 | $3,678 +6.4% | $239,400 +2.7% |
| 2020 | $3,455 +13.8% | $233,100 +12% |
| 2018 | $3,036 -6.8% | $208,067 +8.4% |
| 2017 | $3,259 +7.3% | $191,856 +1.5% |
| 2016 | $3,036 +3.8% | $189,077 +6.4% |
| 2015 | $2,925 +6% | $177,746 +3.9% |
| 2014 | $2,760 +8.2% | $171,021 +5.2% |
| 2013 | $2,550 | $162,631 |
| 2012 | $2,550 | $162,631 -2.5% |
| 2011 | -- | $166,856 |
| 2010 | -- | $166,856 |
| 2009 | $2,212 | $166,856 +12.7% |
| 2008 | -- | $148,047 +2.8% |
| 2007 | -- | $144,053 |
Find assessor info on the county website
Monthly payment
Est. payment
Payment breakdown
Explore the cost of this home by adjusting the details. Changes won't be saved.Climate risks
Neighborhood: 57106
Nearby schools
Schools provided by the listing agent
- Elementary: Pettigrew ES
- Middle: Memorial MS
- High: Roosevelt HS
- District: Sioux Falls
Source: Realtor Association of the Sioux Empire. This data may not be complete. We recommend contacting the local school district to confirm school assignments for this home.
Similar homes
- $349,9004 bd2 ba1.8k sqft7801 W 44th St, Sioux Falls, SD 57106For Sale

 MLS ID #22607729, Ryan J Breitling. Realtor Association of the Sioux Empire
 - $425,0004 bd3 ba2.2k sqft6105 W Oscar Howe Cir, Sioux Falls, SD 57106For Sale
 MLS ID #22607713, Suzie M Bunkers. Realtor Association of the Sioux Empire
 - $--4 bd-- ba1.8k sqft7001 W 32nd St, Sioux Falls, SD 57106Auction
 Auction.com 2
 - $390,0004 bd2 ba1.8k sqft7216 W Strabane St, Sioux Falls, SD 57106For Sale
 MLS ID #22607037, Todd A Schoenfelder. Realtor Association of the Sioux Empire
 - $315,0004 bd2 ba1.6k sqft3924 S Morrow Dr, Sioux Falls, SD 57106For SaleMLS ID #22607738, Jim M Hestad. Realtor Association of the Sioux Empire
- $415,9004 bd3 ba2.2k sqft2900 S Statice Ave, Sioux Falls, SD 57106For SaleMLS ID #22607095, Tapaswy Muppaneni. Realtor Association of the Sioux Empire
- $374,0005 bd3 ba1.8k sqft3204 S Greenwood Ave, Sioux Falls, SD 57106For SaleMLS ID #22607343, Cailin O Catalano. Realtor Association of the Sioux Empire
- $302,5005 bd2 ba1.7k sqft4105 S Holbrook Ave, Sioux Falls, SD 57106For SaleMLS ID #22607682, Jay D Hoover. Realtor Association of the Sioux Empire
- $349,9004 bd2 ba2.2k sqft3904 S Sertoma Ave, Sioux Falls, SD 57106For SaleMLS ID #22605458, Bryan A Anfinson. Realtor Association of the Sioux Empire
- $414,9004 bd3 ba2.3k sqft3800 S Ellis Rd, Sioux Falls, SD 57106For SaleMLS ID #22606151, Tony J Ratchford. Realtor Association of the Sioux Empire
- $365,0004 bd3 ba2.3k sqft5712 W Walden Dr, Sioux Falls, SD 57106For SaleMLS ID #22607495, Ryan R Olson. Realtor Association of the Sioux Empire
- $399,9004 bd2 ba1.9k sqft7801 W 65th St, Sioux Falls, SD 57106For SaleMLS ID #22604228, Linda Tschetter. Realtor Association of the Sioux Empire
- $334,9003 bd2 ba1.7k sqft7120 W 50th St, Sioux Falls, SD 57106For SaleMLS ID #22607488, Alex S Qualm. Realtor Association of the Sioux Empire
- $354,5004 bd2 ba1.7k sqft4813 S Wassom Ave, Sioux Falls, SD 57106For SaleMLS ID #22606889, Ron P Weber. Realtor Association of the Sioux Empire
- $360,0003 bd2 ba1.7k sqft6904 W 66th St, Sioux Falls, SD 57106For SaleMLS ID #22607445, Jessica N Scott. Realtor Association of the Sioux Empire
- $399,0003 bd2 ba1.7k sqft8317 W 42nd St, Sioux Falls, SD 57106For SaleMLS ID #22606606, Carman M Ward. Realtor Association of the Sioux Empire
- $425,0004 bd3 ba2.1k sqft4413 S Tribbey Trl, Sioux Falls, SD 57106For SaleMLS ID #22605602, Joe E McGregor. Realtor Association of the Sioux Empire
- $325,0004 bd2 ba1.8k sqft4103 W Mesa Pass, Sioux Falls, SD 57106For SaleMLS ID #22607601, Jeff M Rink. Realtor Association of the Sioux Empire
- $339,0004 bd2 ba1.8k sqft4307 W Mesa Pass, Sioux Falls, SD 57106For SaleMLS ID #22606646, Corey B Halstenson. Realtor Association of the Sioux Empire
