Welcome to this well cared for 3-bedroom, 2-bath, 2-stall home nestled in the heart of Harrisburg! From the moment you arrive, the inviting covered front porch and attractive curb appeal make you feel right at home. Inside, natural light fills the comfortable living room through the easy-to-clean bay window, while the dining area features a slider leading to the spacious deck—perfect for enjoying your morning coffee or entertaining guests. The kitchen offers plenty of cabinet space, including convenient pull-outs, along with a kitchen island and built-in storage that add both functionality and charm. The main level features two bedrooms and a full bath, while the lower level provides even more living space with a cozy family room featuring garden-level windows, a third bedroom, and a convenient three-quarter bath. The utility room includes a washer and dryer plus plenty of additional storage. Step outside to enjoy the large deck, concrete patio, and nearly fully fenced backyard, complete with mature shade trees that create a wonderful outdoor setting. The insulated two-stall garage offers the added convenience of both front and rear garage doors. Plus even more outdoor storage in the back yard shed! With its thoughtful features, excellent care, and desirable Harrisburg location, this home is ready to welcome its next owners!
For sale
$289,900
113 Ivy Ln, Harrisburg, SD 57032
3beds
1,584sqft
Single Family Residence
Built in 1976
9,016 Square Feet Lot
$-- Zestimate®
$183/sqft
$-- HOA
What's special
Nearly fully fenced backyardKitchen islandEasy-to-clean bay windowLarge deckSpacious deckAttractive curb appealInviting covered front porch
- 45 days
- 650
- 73
Likely to sell faster than
Zillow last checked:
Listing updated:
Listed by:
Rita M Kocer,
Keller Williams Realty Sioux Falls 605-275-0555
Source: Realtor Association of the Sioux Empire,MLS#: 22606805
Facts & features
Interior
Bedrooms & bathrooms
- Bedrooms: 3
- Bathrooms: 2
- Full bathrooms: 1
- 3/4 bathrooms: 1
- Main level bedrooms: 2
Primary bedroom
- Level: Main
- Area: 132
- Dimensions: 12 x 11
Bedroom 2
- Level: Main
- Area: 108
- Dimensions: 12 x 9
Bedroom 3
- Level: Basement
- Area: 99
- Dimensions: 11 x 9
Dining room
- Description: Slider to deck, built in
- Level: Main
- Area: 80
- Dimensions: 10 x 8
Family room
- Description: Garden level windows
- Level: Basement
- Area: 512
- Dimensions: 32 x 16
Kitchen
- Description: Island, pull-outs
- Level: Main
- Area: 100
- Dimensions: 10 x 10
Living room
- Description: Bay window
- Level: Main
- Area: 315
- Dimensions: 21 x 15
Heating
- Natural Gas
Cooling
- Central Air
Appliances
- Included: Electric Range, Microwave, Refrigerator, Washer, Dryer
Features
- Flooring: Carpet, Ceramic Tile, Laminate
- Basement: Full
Interior area
- Total interior livable area: 1,584 sqft
- Finished area above ground: 884
- Finished area below ground: 700
Property
Parking
- Total spaces: 2
- Parking features: Concrete
- Garage spaces: 2
Features
- Patio & porch: Deck, Front Porch
- Fencing: Partial
Lot
- Size: 9,016 Square Feet
- Dimensions: 117 x 75
- Features: City Lot
Details
- Additional structures: Shed(s)
- Parcel number: 270.40.00.017
Construction
Type & style
- Home type: SingleFamily
- Architectural style: Split Foyer
- Property subtype: Single Family Residence
Materials
- Vinyl Siding
- Roof: Composition
Condition
- Year built: 1976
Utilities & green energy
- Sewer: Public Sewer
- Water: Public
Community & HOA
Community
- Subdivision: Sunrise Addn
HOA
- Has HOA: No
Location
- Region: Harrisburg
Financial & listing details
- Price per square foot: $183/sqft
- Tax assessed value: $232,832
- Annual tax amount: $2,868
- Date on market: 9/2/2026
- Road surface type: Asphalt, Curb and Gutter
Estimated market value
Not available
Estimated sales range
Not available
Not available
Price history
| Date | Event | Price |
|---|---|---|
| 9/2/2026 | Listed for sale | $289,900$183/sqft |
Source:  Realtor Association of the Sioux Empire #22606805 Report a problem Realtor Association of the Sioux Empire #22606805 Report a problem | ||
Public tax history
| Year | Property taxes | Tax assessment |
|---|---|---|
| 2025 | $3,295 -5% | $232,832 +0.8% |
| 2024 | $3,468 +19.5% | $230,880 +5.1% |
| 2023 | $2,901 +9.5% | $219,680 +18.7% |
| 2022 | $2,650 | $185,065 +10.9% |
| 2021 | -- | $166,802 +5.7% |
| 2020 | $2,798 +12.1% | $157,790 +7% |
| 2019 | $2,497 | $147,516 |
| 2018 | $2,497 | $147,516 +4.2% |
| 2017 | $2,497 +1.6% | $141,520 +64.4% |
| 2016 | $2,457 +51.5% | $86,085 |
| 2015 | $1,622 +6.8% | $86,085 |
| 2014 | $1,519 | $86,085 |
Find assessor info on the county website
Monthly payment
Est. payment
Payment breakdown
Explore the cost of this home by adjusting the details. Changes won't be saved.Climate risks
Neighborhood: 57032
Nearby schools
Schools provided by the listing agent
- Elementary: Harrisburg Liberty ES
- High: Harrisburg HS
- District: Harrisburg
Source: Realtor Association of the Sioux Empire. This data may not be complete. We recommend contacting the local school district to confirm school assignments for this home.
Similar homes
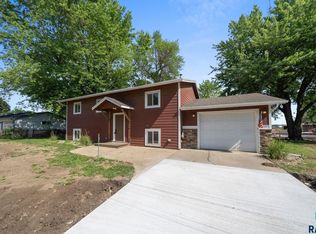
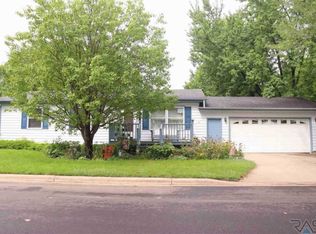
- $295,0004 bd2 ba1.7k sqft813 E Elm St, Harrisburg, SD 57032For Sale
 MLS ID #22607394, Jeremy J Simon. Realtor Association of the Sioux Empire
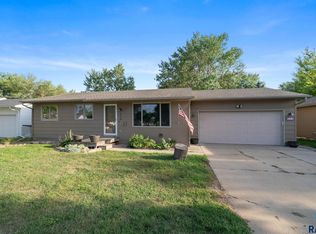
 - $314,9004 bd2 ba1.5k sqft602 E Walnut St, Harrisburg, SD 57032For Sale
 MLS ID #22606633, Jason H Burns. Realtor Association of the Sioux Empire
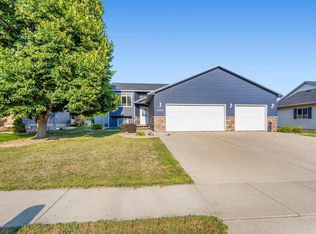
 - $359,9004 bd2 ba1.7k sqft602 Eagle Ave, Harrisburg, SD 57032For Sale
 MLS ID #22607912, Isabel A Carolan. Realtor Association of the Sioux Empire
 - $349,9004 bd2 ba1.8k sqft606 Chestnut St, Harrisburg, SD 57032For Sale
 MLS ID #22607139, Stefanie A Stockberger. Realtor Association of the Sioux Empire
 - $279,9004 bd2 ba1.8k sqft611 Fell St, Larchwood, IA 51241For Sale
 MLS ID #835014, Brit Whalen, Coldwell Banker Empire Realty. Northwest Iowa Regional BOR
 - $359,9003 bd2 ba2.1k sqft904 Honeysuckle Dr, Harrisburg, SD 57032For SaleMLS ID #22600506, Kristol R O'Connor. Realtor Association of the Sioux Empire
- $300,0004 bd2 ba1.7k sqft3401 S Bahnson Ave, Sioux Falls, SD 57103For SaleMLS ID #22607712, Amanda L Anderson. Realtor Association of the Sioux Empire
- $399,9004 bd3 ba2.1k sqft605 Cedar Dr, Harrisburg, SD 57032For SaleMLS ID #22606433, Elizabeth M Rieffenberger. Realtor Association of the Sioux Empire
- $299,9003 bd2 ba1.6k sqft2500 S Groveland Ave, Sioux Falls, SD 57110For SaleMLS ID #22606218, John T Schutte. Realtor Association of the Sioux Empire
- $279,9003 bd2 ba2k sqft2200 W 28th St, Sioux Falls, SD 57105For SaleMLS ID #22607819, Kory N Davis. Realtor Association of the Sioux Empire
- $299,9004 bd2 ba1.8k sqft2800 E 18th St, Sioux Falls, SD 57103For SaleMLS ID #22607198, Kim Schafer. Realtor Association of the Sioux Empire
- $289,0003 bd2 ba2k sqft2100 E Madison St, Sioux Falls, SD 57103For SaleMLS ID #22607155, Abraham E Carroll. Realtor Association of the Sioux Empire
- $274,9003 bd2 ba1.8k sqft3117 S Lake Ave, Sioux Falls, SD 57105For SaleMLS ID #22607733, Wesley L Gravning. Realtor Association of the Sioux Empire
- $299,9003 bd2 ba1.7k sqft5609 S Cain Ave, Sioux Falls, SD 57106For SaleMLS ID #22607777, Larry Mullinix. Realtor Association of the Sioux Empire
- $307,0003 bd2 ba1.7k sqft4901 S Shamrock Cir, Sioux Falls, SD 57106For SaleMLS ID #22606769, Craig A Pederson. Realtor Association of the Sioux Empire
- $294,9003 bd1 ba1.9k sqft1600 W 9th St, Sioux Falls, SD 57104For SaleMLS ID #22607659, Jeffrey J Stanton. Realtor Association of the Sioux Empire
- $299,9003 bd2 ba1.7k sqft705 N Montgomery Ct, Sioux Falls, SD 57103For SaleMLS ID #22607323, Kory N Davis. Realtor Association of the Sioux Empire
- $319,0003 bd3 ba2.1k sqft3112 S Jefferson Ave, Sioux Falls, SD 57105For SaleMLS ID #22607730, Lori Bly. Realtor Association of the Sioux Empire
- $300,0003 bd2 ba1.7k sqft828 S Suburban Dr, Sioux Falls, SD 57110For SaleMLS ID #22607258, Aiden L Schoenhard. Realtor Association of the Sioux Empire
- $269,9003 bd2 ba1.5k sqft5713 W 49th St, Sioux Falls, SD 57106For SaleMLS ID #22606993, Brit Whalen. Realtor Association of the Sioux Empire
