This beautifully designed ranch home blends comfort, style, and functionality with 4 bedrooms (2 on the main), 3 bathrooms, and a finished, heated 3-stall garage. Step inside to rich wood flooring that flows throughout the main living spaces and bedrooms, complemented by soaring vaulted ceilings that carry through the living room, kitchen, and dining area—creating a bright, open feel perfect for everyday living and entertaining. The kitchen features a corner pantry and seamlessly connects to the dining space and a stunning sunroom—your new favorite spot to unwind—complete with access to the backyard patio. The main floor laundry is thoughtfully designed with a wash sink, cabinetry, and folding counter for added convenience. Retreat to the spacious primary suite offering a walk-in closet and private 3/4 bath. The lower level is equally inviting with a cozy family room anchored by a gas corner fireplace, two additional bedrooms—both with walk-in closets—and a large versatile space ideal for storage, a home office, or fitness area. Located in a charming small-town setting with the school track just beyond your backyard, this home offers the perfect blend of peaceful living and everyday convenience.
For sale
$515,000
601 Emmett Trl, Harrisburg, SD 57032
4beds
2,918sqft
:
Get pre-qualified$3,293/mo
Single Family Residence
Built in 2006
10,802 Square Feet Lot
$-- Zestimate®
$176/sqft
$-- HOA
What's special
Soaring vaulted ceilingsRich wood flooringBackyard patio
- 4 days |
- 155 |
- 6 |
Zillow last checked:
Listing updated:
Listed by:
Carman M Ward,
The Experience Real Estate 605-940-5544,
Kory N Davis,
The Experience Real Estate
Source: Realtor Association of the Sioux Empire,MLS#: 22605472
Facts & features
Interior
Bedrooms & bathrooms
- Bedrooms: 4
- Bathrooms: 3
- Full bathrooms: 2
- 3/4 bathrooms: 1
- Main level bedrooms: 2
Primary bedroom
- Description: Wood Floors, 3/4 Bath; WIC
- Level: Main
- Area: 182
- Dimensions: 14 x 13
Bedroom 2
- Description: Wood Floor; Double Closet; Ceiling Fan
- Level: Main
- Area: 132
- Dimensions: 12 x 11
Bedroom 3
- Description: Carpet; WIC, Speaker
- Level: Basement
- Area: 144
- Dimensions: 12 x 12
Bedroom 4
- Description: Carpet; WIC, Speaker
- Level: Basement
- Area: 156
- Dimensions: 13 x 12
Dining room
- Description: Vaulted, Wood Floors, Speakers
- Level: Main
- Area: 150
- Dimensions: 15 x 10
Family room
- Description: Carpet; Gas FP; Speakers
- Level: Basement
- Area: 493
- Dimensions: 29 x 17
Kitchen
- Description: Vaulted; Wood Floors; Corner Pantry
- Level: Main
- Area: 196
- Dimensions: 14 x 14
Living room
- Description: Vaulted; Wood Floors; Speakers
- Level: Main
- Area: 280
- Dimensions: 14 x 20
Heating
- Natural Gas
Cooling
- Central Air
Appliances
- Included: Range, Microwave, Dishwasher, Disposal, Refrigerator, Washer, Dryer
Features
- Vaulted Ceiling(s), Master Bath, Main Floor Laundry, Sound System
- Flooring: Carpet, Concrete, Heated, Tile, Wood
- Basement: Full
- Number of fireplaces: 1
- Fireplace features: Gas
Interior area
- Total interior livable area: 2,918 sqft
- Finished area above ground: 1,694
- Finished area below ground: 1,224
Property
Parking
- Total spaces: 3
- Parking features: Concrete
- Garage spaces: 3
Features
- Patio & porch: Patio, Front Porch
Lot
- Size: 10,802 Square Feet
- Dimensions: 10803
- Features: City Lot, Irregular Lot
Details
- Additional structures: Shed(s)
- Parcel number: 270.16.07.017
Construction
Type & style
- Home type: SingleFamily
- Architectural style: Ranch
- Property subtype: Single Family Residence
Materials
- Hard Board, Brick
- Roof: Composition
Condition
- Year built: 2006
Utilities & green energy
- Sewer: Public Sewer
- Water: Public
Community & HOA
Community
- Subdivision: Harvest Acres
HOA
- Has HOA: No
Location
- Region: Harrisburg
Financial & listing details
- Price per square foot: $176/sqft
- Tax assessed value: $441,677
- Annual tax amount: $5,440
- Date on market: 7/21/2026
- Road surface type: Asphalt, Curb and Gutter
Estimated market value
Not available
Estimated sales range
Not available
Not available
Price history
| Date | Event | Price |
|---|---|---|
| 7/21/2026 | Listed for sale | $515,000$176/sqft |
Source:  Realtor Association of the Sioux Empire #22605472 Report a problem Realtor Association of the Sioux Empire #22605472 Report a problem | ||
| 7/21/2026 | Listing removed | $515,000$176/sqft |
Source: Realtor Association of the Sioux Empire #22602061 Report a problem | ||
| 6/11/2026 | Price change | $515,000-1.9%$176/sqft |
Source: Realtor Association of the Sioux Empire #22602061 Report a problem | ||
| 3/26/2026 | Listed for sale | $525,000+60.1%$180/sqft |
Source: Realtor Association of the Sioux Empire #22602061 Report a problem | ||
| 10/9/2018 | Sold | $328,000+0.9%$112/sqft |
Source: Realtor Association of the Sioux Empire #21804731 Report a problem | ||
| 8/2/2018 | Listed for sale | $325,000$111/sqft |
Source: Hegg, REALTORS #21804731 Report a problem | ||
Public tax history
| Year | Property taxes | Tax assessment |
|---|---|---|
| 2025 | $6,248 -7% | $441,677 +0.9% |
| 2024 | $6,717 +19.4% | $437,764 +2.9% |
| 2023 | $5,625 +7.8% | $425,531 +18.6% |
| 2022 | $5,219 | $358,885 +9.2% |
| 2021 | -- | $328,527 +6.1% |
| 2020 | $5,293 +7% | $309,610 +1.9% |
| 2019 | $4,945 | $303,950 |
| 2018 | $4,945 | $303,950 +4.6% |
| 2017 | $4,945 +1.2% | $290,710 +23.1% |
| 2016 | $4,885 +16.1% | $236,250 |
| 2015 | $4,209 +4.4% | $236,250 |
| 2014 | $4,032 | $236,250 |
Find assessor info on the county website
Monthly payment
Est. payment
Payment breakdown
Explore the cost of this home by adjusting the details. Changes won't be saved.Climate risks
Neighborhood: 57032
Nearby schools
GreatSchools rating
- 4/10Liberty Elementary - 02Grades: PK-5Distance: 0.4 mi
- 7/10Harrisburg Middle School - 03Grades: 6-8Distance: 0.2 mi
- 8/10Harrisburg High School - 01Grades: 9-12Distance: 1 mi
Schools provided by the listing agent
- Elementary: Harrisburg Liberty ES
- High: Harrisburg HS
- District: Harrisburg
Source: Realtor Association of the Sioux Empire. This data may not be complete. We recommend contacting the local school district to confirm school assignments for this home.
- $403,5004 bd3 ba1.3k sqft603 Emmett Trl, Harrisburg, SD 57032Off Market
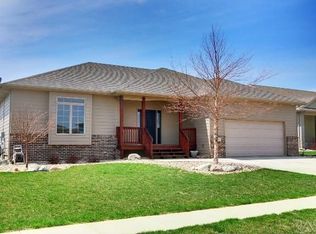
- $414,3004 bd3 ba1.4k sqft511 Emmett Trl, Harrisburg, SD 57032Off Market
- $408,0004 bd3 ba1.6k sqft511 S Emmett Trl, Harrisburg, SD 57032Off Market

- $402,7004 bd2 ba1.7k sqft605 Emmett Trl, Harrisburg, SD 57032Off Market
- $431,7005 bd3 ba1.4k sqft509 Emmett Trl, Harrisburg, SD 57032Off Market
- $453,8004 bd3 ba2.8k sqft600 Emmett Trl, Harrisburg, SD 57032Off Market
- $384,5004 bd3 ba2.2k sqft602 Emmett Trl, Harrisburg, SD 57032Sold
- $403,0004 bd3 ba2.4k sqft607 Emmett Trl, Harrisburg, SD 57032Off Market
A local agent can set up tours, give advice and negotiate with sellers.
Similar homes
- $449,5005 bd3 ba2.2k sqft612 Prairieside Trl, Harrisburg, SD 57032For Sale By Owner
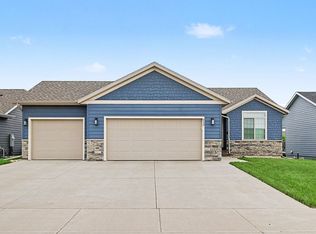
- $579,0004 bd3 ba2.8k sqft6105 S Mustang Cir, Sioux Falls, SD 57108For Sale

 MLS ID #22605496, Melissa R Eich. Realtor Association of the Sioux Empire
 - $425,0004 bd3 ba2.2k sqft218 Creekside Ave, Harrisburg, SD 57032For Sale
 MLS ID #22604529, Zach J Doohen. Realtor Association of the Sioux Empire
 - $399,9004 bd2 ba3.4k sqft335 Vernon Dr, Harrisburg, SD 57032For Sale
 MLS ID #22604901, Kory N Davis. Realtor Association of the Sioux Empire
 - $309,9004 bd2 ba1.4k sqft900 S Linden Ave, Harrisburg, SD 57032For SaleMLS ID #22604332, Tim A Allex. Realtor Association of the Sioux Empire
- $559,9005 bd3 ba3.1k sqft2400 S Lillian Ave, Sioux Falls, SD 57106For SaleMLS ID #22605499, Brad H Southwick. Realtor Association of the Sioux Empire
- $690,0004 bd4 ba4k sqft27121 Morning Glory Ave, Harrisburg, SD 57032For SaleMLS ID #22605090, Kaylee N Van Middendorp. Realtor Association of the Sioux Empire
- $500,0004 bd3 ba2.9k sqft810 Fox Ct, Tea, SD 57064For SaleMLS ID #22604342, Codi F Nincehelser. Realtor Association of the Sioux Empire
- $599,9005 bd3 ba2.8k sqft8704 E 38th St, Sioux Falls, SD 57110For SaleMLS ID #22605565, Aaron L Rietsema. Realtor Association of the Sioux Empire
- $514,9004 bd3 ba2.8k sqft7808 W Leah St, Sioux Falls, SD 57106For SaleMLS ID #22604948, Erin E Biwer. Realtor Association of the Sioux Empire
- $509,9005 bd4 ba3k sqft1400 S Dundee Dr, Sioux Falls, SD 57106For SaleMLS ID #22605226, Tonya M Madsen. Realtor Association of the Sioux Empire
- $760,0005 bd3 ba3.6k sqft305 E 77th St, Sioux Falls, SD 57108For SaleMLS ID #22605468, Eric D Gohl. Realtor Association of the Sioux Empire
- $494,5003 bd2 ba1.5k sqft828 E 70th St, Sioux Falls, SD 57108For SaleMLS ID #22604444, Ron P Weber. Realtor Association of the Sioux Empire
- $739,5003 bd3 ba2.1k sqft47852 273rd St, Harrisburg, SD 57032For SaleMLS ID #22603634, Ron P Weber. Realtor Association of the Sioux Empire
- $494,5004 bd3 ba2.5k sqft6517 S Killarney Ct, Sioux Falls, SD 57108For SaleMLS ID #22605364, Ron P Weber. Realtor Association of the Sioux Empire
- $699,0005 bd3 ba2.9k sqft4405 S Sawtooth Trl, Sioux Falls, SD 57110For SaleMLS ID #22605554, Julie A Taylor. Realtor Association of the Sioux Empire
- $729,0006 bd3 ba2.8k sqft46650 Dakota St, Tea, SD 57064For SaleMLS ID #22605592, Amy L Lake. Realtor Association of the Sioux Empire
- $479,7504 bd3 ba1.9k sqft745 Fox Ct, Tea, SD 57064For SaleMLS ID #22604851, Bri L Krueger. Realtor Association of the Sioux Empire
- $589,0004 bd3 ba3.1k sqft6520 S Heatherridge Ave, Sioux Falls, SD 57108For SaleMLS ID #22604160, Mallory S Kuiper. Realtor Association of the Sioux Empire
- $449,5004 bd3 ba2.4k sqft3420 S Fernwood Ave, Sioux Falls, SD 57110For SaleMLS ID #22604664, Marlys M Fisher. Realtor Association of the Sioux Empire
