This home has everything you’ve wanted. 5 bedrooms, 3 bathrooms and a 3 stall garage. 3 bedrooms and laundry on the main. Kitchen has granite counters and a large island. Living room is bright and open. Dining room has slider to partially covered east facing deck. Family room is enormous with a wet bar, a fireplace and room for games. Bathrooms have heated floors. Garage is an oversized three stall with added bump out for workshop or storage. It’s heated, has water, a drain and epoxied floor. Exterior is well maintained, has a sprinkler and storage shed.
For sale
$559,900
2400 S Lillian Ave, Sioux Falls, SD 57106
5beds
3,142sqft
:
Get pre-qualified$3,569/mo
Single Family Residence
Built in 2014
0.32 Acres Lot
$-- Zestimate®
$178/sqft
$-- HOA
What's special
Storage shedLarge islandKitchen has granite countersRoom for games
- 5 days |
- 787 |
- 46 |
Likely to sell faster than
Zillow last checked:
Listing updated:
Listed by:
Brad H Southwick OFFICE:605-336-2100,
Hegg, REALTORS 605-336-2100
Source: Realtor Association of the Sioux Empire,MLS#: 22605499
Facts & features
Interior
Bedrooms & bathrooms
- Bedrooms: 5
- Bathrooms: 3
- Full bathrooms: 2
- 3/4 bathrooms: 1
- Main level bedrooms: 3
Primary bedroom
- Level: Main
- Area: 195
- Dimensions: 15 x 13
Bedroom 2
- Level: Main
- Area: 132
- Dimensions: 11 x 12
Bedroom 3
- Level: Main
- Area: 120
- Dimensions: 12 x 10
Bedroom 4
- Level: Basement
- Area: 238
- Dimensions: 17 x 14
Bedroom 5
- Level: Basement
- Area: 154
- Dimensions: 11 x 14
Dining room
- Description: slider to deck
- Level: Main
- Area: 132
- Dimensions: 12 x 11
Family room
- Description: fireplace wetbar
- Level: Basement
- Area: 595
- Dimensions: 35 x 17
Kitchen
- Description: granite countertops
- Level: Main
- Area: 144
- Dimensions: 12 x 12
Living room
- Description: open
- Level: Main
- Area: 324
- Dimensions: 18 x 18
Heating
- Natural Gas
Cooling
- Central Air
Appliances
- Included: Electric Range, Microwave, Disposal, Refrigerator, Washer, Dryer
Features
- Master Bath, Main Floor Laundry, Wet Bar, 3+ Bedrooms Same Level
- Flooring: Carpet, Wood, Ceramic Tile
- Basement: Full
- Number of fireplaces: 1
- Fireplace features: Gas
Interior area
- Total interior livable area: 3,142 sqft
- Finished area above ground: 1,675
- Finished area below ground: 1,467
Property
Parking
- Total spaces: 3
- Parking features: Concrete
- Garage spaces: 3
Features
- Patio & porch: Deck
- Fencing: Partial
Lot
- Size: 0.32 Acres
- Features: Corner Lot
Details
- Additional structures: Shed(s)
- Parcel number: 85721
Construction
Type & style
- Home type: SingleFamily
- Architectural style: Ranch
- Property subtype: Single Family Residence
Materials
- Brick, Hard Board
- Roof: Composition
Condition
- Year built: 2014
Utilities & green energy
- Sewer: Public Sewer
- Water: Public
Community & HOA
Community
- Subdivision: Roosevelt Park Addn
HOA
- Has HOA: No
Location
- Region: Sioux Falls
Financial & listing details
- Price per square foot: $178/sqft
- Tax assessed value: $557,900
- Annual tax amount: $7,472
- Date on market: 7/22/2026
- Road surface type: Concrete, Curb and Gutter
Estimated market value
Not available
Estimated sales range
Not available
Not available
Price history
| Date | Event | Price |
|---|---|---|
| 7/22/2026 | Listed for sale | $559,900+1117.2%$178/sqft |
Source:  Realtor Association of the Sioux Empire #22605499 Report a problem Realtor Association of the Sioux Empire #22605499 Report a problem | ||
| 7/3/2013 | Sold | $46,000$15/sqft |
Source: Public Record Report a problem | ||
Public tax history
| Year | Property taxes | Tax assessment |
|---|---|---|
| 2025 | $7,260 +2.7% | $557,900 +3.4% |
| 2024 | $7,070 -6.3% | $539,500 +0.1% |
| 2023 | $7,541 -1.2% | $539,200 +4.6% |
| 2022 | $7,632 +18% | $515,300 +21.7% |
| 2021 | $6,469 +8.9% | $423,300 +6.1% |
| 2020 | $5,942 +3.6% | $399,000 +6.7% |
| 2018 | $5,735 | $373,918 +6% |
| 2016 | $5,735 +4.6% | $352,823 +5% |
| 2015 | $5,484 +16.2% | $336,160 +0.2% |
| 2014 | $4,719 | $335,393 +51.6% |
| 2013 | -- | $221,230 |
Find assessor info on the county website
Monthly payment
Est. payment
Payment breakdown
Explore the cost of this home by adjusting the details. Changes won't be saved.Climate risks
Neighborhood: Roosevelt
Nearby schools
GreatSchools rating
- 7/10Rf Pettigrew Elementary - 17Grades: PK-5Distance: 1.1 mi
- 9/10Memorial Middle School - 04Grades: 6-8Distance: 0.8 mi
- 5/10Roosevelt High School - 03Grades: 9-12Distance: 1 mi
Schools provided by the listing agent
- Elementary: Pettigrew ES
- Middle: Memorial MS
- High: Roosevelt HS
- District: Sioux Falls
Source: Realtor Association of the Sioux Empire. This data may not be complete. We recommend contacting the local school district to confirm school assignments for this home.
- $342,4045 bd3 ba1.5k sqft8005 W 32nd St, Sioux Falls, SD 57106Off Market
- $570,0005 bd3 ba3k sqft2401 S Purdue Ave, Sioux Falls, SD 57106Off Market

- $558,4005 bd3 ba3k sqft2408 S Lillian Ave, Sioux Falls, SD 57106Off Market

- $492,5005 bd3 ba2.9k sqft2401 S Lillian Ave, Sioux Falls, SD 57106Sold
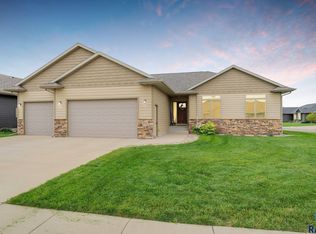
- $506,0004 bd3 ba1.4k sqft2405 S Purdue Ave, Sioux Falls, SD 57106Off Market
- $494,7004 bd3 ba1.4k sqft7912 W 32nd St, Sioux Falls, SD 57106Off Market
- $581,2005 bd3 ba1.7k sqft7904 W 32nd St, Sioux Falls, SD 57106Off Market
- $511,4003 bd2 ba1.6k sqft8000 W 32nd St, Sioux Falls, SD 57106Off Market
A local agent can set up tours, give advice and negotiate with sellers.
A local lender can help you make sure your offer is ready when you are.
Similar homes
- $570,0005 bd3 ba3.2k sqft7616 W Stanford Dr, Sioux Falls, SD 57106For Sale

 MLS ID #22604506, Nicholas L Luther. Realtor Association of the Sioux Empire
 - $535,0006 bd3 ba2.2k sqft7505 W 15th St, Sioux Falls, SD 57106For Sale
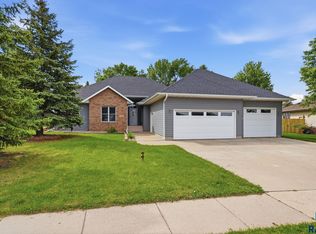 MLS ID #22605638, Kate K Patrick. Realtor Association of the Sioux Empire
 - $514,9004 bd3 ba2.8k sqft7808 W Leah St, Sioux Falls, SD 57106For Sale
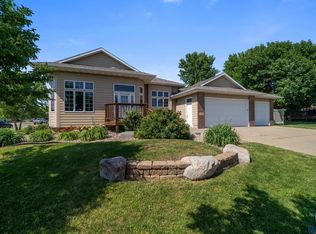 MLS ID #22604948, Erin E Biwer. Realtor Association of the Sioux Empire
 - $527,5004 bd4 ba3k sqft7708 W Justice St, Sioux Falls, SD 57106For Sale
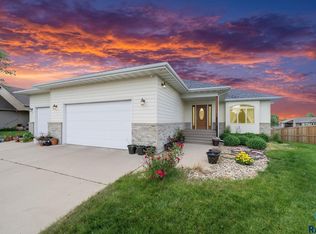 MLS ID #22604371, Shana J Showers. Realtor Association of the Sioux Empire
 - $524,5005 bd3 ba2.6k sqft2305 S Sadie Ave, Sioux Falls, SD 57106For SaleMLS ID #22602971, Amanda J Treloar. Realtor Association of the Sioux Empire
- $579,0004 bd3 ba2.8k sqft6105 S Mustang Cir, Sioux Falls, SD 57108For SaleMLS ID #22605496, Melissa R Eich. Realtor Association of the Sioux Empire
- $775,0005 bd4 ba4.3k sqft7704 W 32nd St, Sioux Falls, SD 57106For SaleMLS ID #22604834, Jared D McCoy. Realtor Association of the Sioux Empire
- $549,9005 bd3 ba3.3k sqft4904 E Tiger Lilly St, Sioux Falls, SD 57110For SaleMLS ID #22605665, Allison R Moses. Realtor Association of the Sioux Empire
- $655,0004 bd3 ba3.8k sqft6915 W Westminster Dr, Sioux Falls, SD 57106For SaleMLS ID #22603092, Kory N Davis. Realtor Association of the Sioux Empire
- $439,0004 bd3 ba2.1k sqft1613 S Purdue Ave, Sioux Falls, SD 57106For SaleMLS ID #22605023, Carolyn K Luckett. Realtor Association of the Sioux Empire
- $775,0004 bd3 ba3k sqft26995 469th Ave, Sioux Falls, SD 57106For SaleMLS ID #22605460, Melanie D Schreiber. Realtor Association of the Sioux Empire
- $410,0004 bd3 ba2.1k sqft2301 S June Ave, Sioux Falls, SD 57106For SaleMLS ID #22604826, Carman M Ward. Realtor Association of the Sioux Empire
- $420,0003 bd3 ba2.1k sqft2505 S Theodore Ave, Sioux Falls, SD 57106For SaleMLS ID #22603887, Linda J Schoenfelder. Realtor Association of the Sioux Empire
- $649,9005 bd3 ba2.2k sqft46878 270th St, Tea, SD 57064For SaleMLS ID #22605213, Abraham E Carroll. Realtor Association of the Sioux Empire
- $545,0004 bd3 ba2k sqft5800 W Yukon Trl, Sioux Falls, SD 57107For SaleMLS ID #22604673, Callie J Wockenfuss. Realtor Association of the Sioux Empire
- $439,9004 bd3 ba2.2k sqft7520 W Legacy St, Sioux Falls, SD 57106For SaleMLS ID #22604122, Brandon P Martens. Realtor Association of the Sioux Empire
- $395,0003 bd3 ba1.9k sqft2205 S Katie Ave, Sioux Falls, SD 57106For SaleMLS ID #22605041, Tyler J Stunes. Realtor Association of the Sioux Empire
- $390,0003 bd3 ba2.1k sqft2512 S Lancaster Dr, Sioux Falls, SD 57106For SaleMLS ID #22605190, Jeremy J Simon. Realtor Association of the Sioux Empire
- $589,0004 bd3 ba3.1k sqft6520 S Heatherridge Ave, Sioux Falls, SD 57108For SaleMLS ID #22604160, Mallory S Kuiper. Realtor Association of the Sioux Empire
- $675,0005 bd4 ba3.1k sqft5109 S Sweetbriar Dr, Sioux Falls, SD 57108For SaleMLS ID #22605102, Amy M Stockberger. Realtor Association of the Sioux Empire
