Need more space? This beautifully maintained 5-bedroom, 3-bath home offers modern finishes and a functional layout in a desirable westside location. The open-concept main level features spacious living and dining areas, perfect for entertaining or everyday living, complemented by stainless steel appliances and custom window treatments throughout.
The fully finished lower level boasts a cozy fireplace, creating the ideal space for relaxing or hosting guests. Step outside to the walkout patio and enjoy a private backyard with a full privacy fence and no backyard neighbors—offering added seclusion. The primary suite includes a well-appointed ensuite bathroom with dual vanities, providing both comfort and convenience. Additional highlights include a fully finished garage, ample storage throughout, and plenty of space for a growing family.
Move-in ready and thoughtfully designed—this home checks all the boxes!
For sale
Price cut: $3K (6/4)
$524,500
2305 S Sadie Ave, Sioux Falls, SD 57106
5beds
2,611sqft
:
Get pre-qualified$3,342/mo
Single Family Residence
Built in 2021
8,515 Square Feet Lot
$-- Zestimate®
$201/sqft
$-- HOA
What's special
Cozy fireplaceOpen-concept main levelFully finished garageAmple storage throughoutCustom window treatments throughoutWalkout patioModern finishes
- 93 days |
- 473 |
- 19 |
Zillow last checked:
Listing updated:
Listed by:
Amanda J Treloar,
House 2 Home LLC 605-973-9595
Source: Realtor Association of the Sioux Empire,MLS#: 22602971
Facts & features
Interior
Bedrooms & bathrooms
- Bedrooms: 5
- Bathrooms: 3
- Full bathrooms: 2
- 3/4 bathrooms: 1
- Main level bedrooms: 3
Primary bedroom
- Description: dual vanity in primary bath, WIC
- Level: Main
- Area: 156
- Dimensions: 12 x 13
Bedroom 2
- Description: huge window
- Level: Main
- Area: 99
- Dimensions: 9 x 11
Bedroom 3
- Description: double closet
- Level: Main
- Area: 110
- Dimensions: 10 x 11
Bedroom 4
- Description: lots of natural light. WIC
- Level: Basement
- Area: 130
- Dimensions: 13 x 10
Bedroom 5
- Description: double closet
- Level: Basement
- Area: 180
- Dimensions: 15 x 12
Dining room
- Description: slider to deck
- Level: Main
- Area: 90
- Dimensions: 10 x 9
Family room
- Description: walk out, fireplace, mounted tv
- Level: Basement
- Area: 414
- Dimensions: 23 x 18
Kitchen
- Description: large island, stainless steel appliances
- Level: Main
- Area: 126
- Dimensions: 14 x 9
Living room
- Description: open concept and natural light
- Level: Main
- Area: 234
- Dimensions: 13 x 18
Heating
- Natural Gas
Cooling
- Central Air
Appliances
- Included: Electric Range, Microwave, Dishwasher, Disposal, Refrigerator, Washer, Dryer
Features
- Vaulted Ceiling(s), Master Bath, Main Floor Laundry, 3+ Bedrooms Same Level
- Flooring: Carpet, Vinyl
- Basement: Full
- Number of fireplaces: 1
- Fireplace features: Electric
Interior area
- Total interior livable area: 2,611 sqft
- Finished area above ground: 1,386
- Finished area below ground: 1,225
Property
Parking
- Total spaces: 3
- Parking features: Concrete
- Garage spaces: 3
Features
- Patio & porch: Patio, Front Porch
- Fencing: Privacy
Lot
- Size: 8,515 Square Feet
- Dimensions: 134x69
- Features: Walk-Out
Details
- Parcel number: 94336
Construction
Type & style
- Home type: SingleFamily
- Architectural style: Ranch
- Property subtype: Single Family Residence
Materials
- Hard Board, Brick
- Roof: Composition
Condition
- Year built: 2021
Utilities & green energy
- Sewer: Public Sewer
- Water: Public
Community & HOA
Community
- Subdivision: SUNSET CREEK ADDITION TO CITY OF SIOUX FALLS
HOA
- Has HOA: No
Location
- Region: Sioux Falls
Financial & listing details
- Price per square foot: $201/sqft
- Tax assessed value: $423,700
- Annual tax amount: $6,015
- Date on market: 4/30/2026
- Road surface type: Curb and Gutter
Estimated market value
Not available
Estimated sales range
Not available
Not available
Price history
| Date | Event | Price |
|---|---|---|
| 6/4/2026 | Price change | $524,500-0.6%$201/sqft |
Source:  Realtor Association of the Sioux Empire #22602971 Report a problem Realtor Association of the Sioux Empire #22602971 Report a problem | ||
| 4/30/2026 | Listed for sale | $527,500+12.3%$202/sqft |
Source: Realtor Association of the Sioux Empire #22602971 Report a problem | ||
| 4/18/2022 | Sold | $469,900$180/sqft |
Source: Realtor Association of the Sioux Empire #22200023 Report a problem | ||
| 1/5/2022 | Listed for sale | $469,900$180/sqft |
Source: Realtor Association of the Sioux Empire #22200023 Report a problem | ||
Public tax history
| Year | Property taxes | Tax assessment |
|---|---|---|
| 2025 | $5,869 -8.8% | $423,700 -8% |
| 2024 | $6,435 -3.3% | $460,300 +2.8% |
| 2023 | $6,656 +61.9% | $447,900 +120.4% |
| 2022 | $4,110 | $203,200 |
| 2021 | -- | -- |
Find assessor info on the county website
Monthly payment
Est. payment
Payment breakdown
Explore the cost of this home by adjusting the details. Changes won't be saved.Climate risks
Neighborhood: 57106
Nearby schools
GreatSchools rating
- 8/10Discovery Elementary - 26Grades: PK-5Distance: 1.3 mi
- 3/10George Mcgovern Middle School -09Grades: 6-8Distance: 3.9 mi
- 6/10Jefferson High School - 67Grades: 9-12Distance: 4 mi
Schools provided by the listing agent
- Elementary: Discovery ES
- Middle: George McGovern MS - Sioux Falls
- High: Thomas Jefferson High School
- District: Sioux Falls
Source: Realtor Association of the Sioux Empire. This data may not be complete. We recommend contacting the local school district to confirm school assignments for this home.
- $515,0005 bd3 ba2.6k sqft2309 S Sadie Ave, Sioux Falls, SD 57106Sold

- $510,7005 bd3 ba1.4k sqft2301 S Sadie Ave, Sioux Falls, SD 57106Off Market
- $453,5006 bd3 ba1.3k sqft2233 S Sadie Ave, Sioux Falls, SD 57106Off Market
- $461,1005 bd3 ba1.3k sqft2313 S Sadie Ave, Sioux Falls, SD 57106Off Market
- $304,8002 bd2 ba1.1k sqft9609 W Liam St, Sioux Falls, SD 57106Sold
- $416,3004 bd3 ba1.2k sqft2300 S Sadie Ave, Sioux Falls, SD 57106Off Market
- $389,5002 bd2 ba2k sqft2308 S Sadie Ave, Sioux Falls, SD 57106Sold
- $388,0002 bd2 ba1k sqft2304 S Sadie Ave, Sioux Falls, SD 57106Sold
A local agent can set up tours, give advice and negotiate with sellers.
A local lender can help you make sure your offer is ready when you are.
Similar homes
- $599,9005 bd4 ba3k sqft26786 Country Acres Dr, Sioux Falls, SD 57106For Sale

 MLS ID #22605608, Brad J Hanisch. Realtor Association of the Sioux Empire
 - $355,0004 bd2 ba1.5k sqft9425 W Liam St, Sioux Falls, SD 57106For Sale
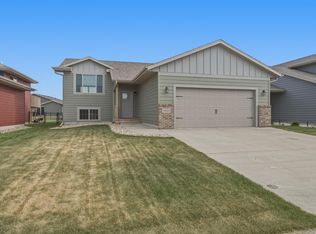 MLS ID #22605599, Niki M Wagner. Realtor Association of the Sioux Empire
 - $389,9004 bd3 ba1.8k sqft9013 W 24th St, Sioux Falls, SD 57106For Sale
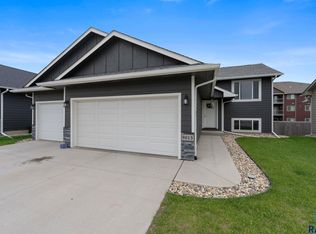 MLS ID #22605425, Rebecca M Ohayon. Realtor Association of the Sioux Empire
 - $369,9004 bd3 ba2k sqft9702 W Broek Dr, Sioux Falls, SD 57106For Sale
 MLS ID #22604995, Kory N Davis. Realtor Association of the Sioux Empire
 - $649,9005 bd3 ba2.2k sqft46878 270th St, Tea, SD 57064For SaleMLS ID #22605213, Abraham E Carroll. Realtor Association of the Sioux Empire
- $349,9004 bd2 ba1.4k sqft816 S Wheatland Ave, Sioux Falls, SD 57106For SaleMLS ID #22605553, Evette Ventura. Realtor Association of the Sioux Empire
- $545,0004 bd3 ba2k sqft5800 W Yukon Trl, Sioux Falls, SD 57107For SaleMLS ID #22604673, Callie J Wockenfuss. Realtor Association of the Sioux Empire
- $420,0002 bd2 ba1.5k sqft1600 S Meadowland Ave, Sioux Falls, SD 57106For SaleMLS ID #22605402, Carman M Ward. Realtor Association of the Sioux Empire
- $549,9005 bd3 ba2.9k sqft1917 S Firefly Dr, Sioux Falls, SD 57110For SaleMLS ID #22603216, Codi F Nincehelser. Realtor Association of the Sioux Empire
- $495,0004 bd3 ba2k sqft5409 S Solono Ave, Sioux Falls, SD 57108For SaleMLS ID #22605305, Sarah M Ulmer. Realtor Association of the Sioux Empire
- $495,0004 bd3 ba2k sqftS Breezeway Ave, Sioux Falls, SD 57108For SaleMLS ID #22605311, Amy L Hix. Realtor Association of the Sioux Empire
- $545,0003 bd2 ba1.5k sqft8005 S Brande Acres Cir, Sioux Falls, SD 57108For SaleMLS ID #22605614, Codi F Nincehelser. Realtor Association of the Sioux Empire
- $549,9005 bd3 ba2.7k sqft4001 S Catcher Ct, Sioux Falls, SD 57110For SaleMLS ID #22604077, Nancy G Reynoza. Realtor Association of the Sioux Empire
- $490,0004 bd3 ba2.5k sqft5504 S Solono Ave, Sioux Falls, SD 57108For SaleMLS ID #22604394, Jon D Fick. Realtor Association of the Sioux Empire
- $640,0005 bd3 ba3k sqft4220 N Astoria Dr, Sioux Falls, SD 57107For SaleMLS ID #22605103, Shelley D Glaser. Realtor Association of the Sioux Empire
- $779,9005 bd4 ba3.5k sqft9209 W Dragonfly Dr, Sioux Falls, SD 57107For SaleMLS ID #22605095, Ireland S Sperle. Realtor Association of the Sioux Empire
- $435,0005 bd3 ba2.1k sqft1208 N Broken Bow Ave, Sioux Falls, SD 57103For SaleMLS ID #22605423, Beth E Meyer. Realtor Association of the Sioux Empire
- $629,9005 bd3 ba2.9k sqft7904 S Pinewood Ave, Sioux Falls, SD 57108For SaleMLS ID #22604960, Samuel H Adams. Realtor Association of the Sioux Empire
- $310,0004 bd3 ba1.6k sqft3401 S Chalice Pl, Sioux Falls, SD 57106For SaleMLS ID #22605434, Nicholas J Blau. Realtor Association of the Sioux Empire
- $490,0003 bd2 ba1.6k sqft310 Quartzite Ave, Tea, SD 57064For SaleMLS ID #22605533, Rebecca M Ohayon. Realtor Association of the Sioux Empire
