Welcome home to this inviting 3-bedroom, 3-bath twinhome with a 2-stall garage, perfectly situated on the west side in a desirable location. You’ll love the spacious, open feel of the main living areas, ideal for both everyday living and entertaining. The large kitchen and dining space flow seamlessly into the living room, while the main floor laundry and private primary suite with master bath add extra convenience. Head downstairs to find a huge family room, perfect for movie nights, game days, or gatherings, plus plenty of room to customize and make it your own. Each bedroom offers generous space—perfect for larger bedroom furniture—giving everyone room to spread out. Enjoy the outdoors on the covered, screened-in deck, a perfect spot to relax and unwind without worrying about bugs. With no HOA and ample room for personal touches, this property offers both comfort and flexibility in one beautiful package.
For sale
$330,000
519 S Horizon Cir, Sioux Falls, SD 57106
3beds
2,344sqft
:
Get pre-qualified$2,124/mo
Townhouse
Built in 2002
6,769 Square Feet Lot
$-- Zestimate®
$141/sqft
$-- HOA
What's special
Main floor laundry
- 101 days |
- 392 |
- 19 |
Zillow last checked:
Listing updated:
Listed by:
Natalie A Barber OFFICE:605-336-2100,
Hegg, REALTORS 605-336-2100
Source: Realtor Association of the Sioux Empire,MLS#: 22602644
Facts & features
Interior
Bedrooms & bathrooms
- Bedrooms: 3
- Bathrooms: 3
- Full bathrooms: 1
- 3/4 bathrooms: 2
- Main level bedrooms: 2
Primary bedroom
- Description: Primary bath + Walk In CLoset
- Level: Main
- Area: 208
- Dimensions: 13 x 16
Bedroom 2
- Level: Main
- Area: 110
- Dimensions: 10 x 11
Bedroom 3
- Level: Basement
- Area: 208
- Dimensions: 13 x 16
Dining room
- Description: Natural Light throughout
- Level: Main
- Area: 132
- Dimensions: 11 x 12
Family room
- Description: Walk out to backyard
- Level: Basement
- Area: 294
- Dimensions: 21 x 14
Kitchen
- Level: Main
- Area: 110
- Dimensions: 10 x 11
Living room
- Description: fireplace, door to covered screened deck
- Level: Main
- Area: 273
- Dimensions: 13 x 21
Heating
- Natural Gas
Cooling
- Central Air
Appliances
- Included: Electric Range, Microwave, Dishwasher, Refrigerator
Features
- Vaulted Ceiling(s), Main Floor Laundry
- Flooring: Carpet, Vinyl
- Basement: Full
- Number of fireplaces: 2
- Fireplace features: Gas
Interior area
- Total interior livable area: 2,344 sqft
- Finished area above ground: 1,310
- Finished area below ground: 1,034
Property
Parking
- Total spaces: 2
- Parking features: Concrete
- Garage spaces: 2
Features
- Fencing: Other
Lot
- Size: 6,769 Square Feet
- Features: City Lot
Details
- Parcel number: 71462
Construction
Type & style
- Home type: Townhouse
- Architectural style: Ranch
- Property subtype: Townhouse
Materials
- Brick, Hard Board
- Roof: Composition
Condition
- Year built: 2002
Utilities & green energy
- Sewer: Public Sewer
- Water: Public
Community & HOA
Community
- Subdivision: Prairie West Addn
HOA
- Has HOA: No
Location
- Region: Sioux Falls
Financial & listing details
- Price per square foot: $141/sqft
- Annual tax amount: $3,956
- Date on market: 4/16/2026
- Road surface type: Curb and Gutter
Estimated market value
Not available
Estimated sales range
Not available
Not available
Price history
| Date | Event | Price |
|---|---|---|
| 4/16/2026 | Listed for sale | $330,000-1.5%$141/sqft |
Source:  Realtor Association of the Sioux Empire #22602644 Report a problem Realtor Association of the Sioux Empire #22602644 Report a problem | ||
| 12/15/2025 | Listing removed | $335,000$143/sqft |
Source: Realtor Association of the Sioux Empire #22508839 Report a problem | ||
| 12/1/2025 | Listed for sale | $335,000$143/sqft |
Source: Realtor Association of the Sioux Empire #22508839 Report a problem | ||
| 11/25/2025 | Listing removed | $335,000$143/sqft |
Source: Realtor Association of the Sioux Empire #22506350 Report a problem | ||
| 8/15/2025 | Listed for sale | $335,000+65.8%$143/sqft |
Source: Realtor Association of the Sioux Empire #22506350 Report a problem | ||
| 10/23/2018 | Sold | $202,000+26.3%$86/sqft |
Source: Realtor Association of the Sioux Empire #21805807 Report a problem | ||
| 6/12/2008 | Listing removed | $159,900$68/sqft |
Source: NCI #20801280 Report a problem | ||
| 6/2/2008 | Price change | $159,900-3%$68/sqft |
Source: NCI #20801280 Report a problem | ||
| 3/6/2008 | Listed for sale | $164,900$70/sqft |
Source: NCI #20801280 Report a problem | ||
Public tax history
Tax history is unavailable.
Monthly payment
Est. payment
Payment breakdown
Explore the cost of this home by adjusting the details. Changes won't be saved.Climate risks
Neighborhood: 57106
Nearby schools
GreatSchools rating
- 8/10Discovery Elementary - 26Grades: PK-5Distance: 0.6 mi
- 9/10Memorial Middle School - 04Grades: 6-8Distance: 0.6 mi
- 6/10Jefferson High School - 67Grades: 9-12Distance: 2.2 mi
Schools provided by the listing agent
- Elementary: Discovery ES
- Middle: Memorial MS
- High: Thomas Jefferson High School
- District: Sioux Falls
Source: Realtor Association of the Sioux Empire. This data may not be complete. We recommend contacting the local school district to confirm school assignments for this home.
- $346,1003 bd3 ba2.3k sqft519 S Horizon Cir #10, Sioux Falls, SD 57106Off Market
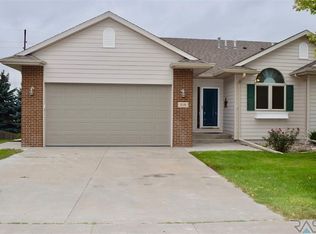
- $343,0003 bd3 ba2.3k sqft517 S Horizon Cir, Sioux Falls, SD 57106Sold

- $343,0003 bd3 ba1.3k sqft517 S Horizon Cir #10, Sioux Falls, SD 57106Sold
- $322,9003 bd3 ba1.2k sqft601 S Horizon Ln #9B, Sioux Falls, SD 57106Off Market
- $---- bd-- ba-- sqft601 S Horizon Ln, Sioux Falls, SD 57106Off Market
- $319,2003 bd3 ba1.2k sqft603 S Horizon Ln #9A, Sioux Falls, SD 57106Off Market
- $570,1005 bd3 ba1.6k sqft513 S Horizon Cir, Sioux Falls, SD 57106Off Market
- $325,4003 bd3 ba1.2k sqft605 S Horizon Ln #8, Sioux Falls, SD 57106Off Market
A local agent can set up tours, give advice and negotiate with sellers.
A local lender can help you make sure your offer is ready when you are.
Similar homes
- $320,0003 bd2 ba2k sqft4116 W Newcomb St, Sioux Falls, SD 57106For Sale
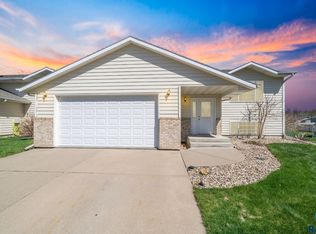
 MLS ID #22604697, Jim F Koch. Realtor Association of the Sioux Empire
 - $329,9003 bd3 ba2.2k sqft5321 W Summer Creek Pl, Sioux Falls, SD 57106For Sale
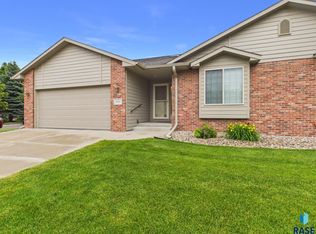 MLS ID #22604554, Craig D Fields. Realtor Association of the Sioux Empire
 - $349,9004 bd2 ba1.4k sqft816 S Wheatland Ave, Sioux Falls, SD 57106For Sale
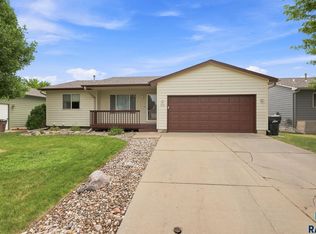 MLS ID #22605553, Evette Ventura. Realtor Association of the Sioux Empire
 - $425,0004 bd3 ba2.9k sqft7209 W Stoney Creek St, Sioux Falls, SD 57106For Sale
 MLS ID #22604967, Melissa R Eich. Realtor Association of the Sioux Empire
 - $317,0003 bd2 ba1.5k sqft529 S Whitewood Ave, Sioux Falls, SD 57106For SaleMLS ID #22604501, Alex Fontenille. Realtor Association of the Sioux Empire
- $325,0003 bd2 ba1.8k sqft7425 W 52nd St, Sioux Falls, SD 57106For SaleMLS ID #22604558, Destinie R Marshall. Realtor Association of the Sioux Empire
- $335,0004 bd2 ba1.9k sqft5116 S Sarmar Ave, Sioux Falls, SD 57106For SaleMLS ID #22605120, Sarah R Ekholm. Realtor Association of the Sioux Empire
- $319,9003 bd2 ba1.6k sqft4716 W Antelope Dr, Sioux Falls, SD 57107For SaleMLS ID #22605518, Teresa J Geiken. Realtor Association of the Sioux Empire
- $439,9004 bd3 ba2.2k sqft7520 W Legacy St, Sioux Falls, SD 57106For SaleMLS ID #22604122, Brandon P Martens. Realtor Association of the Sioux Empire
- $319,9004 bd2 ba1.7k sqft7105 W 65th St, Sioux Falls, SD 57106For SaleMLS ID #22604579, Mallory S Kuiper. Realtor Association of the Sioux Empire
- $349,9003 bd3 ba1.8k sqft5615 S Yarrow Trl, Sioux Falls, SD 57108For SaleMLS ID #22605521, Ann M Den Boer. Realtor Association of the Sioux Empire
- $349,0003 bd2 ba1.7k sqft4901 S Shamrock Cir, Sioux Falls, SD 57106For SaleMLS ID #22603779, Craig A Pederson. Realtor Association of the Sioux Empire
- $350,0003 bd2 ba1.6k sqft4817 S Galway Ave, Sioux Falls, SD 57106For SaleMLS ID #22603908, Chris C Chase. Realtor Association of the Sioux Empire
- $339,9004 bd2 ba1.4k sqft4311 W Mesa Pass, Sioux Falls, SD 57106For SaleMLS ID #22604604, Sam V Britt. Realtor Association of the Sioux Empire
- $355,0003 bd2 ba1.7k sqft7316 W 65th St, Sioux Falls, SD 57106For SaleMLS ID #22604040, Sandy McConnell. Realtor Association of the Sioux Empire
- $350,0004 bd3 ba1.9k sqft6617 W Amber St, Sioux Falls, SD 57107For SaleMLS ID #22604893, David J Maske. Realtor Association of the Sioux Empire
- $349,9004 bd2 ba1.6k sqft3201 S Greenwood Ave, Sioux Falls, SD 57106For SaleMLS ID #22604827, Julie A Taylor. Realtor Association of the Sioux Empire
- $374,9004 bd2 ba2.1k sqft6612 W 61st St, Sioux Falls, SD 57106For SaleMLS ID #22604295, Angie Larson. Realtor Association of the Sioux Empire
- $414,5004 bd3 ba2.3k sqft2201 S Stanford Ave, Sioux Falls, SD 57106For SaleMLS ID #22603583, Ron P Weber. Realtor Association of the Sioux Empire
- $329,9004 bd2 ba1.6k sqft5605 W Hemlock Dr, Sioux Falls, SD 57107For SaleMLS ID #22604952, Steve J Bolger. Realtor Association of the Sioux Empire
