Your search stops here! This inviting and spacious 3 bedroom 2 bathroom south facing split foyer home with attached 2 stall garage + additional area with heater off the garage (perfect space for a man cave, workshop, craft room hobby studio or just extra storage space) offers a NEW roof, NEW Air Conditioner and NEW Flooring! Convenient open floor plan on the main level connects the kitchen, living and dining areas. Additional highlights include a radon mitigation system already installed, a large deck off the dining area, vaulted ceiling, lots of natural lighting throughout, a fully fenced in backyard and an additional storage shed. Nestled in the popular small town of Brandon SD, just minutes from Sioux Falls, in a quiet friendly neighborhood, this location offers quick access to top rated local schools, beautiful parks, the town swimming pool, and several shopping & dining options! Don't miss out! Set up a showing today.
For sale
$325,000
104 W Birchwood Dr, Brandon, SD 57005
3beds
1,508sqft
:
Get pre-qualified$2,091/mo
Single Family Residence
Built in 1994
8,189 Square Feet Lot
$-- Zestimate®
$216/sqft
$-- HOA
What's special
Fully fenced in backyardVaulted ceilingNew roofAdditional storage shedNew flooringNew air conditioner
- 9 days |
- 450 |
- 21 |
Likely to sell faster than
Zillow last checked:
Listing updated:
Listed by:
Sandy McConnell 605-929-2887,
eXp Realty- SF-Allen Edge Team 605-929-5010,
Tara L Allen,
eXp Realty- SF-Allen Edge Team
Source: Realtor Association of the Sioux Empire,MLS#: 22605374
Facts & features
Interior
Bedrooms & bathrooms
- Bedrooms: 3
- Bathrooms: 2
- Full bathrooms: 2
- Main level bedrooms: 2
Primary bedroom
- Level: Main
- Area: 143
- Dimensions: 13 x 11
Bedroom 2
- Level: Main
- Area: 120
- Dimensions: 12 x 10
Bedroom 3
- Level: Basement
- Area: 110
- Dimensions: 11 x 10
Dining room
- Level: Main
- Area: 80
- Dimensions: 10 x 8
Family room
- Level: Basement
- Area: 264
- Dimensions: 22 x 12
Kitchen
- Level: Main
- Area: 90
- Dimensions: 10 x 9
Living room
- Level: Main
- Area: 144
- Dimensions: 12 x 12
Heating
- Natural Gas
Cooling
- Central Air
Appliances
- Included: Electric Range, Microwave, Dishwasher, Disposal, Refrigerator
Features
- Flooring: Carpet, Laminate
- Basement: Full
- Number of fireplaces: 1
- Fireplace features: Gas
Interior area
- Total interior livable area: 1,508 sqft
- Finished area above ground: 884
- Finished area below ground: 624
Video & virtual tour
Property
Parking
- Total spaces: 2
- Parking features: Garage
- Garage spaces: 2
Features
- Patio & porch: Deck
- Fencing: Privacy
Lot
- Size: 8,189 Square Feet
- Dimensions: 78x105
- Features: City Lot
Details
- Parcel number: 62772
Construction
Type & style
- Home type: SingleFamily
- Architectural style: Split Foyer
- Property subtype: Single Family Residence
Materials
- Cement Siding
- Roof: Composition
Condition
- Year built: 1994
Utilities & green energy
- Sewer: Public Sewer
- Water: Public
Community & HOA
Community
- Subdivision: TWIN RIVERS CROSSING ADDITION TO CITY OF BRANDON (TwnRvrCrs)
HOA
- Has HOA: No
Location
- Region: Brandon
Financial & listing details
- Price per square foot: $216/sqft
- Tax assessed value: $240,500
- Annual tax amount: $3,282
- Date on market: 7/17/2026
- Road surface type: Curb and Gutter
Estimated market value
Not available
Estimated sales range
Not available
Not available
Price history
| Date | Event | Price |
|---|---|---|
| 7/17/2026 | Listed for sale | $325,000+6.6%$216/sqft |
Source:  Realtor Association of the Sioux Empire #22605374 Report a problem Realtor Association of the Sioux Empire #22605374 Report a problem | ||
| 12/6/2024 | Sold | $305,000+1.7%$202/sqft |
Source: Realtor Association of the Sioux Empire #22407189 Report a problem | ||
| 10/28/2024 | Price change | $300,000-3.2%$199/sqft |
Source: Realtor Association of the Sioux Empire #22407189 Report a problem | ||
| 10/22/2024 | Price change | $310,000-1.6%$206/sqft |
Source: Realtor Association of the Sioux Empire #22407189 Report a problem | ||
| 10/1/2024 | Listed for sale | $315,000+110%$209/sqft |
Source: Realtor Association of the Sioux Empire #22407189 Report a problem | ||
| 10/25/2013 | Sold | $150,000-3.2%$99/sqft |
Source: Realtor Association of the Sioux Empire #21303169 Report a problem | ||
| 9/25/2013 | Pending sale | $154,900$103/sqft |
Source: Keller Williams Realty Sioux Falls #21303169 Report a problem | ||
| 9/10/2013 | Price change | $154,900-1.9%$103/sqft |
Source: Keller Williams Realty Sioux Falls #21303169 Report a problem | ||
| 7/3/2013 | Price change | $157,900-2.5%$105/sqft |
Source: Keller Williams Realty Sioux Falls #21303169 Report a problem | ||
| 5/22/2013 | Listed for sale | $162,000$107/sqft |
Source: Keller Williams Realty Sioux Falls #21303169 Report a problem | ||
Public tax history
| Year | Property taxes | Tax assessment |
|---|---|---|
| 2025 | $3,087 +0.6% | $240,500 +0.8% |
| 2024 | $3,069 -12.3% | $238,500 -2.1% |
| 2023 | $3,498 +12.2% | $243,700 +19.3% |
| 2022 | $3,117 +16.5% | $204,300 +21.8% |
| 2021 | $2,676 +1.6% | $167,700 +7% |
| 2020 | $2,634 +8% | $156,800 +3.8% |
| 2018 | $2,438 -3.5% | $151,021 +3.8% |
| 2017 | $2,527 +3.7% | $145,535 +9.1% |
| 2016 | $2,438 +7.1% | $133,345 +4.1% |
| 2015 | $2,277 +3.9% | $128,066 +3.6% |
| 2014 | $2,192 +4.9% | $123,627 -0.5% |
| 2013 | $2,089 | $124,297 |
| 2012 | $2,089 | $124,297 0% |
| 2011 | -- | $124,310 -3.7% |
| 2010 | -- | $129,077 |
| 2009 | $2,037 | $129,077 +1.4% |
| 2008 | -- | $127,270 +2.8% |
| 2007 | -- | $123,758 |
Find assessor info on the county website
Monthly payment
Est. payment
Payment breakdown
Explore the cost of this home by adjusting the details. Changes won't be saved.Climate risks
Neighborhood: 57005
Nearby schools
GreatSchools rating
- 9/10Robert Bennis Elementary - 05Grades: K-4Distance: 0.9 mi
- 9/10Brandon Valley Middle School - 02Grades: 7-8Distance: 1.1 mi
- 7/10Brandon Valley High School - 01Grades: 9-12Distance: 1 mi
Schools provided by the listing agent
- Elementary: Brandon ES
- Middle: Brandon Valley MS
- High: Brandon Valley HS
- District: Brandon Valley 49-2
Source: Realtor Association of the Sioux Empire. This data may not be complete. We recommend contacting the local school district to confirm school assignments for this home.
- $322,0003 bd2 ba1.9k sqft212 W Birchwood Cir, Brandon, SD 57005Sold

- $306,6003 bd2 ba1.5k sqft108 W Birchwood Dr, Brandon, SD 57005Off Market

- $307,0004 bd2 ba884 sqft100 W Birchwood Dr, Brandon, SD 57005Off Market
- $292,1003 bd2 ba1.7k sqft105 W Ponderosa Dr, Brandon, SD 57005Off Market

- $309,8003 bd2 ba1.7k sqft105 W Ponderosa St, Brandon, SD 57005Off Market
- $317,6003 bd2 ba1k sqft112 W Birchwood Dr, Brandon, SD 57005Off Market
- $285,2004 bd2 ba868 sqft109 W Ponderosa Dr, Brandon, SD 57005Off Market
- $305,4005 bd2 ba1k sqft101 W Ponderosa Dr, Brandon, SD 57005Off Market
A local agent can set up tours, give advice and negotiate with sellers.
A local lender can help you make sure your offer is ready when you are.
Similar homes
- $340,0004 bd2 ba1.9k sqft112 W River Oak Ct, Brandon, SD 57005For Sale

 MLS ID #22605164, Rita J Renner. Realtor Association of the Sioux Empire
 - $340,0003 bd2 ba1.5k sqft220 S Augusta Ave, Brandon, SD 57005For Sale
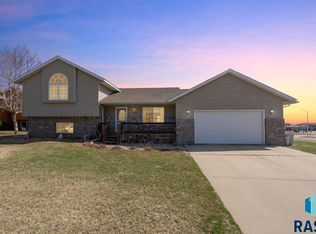 MLS ID #22602204, Michael A Gross. Realtor Association of the Sioux Empire
 - $365,0003 bd3 ba2k sqft1200 E Cedar St, Brandon, SD 57005For Sale
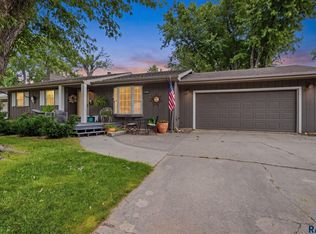 MLS ID #22604648, Jill M Niedringhaus. Realtor Association of the Sioux Empire
 - $434,9003 bd3 ba2.1k sqft1409 S Splitrock Blvd, Brandon, SD 57005For Sale
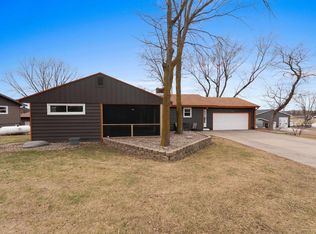 MLS ID #22605406, Lance M Ubben. Realtor Association of the Sioux Empire
 - $375,0004 bd3 ba1.8k sqft209 W Ironwood St, Brandon, SD 57005For SaleMLS ID #22600834, Michael A Gross. Realtor Association of the Sioux Empire
- $395,0005 bd3 ba2.2k sqft817 E Pine St, Brandon, SD 57005For SaleMLS ID #22605152, Jacob W Benedict. Realtor Association of the Sioux Empire
- $324,9004 bd2 ba2k sqft2104 E Tricia Ln, Sioux Falls, SD 57103For SaleMLS ID #22605485, Landon L Farley. Realtor Association of the Sioux Empire
- $319,0003 bd2 ba1.6k sqft2117 S Melanie Ln, Sioux Falls, SD 57103For SaleMLS ID #22605493, Anne Ferrell. Realtor Association of the Sioux Empire
- $319,9003 bd2 ba1.8k sqft4620 E Hanna Cir, Sioux Falls, SD 57110For SaleMLS ID #22605399, Hune Bekele. Realtor Association of the Sioux Empire
- $319,9003 bd2 ba1.6k sqft4716 W Antelope Dr, Sioux Falls, SD 57107For SaleMLS ID #22605518, Teresa J Geiken. Realtor Association of the Sioux Empire
- $359,9003 bd2 ba1.8k sqft5024 E Fernwood Dr, Sioux Falls, SD 57110For SaleMLS ID #22605409, Colleen T Kelly. Realtor Association of the Sioux Empire
- $319,9003 bd2 ba1.6k sqft3108 E 15th St, Sioux Falls, SD 57103For SaleMLS ID #22604829, Heather L Elrod. Realtor Association of the Sioux Empire
- $309,9003 bd2 ba1.5k sqft608 E Walnut St, Harrisburg, SD 57032For SaleMLS ID #22605507, Rhonda L Rentz. Realtor Association of the Sioux Empire
- $279,5003 bd2 ba1.6k sqft1301 S Gary Dr, Sioux Falls, SD 57103For SaleMLS ID #22605488, Ron P Weber. Realtor Association of the Sioux Empire
- $334,9003 bd2 ba2.1k sqft805 S Rohl Dr, Sioux Falls, SD 57103For SaleMLS ID #22604423, Jon D Fick. Realtor Association of the Sioux Empire
- $339,9003 bd3 ba1.9k sqft3504 E 33rd St, Sioux Falls, SD 57103For SaleMLS ID #22605020, Megan E Helget. Realtor Association of the Sioux Empire
- $315,0004 bd2 ba1.7k sqft3917 E Claudette Dr, Sioux Falls, SD 57103For SaleMLS ID #22604961, Marlys M Fisher. Realtor Association of the Sioux Empire
- $315,0005 bd2 ba1.6k sqft911 N Van Eps Ave, Sioux Falls, SD 57103For SaleMLS ID #22604367, Marcos A Diaz. Realtor Association of the Sioux Empire
- $340,0004 bd3 ba2.1k sqft201 Anna Way, Harrisburg, SD 57032For SaleMLS ID #22605440, Leanne D Vis. Realtor Association of the Sioux Empire
- $329,9004 bd2 ba1.6k sqft5605 W Hemlock Dr, Sioux Falls, SD 57107For SaleMLS ID #22604952, Steve J Bolger. Realtor Association of the Sioux Empire
