Welcome to your dream home on the west side! This stunning walkout ranch boasts 4 spacious bedrooms, 2 immaculate bathrooms, and a separate laundry room for added convenience. Step inside to find a spacious, well-designed layout with abundant natural light throughout. The open-concept living area creates a warm and inviting ambiance, perfect for gatherings with family and friends. Retreat to the tranquil master suite, with beautiful backyard views. Three additional bedrooms offer versatility as more bedrooms, guest rooms, home offices, or playrooms. The walkout basement provides endless possibilities. Step outside to discover the beautifully backyard and covered deck. And, a bonus feature - the shed stays, providing extra storage space for your outdoor equipment and tools. Washer and dryer stay and radon mitigation is already in place.
Sold for $340,000
$340,000
5605 W Pineridge Dr, Sioux Falls, SD 57107
4beds
1,852sqft
Single Family Residence
Built in 2005
8,071 Square Feet Lot
$347,100 Zestimate®
$184/sqft
$2,133 Estimated rent
Home value
$347,100
$330,000 - $364,000
$2,133/mo
Zestimate® history
Owner options
List your home for rent
$2,133/mo
Rent Zestimate®
Find your next renter with Zillow Rental Manager. Plus, with online applications, you can quickly screen prospective tenants – for free.
$2,133/mo
Rent Zestimate®
Refinance and save
$1,763/mo
Est. payment
Refinancing to a lower rate could help reduce your monthly payments and save thousands over the life of the loan.
$1,763/mo
Est. payment
Explore your selling options
Work with a Zillow partner agent
Leverage their expertise and Zillow's premium Showcase listings to get your home seen by more buyers.
Get startedList with your own agent
Get your home in front of millions of buyers by listing it on Zillow.
Learn how to do itSell it yourself
Take full control of how buyers see your home on Zillow by listing For Sale by Owner (FSBO).
List your homeWhat's special
Tranquil master suiteCovered deckSeparate laundry roomDryer stay
Zillow last checked:
Listing updated:
Listed by:
Amy L Hix,
The Experience Real Estate 605-940-5544
Bought with:
Gretchen Shafer
Source: Realtor Association of the Sioux Empire,MLS#: 22304790
Facts & features
Interior
Bedrooms & bathrooms
- Bedrooms: 4
- Bathrooms: 2
- Full bathrooms: 2
- Main level bedrooms: 2
Primary bedroom
- Description: Large closet
- Level: Main
- Area: 143
- Dimensions: 13 x 11
Bedroom 2
- Level: Main
- Area: 100
- Dimensions: 10 x 10
Bedroom 3
- Level: Basement
- Area: 90
- Dimensions: 10 x 9
Bedroom 4
- Level: Basement
- Area: 99
- Dimensions: 9 x 11
Dining room
- Description: Bright, big windows looking out front
- Level: Main
- Area: 110
- Dimensions: 11 x 10
Family room
- Description: Walkout to backyard/patio
- Level: Basement
- Area: 322
- Dimensions: 23 x 14
Kitchen
- Description: Sink looking out to backyard
- Level: Main
- Area: 100
- Dimensions: 10 x 10
Living room
- Description: Bright, open concept
- Level: Main
- Area: 210
- Dimensions: 15 x 14
Appliances
- Included: Dishwasher, Dryer, Electric Range, Refrigerator, Washer
Features
- Basement: Full
Interior area
- Total interior livable area: 1,852 sqft
- Finished area above ground: 966
- Finished area below ground: 886
Property
Parking
- Total spaces: 2
- Parking features: Garage
- Garage spaces: 2
Lot
- Size: 8,071 Square Feet
- Dimensions: 8071
- Features: Walk-Out
Details
- Parcel number: 78406
Construction
Type & style
- Home type: SingleFamily
- Architectural style: Ranch
- Property subtype: Single Family Residence
Materials
- Roof: Composition
Condition
- Year built: 2005
Utilities & green energy
- Sewer: Public Sewer
- Water: Public
Community & HOA
Community
- Subdivision: Aspen Heights
HOA
- Has HOA: No
Location
- Region: Sioux Falls
Financial & listing details
- Price per square foot: $184/sqft
- Tax assessed value: $286,300
- Annual tax amount: $3,433
- Date on market: 8/18/2023
- Listing terms: Cash
Price history
| Date | Event | Price |
|---|---|---|
| 8/18/2023 | Sold | $340,000-2.8%$184/sqft |
Source:  Realtor Association of the Sioux Empire #22304790 Report a problem Realtor Association of the Sioux Empire #22304790 Report a problem | ||
| 7/27/2023 | Listed for sale | $349,900+22.8%$189/sqft |
Source: Realtor Association of the Sioux Empire #22304790 Report a problem | ||
| 7/3/2023 | Sold | $285,000+39%$154/sqft |
Source: Public Record Report a problem | ||
| 11/28/2017 | Sold | $205,000$111/sqft |
Source: Realtor Association of the Sioux Empire #21705994 Report a problem | ||
| 10/16/2017 | Price change | $205,000-2.4%$111/sqft |
Source: Ameri/Star Real Estate, Inc #21705994 Report a problem | ||
| 9/20/2017 | Listed for sale | $210,000$113/sqft |
Source: Ameri/Star Real Estate, Inc #21705994 Report a problem | ||
Public tax history
| Year | Property taxes | Tax assessment |
|---|---|---|
| 2025 | $3,725 -2.7% | $286,300 -2% |
| 2024 | $3,830 -1% | $292,200 +6.4% |
| 2023 | $3,870 +8.6% | $274,500 +15.3% |
| 2022 | $3,564 +8.6% | $238,000 +11.9% |
| 2021 | $3,281 +13.1% | $212,700 +10.7% |
| 2020 | $2,902 +22.5% | $192,200 +10.3% |
| 2018 | $2,370 -13.7% | $174,182 +17.6% |
| 2017 | $2,747 +15.9% | $148,141 +1.5% |
| 2016 | $2,370 +3.3% | $145,964 +5.8% |
| 2015 | $2,294 +2.9% | $137,975 +0.7% |
| 2014 | $2,229 +6% | $137,051 +1.2% |
| 2013 | $2,103 | $135,458 +1.8% |
| 2012 | $2,103 | $133,037 -0.9% |
| 2011 | -- | $134,222 +2.3% |
| 2010 | -- | $131,259 +1.2% |
| 2009 | $1,921 | $129,666 +1.5% |
| 2008 | -- | $127,775 +2.6% |
| 2007 | -- | $124,540 |
Find assessor info on the county website
Neighborhood: 57107
Nearby homes
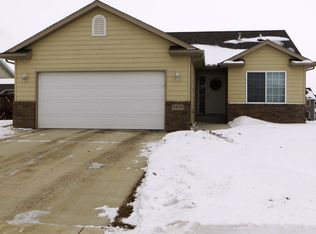
- $347,2003 bd2 ba1.9k sqft5609 W Pineridge Dr, Sioux Falls, SD 57107Off Market
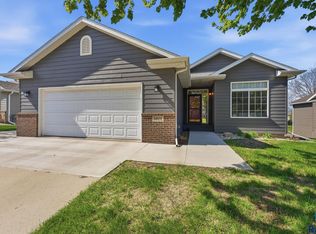
- $406,0005 bd3 ba2.2k sqft5601 W Pineridge Dr, Sioux Falls, SD 57107Sold
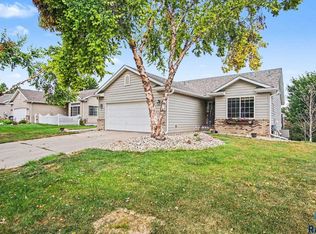
- $391,2004 bd3 ba1.2k sqft5613 W Pineridge Dr, Sioux Falls, SD 57107Off Market
- $359,9003 bd2 ba1.9k sqft5505 W Pineridge Dr, Sioux Falls, SD 57107For Sale
- $315,0004 bd2 ba1.5k sqft5604 W Pineridge Dr, Sioux Falls, SD 57107Sold
- $373,7004 bd3 ba2k sqft5608 W Pineridge Dr, Sioux Falls, SD 57107Off Market
- $308,7004 bd2 ba979 sqft5600 W Pineridge Dr, Sioux Falls, SD 57107Off Market
- $383,7003 bd2 ba2.1k sqft5701 W Pineridge Dr, Sioux Falls, SD 57107Off Market
Nearby schools
GreatSchools rating
- 2/10Hayward Elementary - 38Grades: PK-5Distance: 0.9 mi
- 3/10George Mcgovern Middle School -09Grades: 6-8Distance: 0.8 mi
- 6/10Jefferson High School - 67Grades: 9-12Distance: 0.4 mi
Schools provided by the listing agent
- Elementary: Hawthorne ES
- Middle: George McGovern MS - Sioux Falls
- High: Thomas Jefferson High School
- District: Sioux Falls
Source: Realtor Association of the Sioux Empire. This data may not be complete. We recommend contacting the local school district to confirm school assignments for this home.


Get pre-qualified for a loan
At Zillow Home Loans, we can pre-qualify you in as little as 5 minutes with no impact to your credit score.An equal housing lender. NMLS #10287.
Sell for more on Zillow
Get a Zillow Showcase℠ listing at no additional cost and you could sell for .
$347,100
2% more
+$6,942
With Zillow Showcase(estimated)
$354,042
- South Dakota
- Minnehaha County
- Sioux Falls
- 57107
- 5605 W Pineridge Dr
Nearby cities
Nearby neighborhoods
Nearby zip codes
Other Sioux Falls Topics
