$10,000 ANYTHING ALLOWANCE


Living in Tea, SD combines the charm of a tight-knit community, beautiful park and excellent schools, all while being just minutes away from the vibrant energy and opportunities of Sioux Falls. This fully finished home offers 4 bedrooms, 3 bathrooms, a main level craft room, and a stylish open layout designed for modern living. The kitchen features quartz countertops, a large island, and a walk-in pantry which flows seamlessly into a bright living room with an electric fireplace. Step out from the dining area to an oversized covered deck, perfect for year-round entertaining. The primary suite includes a dual sink vanity, spacious walk-in closet, and a luxurious walk-in tiled shower. A second bedroom, craft room, and laundry room with a drop zone featuring a coat closet, bench and hooks complete the main floor. The finished basement adds two bedrooms, a full bath and a large family room. The oversized garage is fully finished with heat, floor drain, hot/cold spigot, service door, painted over firetaped insulation, and a man cave with a wet bar that has sliding doors out to the patio-ideal for relaxing or hobbies. Enjoy a sodded yard with irrigation, and let the $185/month HOA take care of lawn care, snow removal, garbage, clubhouse, and pickleball court access-so you can simply enjoy life! Pictures are for marketing purposes only, and may not fully be reflected of the complete home.
For sale
Price cut: $300 (7/17)
$482,500
1425 Mae Pl N, Tea, SD 57064
4beds
2,211sqft
Townhouse
Built in 2026
4,085 Square Feet Lot
$-- Zestimate®
$218/sqft
$185/mo HOA
What's special
Walk-in pantryLarge islandLuxurious walk-in tiled showerSodded yard with irrigationFully finished homeSpacious walk-in closetKitchen features quartz countertops
- 207 days
- 124
- 5
Zillow last checked:
Listing updated:
Listed by:
Amanda J Treloar,
Nielson Real Estate 605-400-3784
Source: Realtor Association of the Sioux Empire,MLS#: 22601483
Facts & features
Interior
Bedrooms & bathrooms
- Bedrooms: 4
- Bathrooms: 3
- Full bathrooms: 2
- 3/4 bathrooms: 1
- Main level bedrooms: 2
Primary bedroom
- Description: WIC, bath w/tile shower, extra closet
- Level: Main
- Area: 182
- Dimensions: 14 x 13
Bedroom 2
- Description: WIC
- Level: Main
- Area: 120
- Dimensions: 10 x 12
Bedroom 3
- Level: Basement
- Area: 132
- Dimensions: 11 x 12
Bedroom 4
- Description: WIC
- Level: Basement
- Area: 120
- Dimensions: 10 x 12
Dining room
- Description: door to garage/man cave, large windows
- Level: Main
- Area: 90
- Dimensions: 10 x 9
Family room
- Level: Basement
- Area: 240
- Dimensions: 16 x 15
Kitchen
- Description: pantry, island, vaulted ceiling
- Level: Main
- Area: 99
- Dimensions: 11 x 9
Living room
- Description: fireplace, vaulted ceiling, large window
- Level: Main
- Area: 150
- Dimensions: 15 x 10
Heating
- Natural Gas
Cooling
- Central Air
Appliances
- Included: Electric Range, Microwave, Dishwasher, Disposal, Refrigerator
Features
- Main Floor Laundry, Master Bath, Vaulted Ceiling(s), Wet Bar
- Flooring: Carpet, Laminate
- Basement: Full
- Number of fireplaces: 1
- Fireplace features: Electric
Interior area
- Total interior livable area: 2,211 sqft
- Finished area above ground: 1,311
- Finished area below ground: 900
Property
Parking
- Total spaces: 4
- Parking features: Garage
- Garage spaces: 4
Lot
- Size: 4,085 Square Feet
- Dimensions: 67x61
- Features: City Lot, Garden
Details
- Parcel number: 241.14.07.011B
Construction
Type & style
- Home type: Townhouse
- Architectural style: Ranch
- Property subtype: Townhouse
Materials
- Hard Board, Stone
- Roof: Composition
Condition
- Year built: 2026
Utilities & green energy
- Sewer: Public Sewer
- Water: Public
Community & HOA
Community
- Subdivision: Temporary Check Back
HOA
- Has HOA: Yes
- Amenities included: Trash, Maintenance Grounds, Snow Removal
- HOA fee: $185 monthly
Location
- Region: Tea
Financial & listing details
- Price per square foot: $218/sqft
- Date on market: 3/5/2026
- Road surface type: Curb and Gutter
Estimated market value
Not available
Estimated sales range
Not available
Not available
Price history
| Date | Event | Price |
|---|---|---|
| 7/17/2026 | Price change | $482,500-0.1%$218/sqft |
Source:  Realtor Association of the Sioux Empire #22601483 Report a problem Realtor Association of the Sioux Empire #22601483 Report a problem | ||
| 3/5/2026 | Listed for sale | $482,800$218/sqft |
Source: Realtor Association of the Sioux Empire #22601483 Report a problem | ||
Public tax history
Tax history is unavailable.
Monthly payment
Est. payment
Payment breakdown
Explore the cost of this home by adjusting the details. Changes won't be saved.Climate risks
Neighborhood: 57064
Nearby schools
Schools provided by the listing agent
- Elementary: Legacy Elementary School - Tea
- Middle: Tea MS
- High: Tea HS
- District: Tea Area
Source: Realtor Association of the Sioux Empire. This data may not be complete. We recommend contacting the local school district to confirm school assignments for this home.
Similar homes
- $469,9004 bd3 ba1.9k sqft215 N Everest Ave, Tea, SD 57064For Sale
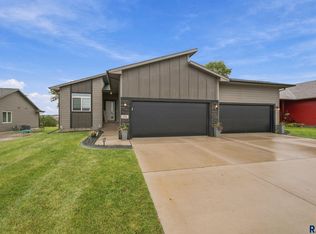
 MLS ID #22607215, Maggie L Miller. Realtor Association of the Sioux Empire
 - $468,5003 bd3 ba2.3k sqft220 E Ivy Rd, Tea, SD 57064For Sale
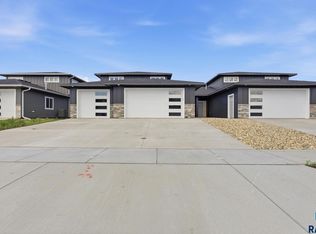 MLS ID #22606532, Monica E Pluim. Realtor Association of the Sioux Empire
 - $522,5004 bd4 ba1.9k sqft1225 Poplar Ave, Sioux Falls, SD 57064For Sale
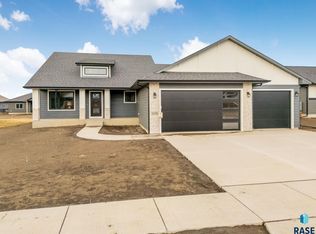 MLS ID #22505313, Amanda J Treloar. Realtor Association of the Sioux Empire
 - $448,8003 bd2 ba1.3k sqft1201 N Poplar Ave, Tea, SD 57064For Sale
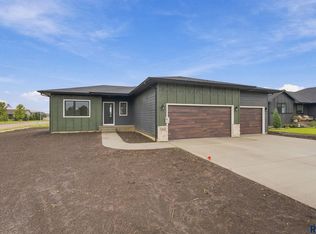 MLS ID #22606489, Amanda J Treloar. Realtor Association of the Sioux Empire
 - $272,0003 bd3 ba1.5k sqft1332 N Kenley Pl, Tea, SD 57064For SaleMLS ID #22607023, Amanda J Treloar. Realtor Association of the Sioux Empire
- $382,8003 bd2 ba1.2k sqft1235 E Wayne Pl, Tea, SD 57064New ConstructionRealtor Association of the Sioux Empire
- $424,9004 bd3 ba2.5k sqft7312 S Audie Ave, Sioux Falls, SD 57108For SaleMLS ID #22607356, Annie M Welsh. Realtor Association of the Sioux Empire
- $689,9005 bd3 ba3k sqft2301 E Mary Moore Dr, Tea, SD 57064For SaleMLS ID #22606306, Melissa S Merchant. Realtor Association of the Sioux Empire
- $440,0004 bd3 ba2k sqft503 Miah St, Harrisburg, SD 57032For SaleMLS ID #22605779, Beth E Meyer. Realtor Association of the Sioux Empire
- $429,9004 bd3 ba2.1k sqft612 Legendary Dr, Harrisburg, SD 57032For SaleMLS ID #22606659, Jackie Houghtaling. Realtor Association of the Sioux Empire
- $419,9004 bd3 ba1.8k sqft505 Brannon Dr, Harrisburg, SD 57032For SaleMLS ID #22607232, Marcus A Walgrave. Realtor Association of the Sioux Empire
- $569,9005 bd3 ba3.2k sqft7616 W Stanford Dr, Sioux Falls, SD 57106For SaleMLS ID #22607106, Megan A Larsen. Realtor Association of the Sioux Empire
- $452,9005 bd3 ba2.4k sqft903 Birch St, Harrisburg, SD 57032For SaleMLS ID #22603648, Deena L Becker. Realtor Association of the Sioux Empire
- $527,0004 bd3 ba2.7k sqft1113 S Foss Ave, Sioux Falls, SD 57110For SaleMLS ID #22606071, David W Shelton. Realtor Association of the Sioux Empire
- $445,0004 bd3 ba1.8k sqft5301 E Lumin St, Sioux Falls, SD 57108For SaleMLS ID #22607030, Brooke M Brown. Realtor Association of the Sioux Empire
- $354,9004 bd3 ba1.9k sqft2713 E Meadowside Pl, Sioux Falls, SD 57108For SaleMLS ID #22604680, Lance M Ubben. Realtor Association of the Sioux Empire
- $310,0004 bd3 ba1.6k sqft3401 S Chalice Pl, Sioux Falls, SD 57106For SaleMLS ID #22605434, Nicholas J Blau. Realtor Association of the Sioux Empire
- $532,5004 bd3 ba2k sqft6808 E Gallant Cir, Sioux Falls, SD 57108For SaleMLS ID #22601692, Amy L Evans. Realtor Association of the Sioux Empire
- $369,9004 bd3 ba1.8k sqft9013 W 24th St, Sioux Falls, SD 57106For SaleMLS ID #22607043, Rebecca M Ohayon. Realtor Association of the Sioux Empire
