$10,000 ANYTHING ALLOWANCE!
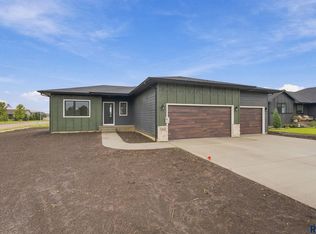
This spacious multi-level home offers a smart and stylish layout with high-end finishes and flexible living spaces throughout. The oversized garage is loaded with extras, including a service door, heater, floor drain, and hot/cold water spigot—perfect for convenience in every season. From the garage, step into a handy drop zone with bench and hooks, along with a main-level half bath. The open living area boasts vaulted ceilings and durable LVP flooring throughout the living room, kitchen, and dining spaces. The L-shaped kitchen features a large center island, quartz countertops, ample cabinet storage, a pantry closet, and a sleek tiled backsplash. Sliders off the dining area lead to an oversized covered deck, ideal for outdoor entertaining. Upstairs, you'll find three comfortable bedrooms and the main bath. The primary suite includes a tray ceiling, a large walk-in closet, and a private ¾ bath with dual vanities and a tiled walk-in shower. The third level offers even more space with a generous family room, fourth bedroom, full bathroom, and a laundry room complete with cabinet and hanging rod. The unfinished basement provides room to grow, with space for a fifth bedroom with a walk-in closet and a large rec room—ready to finish to fit your needs. Full standard yard included. Photos are for marketing purposes only and may not reflect the completed home.
For sale
Price cut: $5K (8/28)
$522,500
1225 Poplar Ave, Sioux Falls, SD 57064
4beds
1,973sqft
Single Family Residence
Built in 2025
10,402 Square Feet Lot
$-- Zestimate®
$265/sqft
$-- HOA
What's special
Large center islandPantry closetOversized garageAmple cabinet storageVaulted ceilingsFull standard yard includedHigh-end finishes
- 448 days
- 221
- 13
Zillow last checked:
Listing updated:
Listed by:
Amanda J Treloar,
Nielson Real Estate 605-400-3784,
Amy L Evans,
Nielson Real Estate
Source: Realtor Association of the Sioux Empire,MLS#: 22505313
Facts & features
Interior
Bedrooms & bathrooms
- Bedrooms: 4
- Bathrooms: 4
- Full bathrooms: 2
- 3/4 bathrooms: 1
- 1/2 bathrooms: 1
- Main level bedrooms: 3
Primary bedroom
- Description: trey ceiling, WIC, 3/4 bath
- Level: Main
- Area: 169
- Dimensions: 13 x 13
Bedroom 2
- Level: Main
- Area: 121
- Dimensions: 11 x 11
Bedroom 3
- Level: Main
- Area: 100
- Dimensions: 10 x 10
Bedroom 4
- Level: Lower
- Area: 100
- Dimensions: 10 x 10
Dining room
- Description: vaulted ceiling
- Level: Main
- Area: 120
- Dimensions: 12 x 10
Family room
- Level: Lower
- Area: 342
- Dimensions: 18 x 19
Kitchen
- Description: large island, pantry
- Level: Main
- Area: 108
- Dimensions: 12 x 9
Living room
- Description: vaulted ceiling, LVP floors
- Level: Main
- Area: 192
- Dimensions: 16 x 12
Heating
- Natural Gas
Cooling
- Central Air
Appliances
- Included: Electric Range, Microwave, Dishwasher, Disposal, Refrigerator
Features
- 3+ Bedrooms Same Level, Master Bath, Tray Ceiling(s), Vaulted Ceiling(s)
- Flooring: Carpet, Tile, Vinyl
- Basement: Full
Interior area
- Total structure area: 3,950
- Total interior livable area: 1,973 sqft
- Finished area above ground: 1,404
- Finished area below ground: 0
Property
Parking
- Total spaces: 3
- Parking features: Garage
- Garage spaces: 3
Features
- Levels: Multi/Split
- Patio & porch: Front Porch
Lot
- Size: 10,402 Square Feet
- Dimensions: 80x130
- Features: City Lot
Details
- Parcel number: TBD
Construction
Type & style
- Home type: SingleFamily
- Architectural style: Multi Level
- Property subtype: Single Family Residence
Materials
- Hard Board, Slate
- Roof: Composition
Condition
- Year built: 2025
Utilities & green energy
- Sewer: Public Sewer
- Water: Public
Community & HOA
Community
- Subdivision: High Pointe Estates 3rd
HOA
- Has HOA: No
Location
- Region: Sioux Falls
Financial & listing details
- Price per square foot: $265/sqft
- Date on market: 7/9/2025
- Road surface type: Curb and Gutter
Estimated market value
Not available
Estimated sales range
Not available
Not available
Price history
| Date | Event | Price |
|---|---|---|
| 8/28/2026 | Price change | $522,500-0.9%$265/sqft |
Source:  Realtor Association of the Sioux Empire #22505313 Report a problem Realtor Association of the Sioux Empire #22505313 Report a problem | ||
| 6/23/2026 | Listed for sale | $527,500-0.1%$267/sqft |
Source: Realtor Association of the Sioux Empire #22505313 Report a problem | ||
| 7/9/2025 | Listed for sale | $527,800$268/sqft |
Source: Realtor Association of the Sioux Empire #22505313 Report a problem | ||
Public tax history
Tax history is unavailable.
Monthly payment
Est. payment
Payment breakdown
Explore the cost of this home by adjusting the details. Changes won't be saved.Climate risks
Neighborhood: 57064
Nearby schools
Schools provided by the listing agent
- Elementary: Legacy Elementary School - Tea
- Middle: Tea MS
- High: Tea HS
- District: Tea Area
Source: Realtor Association of the Sioux Empire. This data may not be complete. We recommend contacting the local school district to confirm school assignments for this home.
Similar homes
- $401,5002 bd2 ba1.8k sqft1300 N Poplar Ave, Tea, SD 57064For Sale
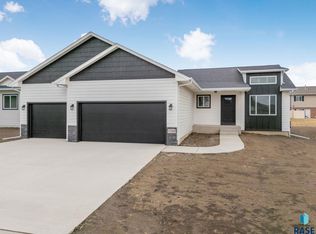
 MLS ID #22509040, Amanda J Treloar. Realtor Association of the Sioux Empire
 - $482,5004 bd3 ba2.2k sqft1425 Mae Pl N, Tea, SD 57064For Sale
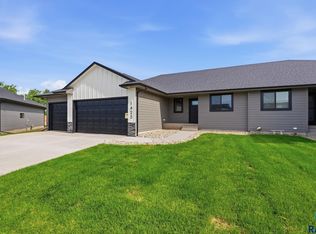 MLS ID #22601483, Amanda J Treloar. Realtor Association of the Sioux Empire
 - $468,5003 bd3 ba2.3k sqft220 E Ivy Rd, Tea, SD 57064For Sale
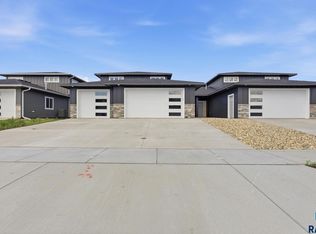 MLS ID #22606532, Monica E Pluim. Realtor Association of the Sioux Empire
 - $401,5003 bd3 ba1.5k sqft1025 E Fannings St, Tea, SD 57064New Construction
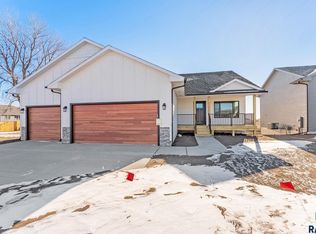 Realtor Association of the Sioux Empire
 - $382,8003 bd2 ba1.2k sqft1235 E Wayne Pl, Tea, SD 57064New ConstructionRealtor Association of the Sioux Empire
- $383,5002 bd2 ba1.3k sqft920 E Dutch St, Tea, SD 57064New ConstructionRealtor Association of the Sioux Empire
- $429,9004 bd3 ba2.1k sqft612 Legendary Dr, Harrisburg, SD 57032For SaleMLS ID #22606659, Jackie Houghtaling. Realtor Association of the Sioux Empire
- $479,9004 bd3 ba2.1k sqft3616 E Sage Grass St, Sioux Falls, SD 57108For SaleMLS ID #22606663, Matthew D Fisher. Realtor Association of the Sioux Empire
- $532,5004 bd3 ba2k sqft6808 E Gallant Cir, Sioux Falls, SD 57108For SaleMLS ID #22601692, Amy L Evans. Realtor Association of the Sioux Empire
- $464,9004 bd3 ba2.1k sqft716 Hillside St, Harrisburg, SD 57032For SaleMLS ID #22604456, Dani A Burkel. Realtor Association of the Sioux Empire
- $441,9003 bd3 ba1.5k sqft6304 S Dublin Ave, Sioux Falls, SD 57106New ConstructionRealtor Association of the Sioux Empire
- $460,0004 bd3 ba2.1k sqft1000 N Juniper St, Lennox, SD 57039For SaleMLS ID #22606866, Angie Larson. Realtor Association of the Sioux Empire
- $599,9006 bd3 ba2.8k sqft113 Central Park Ct, Harrisburg, SD 57032For SaleMLS ID #22604272, Suzanne M Erickson. Realtor Association of the Sioux Empire
- $426,9003 bd2 ba1.3k sqft6400 S Dublin Ave, Sioux Falls, SD 57106New ConstructionRealtor Association of the Sioux Empire
- $445,0004 bd3 ba1.8k sqft5301 E Lumin St, Sioux Falls, SD 57108For SaleMLS ID #22607030, Brooke M Brown. Realtor Association of the Sioux Empire
- $452,9005 bd3 ba2.4k sqft903 Birch St, Harrisburg, SD 57032For SaleMLS ID #22603648, Deena L Becker. Realtor Association of the Sioux Empire
- $619,0005 bd4 ba2.8k sqft8209 E Willow Leaf St, Sioux Falls, SD 57110For SaleMLS ID #22607313, David H Mettler. Realtor Association of the Sioux Empire
- $527,0004 bd3 ba2.7k sqft1113 S Foss Ave, Sioux Falls, SD 57110For SaleMLS ID #22606071, David W Shelton. Realtor Association of the Sioux Empire
- $575,0004 bd3 ba2.1k sqft5419 W Vision Cir, Sioux Falls, SD 57107For SaleMLS ID #22607190, Jacob W Benedict. Realtor Association of the Sioux Empire
- $473,9503 bd3 ba1.5k sqft5405 W Cushman St, Sioux Falls, SD 57107For SaleMLS ID #22603700, Moses H Turay. Realtor Association of the Sioux Empire
