
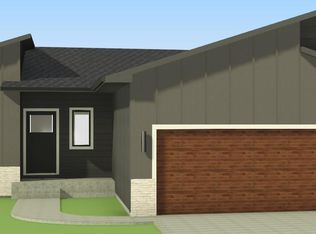
This thoughtfully designed ranch-style home offers a functional layout with vaulted ceilings and comfortable living spaces throughout. The spacious 3-stall garage provides plenty of room for vehicles, storage, and everyday convenience. Step inside to a welcoming drop zone with storage, leading into the main living area. The kitchen features an L-shaped layout with a large center island, ample cabinetry, a pantry, and convenient access to the dining area. Vaulted ceilings extend through the kitchen, dining, and living spaces, creating an open and airy feel. Sliders off the dining area lead to a spacious deck, perfect for enjoying the outdoors. The main-level primary suite offers a tray ceiling, generous walk-in closet, and private ¾ bath with dual vanities and a tiled walk-in shower. A second bedroom and full bathroom are also located on the main level, providing a comfortable layout for guests or additional household needs. The main-level laundry room adds everyday convenience with easy access to the home's living spaces. The garage is insulated and finished to firewall.
Pending
$387,800
1200 N Poplar Ave, Tea, SD 57064
2beds
1,131sqft
Single Family Residence
Built in 2026
9,861 Square Feet Lot
$-- Zestimate®
$343/sqft
$-- HOA
What's special
Large center islandVaulted ceilingsTiled walk-in showerGenerous walk-in closetAmple cabinetry
- 45 days
- 2
- 0
Zillow last checked:
Listing updated:
Listed by:
Amanda J Treloar,
Nielson Real Estate 605-400-3784,
Amy L Evans,
Nielson Real Estate
Source: Realtor Association of the Sioux Empire,MLS#: 22606488
Facts & features
Interior
Bedrooms & bathrooms
- Bedrooms: 2
- Bathrooms: 2
- Full bathrooms: 1
- 3/4 bathrooms: 1
- Main level bedrooms: 2
Primary bedroom
- Description: Tray ceiling, WIC, 3/4 bath
- Level: Main
- Area: 169
- Dimensions: 13 x 13
Bedroom 2
- Description: Double closet
- Level: Main
- Area: 110
- Dimensions: 10 x 11
Dining room
- Description: Slider to deck, Vaulted ceiling
- Level: Main
- Area: 80
- Dimensions: 8 x 10
Kitchen
- Description: Center Island, Vaulted Ceiling, pantry
- Level: Main
- Area: 144
- Dimensions: 12 x 12
Living room
- Description: Vaulted ceilings, LVP Flooring
- Level: Main
- Area: 210
- Dimensions: 14 x 15
Heating
- Natural Gas
Cooling
- Central Air
Appliances
- Included: Electric Range, Microwave, Dishwasher, Disposal, Refrigerator
Features
- Flooring: Carpet, Tile
- Basement: Full
Interior area
- Total interior livable area: 1,131 sqft
- Finished area above ground: 1,131
- Finished area below ground: 0
Property
Parking
- Total spaces: 3
- Parking features: Concrete
- Garage spaces: 3
Features
- Patio & porch: Deck
Lot
- Size: 9,861 Square Feet
- Dimensions: 78X127
- Features: Corner Lot, City Lot
Details
- Parcel number: TBD
Construction
Type & style
- Home type: SingleFamily
- Architectural style: Ranch
- Property subtype: Single Family Residence
Materials
- Hard Board, Stone
- Roof: Composition
Condition
- Year built: 2026
Utilities & green energy
- Sewer: Public Sewer
- Water: Public
Community & HOA
Community
- Subdivision: High Pointe Estates 3rd
HOA
- Has HOA: No
Location
- Region: Tea
Financial & listing details
- Price per square foot: $343/sqft
- Date on market: 8/22/2026
- Road surface type: Curb and Gutter
Estimated market value
Not available
Estimated sales range
Not available
Not available
Price history
| Date | Event | Price |
|---|---|---|
| 9/28/2026 | Pending sale | $387,800$343/sqft |
Source:  Realtor Association of the Sioux Empire #22606488 Report a problem Realtor Association of the Sioux Empire #22606488 Report a problem | ||
| 8/22/2026 | Listed for sale | $387,800$343/sqft |
Source: Realtor Association of the Sioux Empire #22606488 Report a problem | ||
Public tax history
Tax history is unavailable.
Monthly payment
Est. payment
Payment breakdown
Explore the cost of this home by adjusting the details. Changes won't be saved.Climate risks
Neighborhood: 57064
Nearby schools
Schools provided by the listing agent
- Elementary: Legacy Elementary School - Tea
- Middle: Tea MS
- High: Tea HS
- District: Tea Area
Source: Realtor Association of the Sioux Empire. This data may not be complete. We recommend contacting the local school district to confirm school assignments for this home.
Similar homes
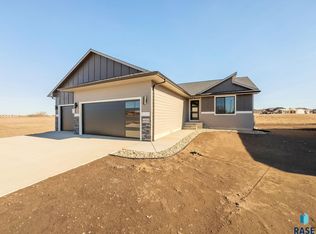
- $356,8002 bd2 ba1k sqft1210 N Poplar Ave, Tea, SD 57064For Sale
 MLS ID #22606490, Amanda J Treloar. Realtor Association of the Sioux Empire
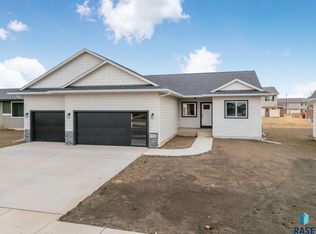
 - $390,8002 bd2 ba1.1k sqft345 N Summit Ave, Tea, SD 57064For Sale
 MLS ID #22604002, Amanda J Treloar. Realtor Association of the Sioux Empire
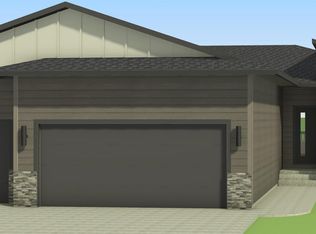
 - $404,8002 bd3 ba1.5k sqft1202 N Christine Ave, Tea, SD 57064For Sale
 MLS ID #22606785, Amanda J Treloar. Realtor Association of the Sioux Empire
 - $371,8002 bd2 ba1k sqft335 N Summit Ave, Tea, SD 57064For Sale
 MLS ID #22604039, Amanda J Treloar. Realtor Association of the Sioux Empire
 - $425,8002 bd2 ba1.2k sqft1035 E Fanning St, Tea, SD 57064For SaleMLS ID #22607024, Amanda J Treloar. Realtor Association of the Sioux Empire
- $434,5003 bd2 ba1.4k sqft1200 E Dutch St, Tea, SD 57064New ConstructionRealtor Association of the Sioux Empire
- $369,0003 bd2 ba1.4k sqft632 Benjamin St W, Tea, SD 57064For SaleMLS ID #22607068, Matthew D Fisher. Realtor Association of the Sioux Empire
- $369,0003 bd2 ba1.4k sqft630 W Benjamin St, Tea, SD 57064For SaleMLS ID #22607067, Matthew D Fisher. Realtor Association of the Sioux Empire
- $401,5003 bd3 ba1.5k sqft1025 E Fannings St, Tea, SD 57064New ConstructionRealtor Association of the Sioux Empire
- $403,8003 bd2 ba1.1k sqft405 N Summit Ave, Tea, SD 57064For SaleMLS ID #22604199, Amanda J Treloar. Realtor Association of the Sioux Empire
- $385,8002 bd2 ba1.1k sqft6901 W 5th St, Sioux Falls, SD 57107For SaleMLS ID #22606795, Amanda J Treloar. Realtor Association of the Sioux Empire
- $350,5003 bd3 ba1.6k sqft1322 N Katie Ave, Tea, SD 57064For SaleMLS ID #22505314, Amanda J Treloar. Realtor Association of the Sioux Empire
- $385,8002 bd2 ba1k sqft1509 S Mary Beth Ave, Sioux Falls, SD 57106For SaleMLS ID #22604017, Amanda J Treloar. Realtor Association of the Sioux Empire
- $329,8003 bd2 ba1.2k sqft1500 Mae Pl N, Tea, SD 57064For SaleMLS ID #22601467, Amanda J Treloar. Realtor Association of the Sioux Empire
- $329,8003 bd2 ba1.2k sqft1002 E Wayne Pl, Tea, SD 57064For SaleMLS ID #22601466, Amanda J Treloar. Realtor Association of the Sioux Empire
- $352,8002 bd2 ba1k sqft6909 W 5th St, Sioux Falls, SD 57107For SaleMLS ID #22606798, Amanda J Treloar. Realtor Association of the Sioux Empire
- $399,8003 bd3 ba1.5k sqft6905 W 5th St, Sioux Falls, SD 57107For SaleMLS ID #22606796, Amanda J Treloar. Realtor Association of the Sioux Empire
- $390,8002 bd2 ba1.1k sqft5000 N Heron Pl, Sioux Falls, SD 57107For SaleMLS ID #22606792, Amy L Evans. Realtor Association of the Sioux Empire
- $329,8003 bd2 ba1.2k sqft1440 Mae Pl N, Tea, SD 57064For SaleMLS ID #22601448, Amanda J Treloar. Realtor Association of the Sioux Empire
