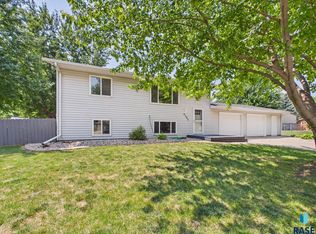
Brand new custom home by Signature Homes in Galway Village! Tucked away on a spacious corner lot of over 1/3 acre at the end of a quiet cul-de-sac, this thoughtfully designed 3-bedroom, 2-bath home offers quality craftsmanship and modern finishes throughout. The open-concept layout seamlessly connects the kitchen, dining, and living areas, creating an inviting space for everyday living and entertaining. Large windows fill the home with natural light, while high-end luxury vinyl plank flooring flows throughout the main living areas. The spacious primary suite features a beautifully tiled walk-in shower and heated tile floors for an added touch of luxury. Enjoy the convenience of a main-floor laundry room with a functional drop zone. Step outside through the sliding glass door to the covered deck, perfect for relaxing or entertaining. The unfinished lower level offers the opportunity to add three additional bedrooms, a full bathroom, and expanded living space, providing flexibility to grow with your needs. Located on the southwest edge of Sioux Falls, Galway Village offers a peaceful setting with convenient access to both Sioux Falls and Tea amenities.
For sale
$600,000
6305 S Dublin Ave, Sioux Falls, SD 57106
3beds
1,601sqft
:
Get pre-qualified$3,848/mo
Single Family Residence
Built in 2026
0.35 Acres Lot
$-- Zestimate®
$375/sqft
$25/mo HOA
What's special
Quiet cul-de-sacQuality craftsmanshipOpen-concept layoutBeautifully tiled walk-in showerModern finishes throughoutSpacious primary suite
- 11 days |
- 359 |
- 10 |
Zillow last checked:
Listing updated:
Listed by:
Andrew S Holzbaugh OFFICE:605-336-2100,
Hegg, REALTORS 605-336-2100
Source: Realtor Association of the Sioux Empire,MLS#: 22605408
Facts & features
Interior
Bedrooms & bathrooms
- Bedrooms: 3
- Bathrooms: 2
- Full bathrooms: 1
- 3/4 bathrooms: 1
- Main level bedrooms: 3
Primary bedroom
- Description: 3/4 Bath, heated tile floor
- Level: Main
- Area: 156
- Dimensions: 13 x 12
Bedroom 2
- Level: Main
- Area: 120
- Dimensions: 12 x 10
Bedroom 3
- Level: Main
- Area: 100
- Dimensions: 10 x 10
Dining room
- Description: Slider to covered deck
- Level: Main
- Area: 130
- Dimensions: 13 x 10
Kitchen
- Level: Main
- Area: 153
- Dimensions: 17 x 9
Living room
- Level: Main
- Area: 195
- Dimensions: 15 x 13
Heating
- Natural Gas, 90% Efficient
Cooling
- Central Air
Appliances
- Included: Range, Microwave, Dishwasher, Disposal, Refrigerator, Stove Hood
Features
- Master Bath, Main Floor Laundry, 3+ Bedrooms Same Level
- Flooring: Carpet, Heated, Tile
- Basement: Full
- Number of fireplaces: 1
- Fireplace features: Electric
Interior area
- Total interior livable area: 1,601 sqft
- Finished area above ground: 1,601
- Finished area below ground: 0
Property
Parking
- Total spaces: 3
- Parking features: Concrete
- Garage spaces: 3
Lot
- Size: 0.35 Acres
- Features: Corner Lot, Cul-De-Sac, Garden
Details
- Parcel number: 282.13.01.012
Construction
Type & style
- Home type: SingleFamily
- Architectural style: Ranch
- Property subtype: Single Family Residence
Materials
- Hard Board, Stone
- Roof: Composition
Condition
- Year built: 2026
Utilities & green energy
- Sewer: Public Sewer
- Water: Public
Community & HOA
Community
- Subdivision: SF - GALWAY VILLAGE
HOA
- Has HOA: Yes
- Amenities included: Trash
- HOA fee: $25 monthly
Location
- Region: Sioux Falls
Financial & listing details
- Price per square foot: $375/sqft
- Date on market: 7/17/2026
- Road surface type: Curb and Gutter
Estimated market value
Not available
Estimated sales range
Not available
Not available
Price history
| Date | Event | Price |
|---|---|---|
| 7/17/2026 | Listed for sale | $600,000$375/sqft |
Source:  Realtor Association of the Sioux Empire #22605408 Report a problem Realtor Association of the Sioux Empire #22605408 Report a problem | ||
Public tax history
Tax history is unavailable.
Monthly payment
Est. payment
Payment breakdown
Explore the cost of this home by adjusting the details. Changes won't be saved.Climate risks
Neighborhood: 57106
Nearby schools
GreatSchools rating
- 8/10Tea Area Elementary - 01Grades: K-5Distance: 2.9 mi
- 6/10Tea Area Middle School - 02Grades: 6-8Distance: 2.8 mi
- 7/10Tea Area High School - 03Grades: 9-12Distance: 2.7 mi
Schools provided by the listing agent
- Elementary: Frontier Elementary School - Tea
- Middle: Tea MS
- High: Tea HS
- District: Tea Area
Source: Realtor Association of the Sioux Empire. This data may not be complete. We recommend contacting the local school district to confirm school assignments for this home.
- $--3 bd2 ba2.3k sqft6301 S Dublin Ave Ave, Sioux Falls, SD 57106Off Market
- $368,0003 bd2 ba1.3k sqft6301 S Dublin Ave, Sioux Falls, SD 57106Sold

- $447,3503 bd2 ba1.2k sqft6213 S Dublin Ave, Sioux Falls, SD 57106Sold
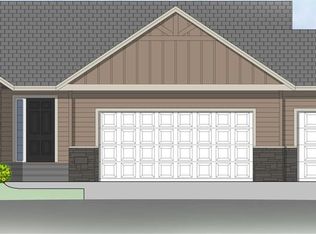
- $--3 bd2 ba2.2k sqft6213 S Dublin Ave Ave, Sioux Falls, SD 57106Off Market
- $325,200-- bd-- ba-- sqft6300 S Dublin Ave, Sioux Falls, SD 57106Off Market
- $402,4004 bd3 ba1.1k sqft6209 S Dublin Ave, Sioux Falls, SD 57106Off Market
- $430,0005 bd3 ba2.5k sqft6212 S Dublin Ave, Sioux Falls, SD 57106Off Market
- $330,9192 bd2 ba1k sqft6311 S Barclay Trl, Sioux Falls, SD 57106Sold
A local agent can set up tours, give advice and negotiate with sellers.
Similar homes
- $314,5003 bd2 ba1.6k sqft5915 S Cain Ave, Sioux Falls, SD 57106For Sale
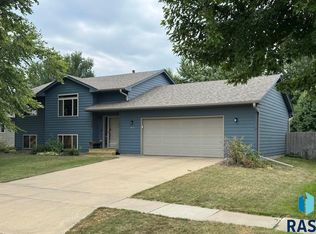
 MLS ID #22605627, Jon J Johnson. Realtor Association of the Sioux Empire
 - $334,9002 bd2 ba1.2k sqftW Belgrave Trl, Sioux Falls, SD 57106For Sale
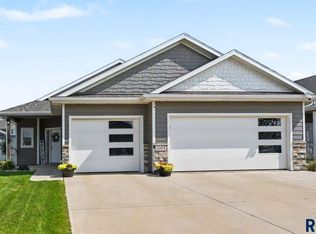 MLS ID #22605709, Megan E Helget. Realtor Association of the Sioux Empire
 - $320,0004 bd2 ba1.5k sqftW 61st St, Sioux Falls, SD 57106For Sale
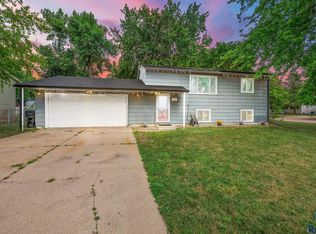 MLS ID #22605704, Charlene Wells. Realtor Association of the Sioux Empire
 - $320,0003 bd2 ba1.5k sqftS Plains Dr, Sioux Falls, SD 57106For Sale
 MLS ID #22605707, Jordan P Kenyon. Realtor Association of the Sioux Empire
 - $340,0003 bd2 ba1.7k sqftS Tribbey Trl, Sioux Falls, SD 57106For SaleMLS ID #22605698, David Hegg. Realtor Association of the Sioux Empire
- $429,9004 bd3 ba2.1k sqft4413 S Tribbey Trl, Sioux Falls, SD 57106For SaleMLS ID #22605602, Joe E McGregor. Realtor Association of the Sioux Empire
- $389,0004 bd2 ba1.8k sqft7801 W 44th St, Sioux Falls, SD 57106For Sale By Owner
- $649,9005 bd3 ba2.2k sqft46878 270th St, Tea, SD 57064For SaleMLS ID #22605213, Abraham E Carroll. Realtor Association of the Sioux Empire
- $340,0004 bd2 ba1.8k sqft7800 W 55th St, Sioux Falls, SD 57106For SaleMLS ID #22605626, Mark A Sorenson. Realtor Association of the Sioux Empire
- $370,0004 bd3 ba2.1k sqft7201 W Rosemont Ln, Sioux Falls, SD 57106For SaleMLS ID #22605706, Nick R Eichacker. Realtor Association of the Sioux Empire
- $474,9004 bd3 ba2.3k sqftShadow Cir, Sioux Falls, SD 57108For SaleMLS ID #22605713, Sharese M Ihnen. Realtor Association of the Sioux Empire
- $340,0004 bd2 ba1.6k sqft5621 S Southwind Ave, Sioux Falls, SD 57106For SaleMLS ID #22605497, Laken A Atwood. Realtor Association of the Sioux Empire
- $325,0003 bd2 ba1.5k sqft4004 S Marion Rd, Sioux Falls, SD 57106For SaleMLS ID #22605342, Andrew S Holzbaugh. Realtor Association of the Sioux Empire
- $396,9004 bd3 ba2.1k sqft7404 W 66th St, Sioux Falls, SD 57106For SaleMLS ID #22604602, Kim M Petit. Realtor Association of the Sioux Empire
- $319,9004 bd2 ba1.7k sqft7105 W 65th St, Sioux Falls, SD 57106For SaleMLS ID #22604579, Mallory S Kuiper. Realtor Association of the Sioux Empire
- $365,9004 bd2 ba1.7k sqft3929 S Camden Ave, Sioux Falls, SD 57106For SaleMLS ID #22605220, Andrea Simunek. Realtor Association of the Sioux Empire
- $349,9003 bd2 ba1.4k sqft5408 S Anthony Ave, Sioux Falls, SD 57106For SaleMLS ID #22604939, Lejla Bektic. Realtor Association of the Sioux Empire
- $419,0004 bd3 ba2k sqft7712 W Regina St, Sioux Falls, SD 57106For Sale By Owner
- $355,0003 bd2 ba1.7k sqft7316 W 65th St, Sioux Falls, SD 57106For SaleMLS ID #22604040, Sandy McConnell. Realtor Association of the Sioux Empire
- $409,9004 bd2 ba1.9k sqft7801 W 65th St, Sioux Falls, SD 57106For SaleMLS ID #22604228, Linda Tschetter. Realtor Association of the Sioux Empire
