Beautifully maintained home in a quiet southwest neighborhood, offering exceptional curb appeal and modern comfort. The spacious eat in kitchen opens to a large deck overlooking a landscaped, fully fenced backyard—perfect for relaxing or entertaining. Inside, you’ll find 3 bedrooms, 2 bathrooms, and a huge oversized 32×26 garage. The inviting family room features a cozy gas fireplace and built ins, creating the ideal space to unwind. Situated on a low traffic street just blocks from JFK Elementary and minutes from shopping, restaurants, parks, and interstate access, this home blends convenience, quality, and everyday comfort.
For sale
$320,000
S Plains Dr, Sioux Falls, SD 57106
3beds
1,588sqft
:
Get pre-qualified$2,039/mo
Single Family Residence
Built in 1979
9,822 Square Feet Lot
$-- Zestimate®
$202/sqft
$-- HOA
What's special
- 7 hours |
- 103 |
- 1 |
Zillow last checked:
Listing updated:
Listed by:
Jordan P Kenyon OFFICE:605-336-2100,
Hegg, REALTORS 605-336-2100
Source: Realtor Association of the Sioux Empire,MLS#: 22605707
Facts & features
Interior
Bedrooms & bathrooms
- Bedrooms: 3
- Bathrooms: 2
- Full bathrooms: 2
- Main level bedrooms: 2
Primary bedroom
- Level: Main
- Area: 126
- Dimensions: 9 x 14
Bedroom 2
- Level: Main
- Area: 108
- Dimensions: 9 x 12
Bedroom 3
- Level: Lower
- Area: 121
- Dimensions: 11 x 11
Dining room
- Level: Main
- Area: 90
- Dimensions: 9 x 10
Family room
- Level: Lower
- Area: 325
- Dimensions: 13 x 25
Kitchen
- Level: Main
- Area: 90
- Dimensions: 9 x 10
Living room
- Level: Main
- Area: 210
- Dimensions: 15 x 14
Heating
- Natural Gas
Cooling
- Central Air
Appliances
- Included: Electric Range, Dishwasher, Disposal, Refrigerator, Stove Hood
Features
- Flooring: Carpet, Vinyl, Concrete
- Basement: Full
- Number of fireplaces: 1
- Fireplace features: Gas
Interior area
- Total interior livable area: 1,588 sqft
- Finished area above ground: 884
- Finished area below ground: 704
Property
Parking
- Total spaces: 2
- Parking features: Concrete
- Garage spaces: 2
Features
- Patio & porch: Deck, Porch
- Fencing: Chain Link
Lot
- Size: 9,822 Square Feet
- Dimensions: 94x104
- Features: City Lot
Details
- Parcel number: 52120
Construction
Type & style
- Home type: SingleFamily
- Architectural style: Split Foyer
- Property subtype: Single Family Residence
Materials
- Vinyl Siding
- Roof: Composition
Condition
- Year built: 1979
Utilities & green energy
- Sewer: Public Sewer
- Water: Public
Community & HOA
Community
- Subdivision: West Mesa Highland 2
HOA
- Has HOA: No
Location
- Region: Sioux Falls
Financial & listing details
- Price per square foot: $202/sqft
- Annual tax amount: $4,175
- Date on market: 7/29/2026
- Road surface type: Curb and Gutter
Estimated market value
Not available
Estimated sales range
Not available
Not available
Price history
| Date | Event | Price |
|---|---|---|
| 7/29/2026 | Listed for sale | $320,000$202/sqft |
Source:  Realtor Association of the Sioux Empire #22605707 Report a problem Realtor Association of the Sioux Empire #22605707 Report a problem | ||
Public tax history
Tax history is unavailable.
Monthly payment
Est. payment
Payment breakdown
Explore the cost of this home by adjusting the details. Changes won't be saved.Climate risks
Neighborhood: West Mesa Highlands
Nearby schools
GreatSchools rating
- 8/10John F. Kennedy Elementary - 57Grades: K-5Distance: 0.4 mi
- 9/10Memorial Middle School - 04Grades: 6-8Distance: 1.9 mi
- 5/10Roosevelt High School - 03Grades: 9-12Distance: 0.7 mi
Schools provided by the listing agent
- Elementary: John F. Kennedy ES
- Middle: Memorial MS
- High: Roosevelt HS
- District: Sioux Falls
Source: Realtor Association of the Sioux Empire. This data may not be complete. We recommend contacting the local school district to confirm school assignments for this home.
- $330,5003 bd2 ba1.5k sqft4305 S Plains Dr, Sioux Falls, SD 57106Off Market

- $270,2004 bd2 ba884 sqft6504 W 51st St, Sioux Falls, SD 57106Off Market
- $287,1003 bd2 ba884 sqft4301 S Plains Dr, Sioux Falls, SD 57106Off Market
- $283,5003 bd2 ba884 sqft6505 W Cheyenne Dr, Sioux Falls, SD 57106Off Market
- $284,7003 bd2 ba936 sqft6508 W 51st St, Sioux Falls, SD 57106Off Market
- $298,5004 bd2 ba896 sqft4304 S Plains Dr, Sioux Falls, SD 57106Off Market
- $354,5004 bd3 ba1.5k sqft4300 S Plains Dr, Sioux Falls, SD 57106Off Market
- $284,9004 bd2 ba884 sqft4401 S Plains Dr, Sioux Falls, SD 57106Off Market
A local agent can set up tours, give advice and negotiate with sellers.
A local lender can help you make sure your offer is ready when you are.
Similar homes
- $330,0004 bd2 ba1.5k sqftW 61st St, Sioux Falls, SD 57106For Sale
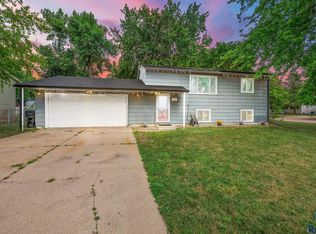
 MLS ID #22605704, Charlene Wells. Realtor Association of the Sioux Empire
 - $314,5003 bd2 ba1.6k sqft5915 S Cain Ave, Sioux Falls, SD 57106For Sale
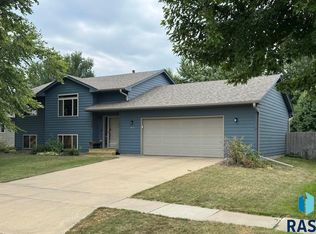 MLS ID #22605627, Jon J Johnson. Realtor Association of the Sioux Empire
 - $320,0004 bd2 ba1.6k sqft5801 W 51st St, Sioux Falls, SD 57106For Sale
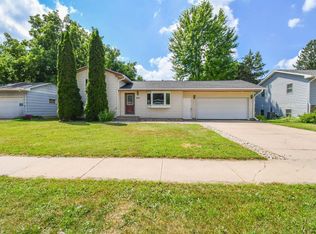 MLS ID #22605328, Leo Benitez. Realtor Association of the Sioux Empire
 - $325,0003 bd2 ba1.5k sqft4004 S Marion Rd, Sioux Falls, SD 57106For Sale
 MLS ID #22605342, Andrew S Holzbaugh. Realtor Association of the Sioux Empire
 - $340,0003 bd2 ba1.7k sqftS Tribbey Trl, Sioux Falls, SD 57106For SaleMLS ID #22605698, David Hegg. Realtor Association of the Sioux Empire
- $340,0004 bd2 ba1.8k sqft7800 W 55th St, Sioux Falls, SD 57106For SaleMLS ID #22605626, Mark A Sorenson. Realtor Association of the Sioux Empire
- $339,9004 bd2 ba1.4k sqftW Mesa Pass, Sioux Falls, SD 57106For SaleMLS ID #22604604, Sam V Britt. Realtor Association of the Sioux Empire
- $359,9004 bd2 ba1.6k sqftS Sertoma Ave, Sioux Falls, SD 57106For SaleMLS ID #22605458, Bryan A Anfinson. Realtor Association of the Sioux Empire
- $289,9003 bd2 ba1.2k sqft5504 W 32nd St, Sioux Falls, SD 57106For SaleMLS ID #22605574, Dave E Dreessen. Realtor Association of the Sioux Empire
- $370,0004 bd3 ba2.1k sqft7201 W Rosemont Ln, Sioux Falls, SD 57106For SaleMLS ID #22605706, Nick R Eichacker. Realtor Association of the Sioux Empire
- $334,9002 bd2 ba1.2k sqftW Belgrave Trl, Sioux Falls, SD 57106For SaleMLS ID #22605709, Megan E Helget. Realtor Association of the Sioux Empire
- $324,9003 bd2 ba2.3k sqftW 49th St, Sioux Falls, SD 57106For SaleMLS ID #22604880, Sheila Hoff. Realtor Association of the Sioux Empire
- $340,0004 bd2 ba1.6k sqft5621 S Southwind Ave, Sioux Falls, SD 57106For SaleMLS ID #22605497, Laken A Atwood. Realtor Association of the Sioux Empire
- $330,0005 bd3 ba2k sqft6213 W 59th St, Sioux Falls, SD 57106For Sale
 MLS ID #26-280, David Larson, Hegg Real Estate. Mitchell BOR
 - $325,0003 bd2 ba1.8k sqft7425 W 52nd St, Sioux Falls, SD 57106For SaleMLS ID #22604558, Destinie R Marshall. Realtor Association of the Sioux Empire
- $319,9004 bd2 ba1.7k sqftW Wilson Dr, Sioux Falls, SD 57106For SaleMLS ID #22605257, Cadin J Buchholz. Realtor Association of the Sioux Empire
- $339,0003 bd3 ba1.9k sqft2305 S Royal Ct, Sioux Falls, SD 57106For SaleMLS ID #22605243, Tracy Munce. Realtor Association of the Sioux Empire
- $389,0004 bd2 ba1.8k sqft7801 W 44th St, Sioux Falls, SD 57106For Sale By Owner
- $319,9004 bd2 ba1.7k sqft5604 S Sundowner Ave, Sioux Falls, SD 57106For Sale By Owner
- $349,0003 bd2 ba1.7k sqft4901 S Shamrock Cir, Sioux Falls, SD 57106For SaleMLS ID #22603779, Craig A Pederson. Realtor Association of the Sioux Empire
