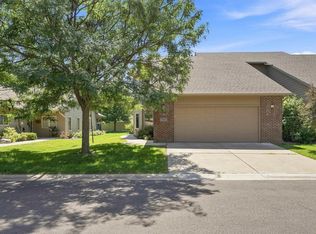
This townhome floorplan gives you 2 bedrooms plus a bright den all on one level! The master suite includes vaulted ceilings, huge walk-in closet, and 3/4 bath with 4' walk-in shower. The guest bedroom with nine foot ceilings also has a walk-in closet and is placed near the full guest bath for convenience. The main living space with vaulted ceilings is open to the kitchen, living room, and dining area creating a very comfortable home for entertaining or relaxing. Kitchen w/island cherry wood cabinets. Expand your living space through the 9' sliding door to the private 10' x 15' patio. French doors lead to window-lined den for office or TV room. Enter home through attached garage through laundry room or through main entrance with a covered stoop. Price includes 6 panel doors, dura-ceramic tile in entry, kitchen, and baths, all stainless steel kitchen appliances, window blinds, high-efficiency furnace, gas fireplace, and finished garage with opener. Expected completion September
This property is not currently displayed as for sale or rent on Zillow. This may be different from what's on other websites or public sources.